For the first time ever, acquire this legacy estate, a pristine 27-acre property where no expense has been spared, designed to be handed down through the generations. This exceptional equestrian estate features a serene lake, an 8 stall barn w/turn outs, a 100x200 riding arena w/lighting, extensive gardens, orchards, & plants from around the world. The luxurious 7460 sq ft main home offers ample space, complemented by separate guest quarters w/a private entry off of the large mudroom, & a dedicated 1000 sq ft Guest/Caretaker's home. Fully fenced & gated for ultimate privacy, this remarkable property lies adjacent to 100's of miles of riding trails. Minutes away from all amenities yet secluded, an absolute paradise for the discerning buyer.
Active
Listed by: Tribeca NW Real Estate • Amy Halbakken
$5,900,000
12907 Moss Creek Lane NE, Carnation, WA 98014
8beds
8,460sqft
:
Get pre-qualified$37,064/mo
Single Family Residence
Built in 2001
27.08 Acres Lot
$5,280,900 Zestimate®
$697/sqft
$42/mo HOA
What's special
Serene lakeAmple space
- 87 days |
- 762 |
- 64 |
Zillow last checked:
Listing updated:
Listed by:
Amy Halbakken,
Tribeca NW Real Estate
Source: NWMLS as distributed by MLS GRID,MLS#: 2514533
Facts & features
Interior
Bedrooms & bathrooms
- Bedrooms: 8
- Bathrooms: 6
- Full bathrooms: 3
- 3/4 bathrooms: 1
- 1/2 bathrooms: 2
- Main level bathrooms: 1
Bedroom
- Level: Second
Bedroom
- Level: Second
Bedroom
- Level: Second
Bedroom
- Level: Second
Bathroom full
- Level: Second
Bathroom full
- Level: Second
Bathroom three quarter
- Level: Second
Other
- Level: Lower
Other
- Level: Main
Utility room
- Level: Main
Heating
- Fireplace, Radiant, Recirculation Pump, Propane, Wood
Cooling
- None
Appliances
- Included: Dishwasher, Disposal, Double Oven, Dryer, Microwave, Refrigerator, Stove(s)/Range(s), Washer, Dishwasher(s), Dryer(s), Garbage Disposal, Microwave(s), Refrigerator(s), Washer(s), Water Heater Location: Garage
Features
- Bath Off Primary, Dining Room, High Tech Cabling, Pantry
- Flooring: Ceramic Tile, Concrete, Hardwood, Marble, Stone
- Doors: French Doors
- Windows: Dbl Pane/Storm Window, Skylight(s)
- Basement: Daylight,Finished
- Number of fireplaces: 2
- Fireplace features: Wood Burning, Main Level: 2, Fireplace
Interior area
- Total structure area: 7,460
- Total interior livable area: 8,460 sqft
Video & virtual tour
Property
Parking
- Total spaces: 3
- Parking features: Driveway, Attached Garage, Detached Garage, RV Parking
- Has attached garage: Yes
- Covered spaces: 3
Features
- Levels: Two
- Stories: 2
- Entry location: Main
- Patio & porch: Bath Off Primary, Dbl Pane/Storm Window, Dining Room, Fireplace, French Doors, High Tech Cabling, Pantry, Security System, Skylight(s), Sprinkler System, Vaulted Ceiling(s), Walk-In Closet(s), Wired for Generator
- Has view: Yes
- View description: Lake, Mountain(s), Territorial
- Has water view: Yes
- Water view: Lake
- Waterfront features: Lake
Lot
- Size: 27.08 Acres
- Features: Adjacent to Public Land, Dead End Street, Open Lot, Paved, Secluded, Value In Land, Arena-Outdoor, Barn, Cable TV, Fenced-Fully, Gas Available, Gated Entry, High Speed Internet, Irrigation, Outbuildings, Patio, Propane, RV Parking, Shop, Sprinkler System, Stable
- Topography: Equestrian,Rolling
- Residential vegetation: Brush, Fruit Trees, Garden Space, Pasture, Wooded
Details
- Additional structures: ADU Beds: 3, ADU Baths: 1
- Parcel number: 2626079086
- Special conditions: Standard
- Other equipment: Wired for Generator
Construction
Type & style
- Home type: SingleFamily
- Architectural style: Cape Cod,2 Stories w/Bsmnt
- Property subtype: Single Family Residence
Materials
- Wood Siding
- Foundation: Poured Concrete
- Roof: See Remarks
Condition
- Year built: 2001
- Major remodel year: 2001
Utilities & green energy
- Electric: Company: PSE
- Sewer: Septic Tank
- Water: Individual Well
- Utilities for property: Astound, Astound
Community & HOA
Community
- Features: CCRs, Gated, Trail(s)
- Security: Security System
- Subdivision: Lake Joy
HOA
- Services included: Road Maintenance
- HOA fee: $500 annually
Location
- Region: Carnation
Financial & listing details
- Price per square foot: $697/sqft
- Tax assessed value: $3,018,000
- Annual tax amount: $29,350
- Date on market: 5/28/2025
- Cumulative days on market: 423 days
- Listing terms: Conventional
- Inclusions: Dishwasher(s), Double Oven, Dryer(s), Garbage Disposal, Microwave(s), Refrigerator(s), Stove(s)/Range(s), Washer(s)
- Road surface type: Dirt
Estimated market value
$5,280,900
$5.02M - $5.54M
$5,560/mo
Price history
| Date | Event | Price |
|---|---|---|
| 4/28/2026 | Listed for sale | $5,900,000+3177.8%$697/sqft |
Source:  NWMLS as distributed by MLS GRID #2514533 Report a problem NWMLS as distributed by MLS GRID #2514533 Report a problem | ||
| 12/16/1997 | Sold | $180,000$21/sqft |
Source: Public Record Report a problem | ||
Public tax history
| Year | Property taxes | Tax assessment |
|---|---|---|
| 2025 | $29,301 -0.2% | $3,018,000 -3.4% |
| 2024 | $29,350 +2.9% | $3,125,000 +9.3% |
| 2023 | $28,533 -1.7% | $2,858,000 -12.8% |
| 2022 | $29,032 +11.6% | $3,276,000 +34.4% |
| 2021 | $26,004 +7.2% | $2,438,000 +18.2% |
| 2020 | $24,261 -1.4% | $2,062,000 +0.4% |
| 2019 | $24,605 +13.6% | $2,054,000 +10.7% |
| 2018 | $21,653 -6% | $1,856,000 +3.3% |
| 2017 | $23,027 -2.6% | $1,796,000 -4.2% |
| 2016 | $23,637 | $1,875,000 +6.7% |
| 2015 | $23,637 -0.4% | $1,758,000 -3.5% |
| 2014 | $23,723 | $1,821,000 +25.3% |
| 2013 | $23,723 | $1,453,000 +18.1% |
| 2012 | -- | $1,230,000 -13% |
| 2011 | -- | $1,413,000 -10.6% |
| 2010 | -- | $1,581,000 |
| 2009 | -- | $1,581,000 +21.8% |
| 2007 | -- | $1,298,000 +9% |
| 2006 | -- | $1,191,000 +4.4% |
| 2005 | -- | $1,141,000 +676.2% |
| 2001 | $1,711 +4.9% | $147,000 +9.7% |
| 2000 | $1,630 | $134,000 |
Find assessor info on the county website
Monthly payment
Est. payment
Payment breakdown
Explore the cost of this home by adjusting the details. Changes won't be saved.Climate risks
Neighborhood: 98014
Nearby schools
GreatSchools rating
- 9/10Stillwater Elementary SchoolGrades: K-5Distance: 2.1 mi
- 6/10Tolt Middle SchoolGrades: 6-8Distance: 5.4 mi
- 10/10Cedarcrest High SchoolGrades: 9-12Distance: 4.1 mi
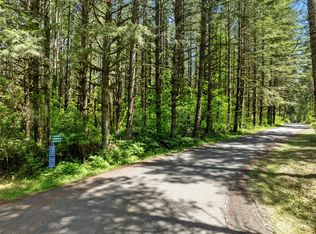
- $595,00015.89 Acres0 NE Moss Creek Way, Carnation, WA 98014Sold
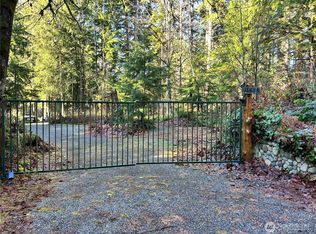
- $300,0005.117 Acres13863 351st Ave NE, Duvall, WA 98019Lot/Land
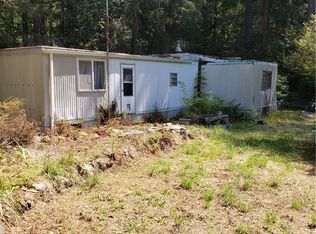
- $253,9001 bd1 ba780 sqft13920 351st Ave NE, Duvall, WA 98019Off Market
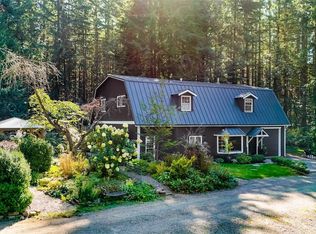
- $1,075,0004 bd2 ba2.7k sqft13606 342nd Ave NE, Duvall, WA 98019Sold
- $880,0002 bd2 ba1.4k sqft34325 NE Lake Joy Rd, Carnation, WA 98014Sold
- $995,0003 bd3 ba1.9k sqft11916 350th Pl NE, Carnation, WA 98014Sold
- $575,0003 bd2 ba1.8k sqft11830 350th Pl NE, Carnation, WA 98014Sold
- $435,00019.72 Acres0 356th Ave NE, Carnation, WA 98014Sold
A local agent can set up tours, give advice and negotiate with sellers.
Similar homes
- $5,899,9006 bd6 ba6.7k sqft15535 148th Avenue NE, Woodinville, WA 98072Active
 MLS ID #2511528, Richard McKee. NWMLS as distributed by MLS GRID
 - $6,725,0005 bd10 ba9.4k sqftCamden Park Estates (Div 2), Sammamish, WA 98074Active
 MLS ID #2557675, Jennifer Cameron. NWMLS as distributed by MLS GRID
 - $7,250,0005 bd9 ba10k sqft22505 NE 133rd Street, Woodinville, WA 98077Active
 MLS ID #2472927, Karl Lindor. NWMLS as distributed by MLS GRID
 - $6,300,0005 bd5 ba6.1k sqft10410 NE 58th Street, Kirkland, WA 98033Active
 MLS ID #2558522, Val Burmester. NWMLS as distributed by MLS GRID
 - $3,988,0005 bd7 ba8k sqft8015 228th Avenue NE, Redmond, WA 98053ActiveMLS ID #2543893, Scott Petrich. NWMLS as distributed by MLS GRID
- $4,750,0006 bd6 ba5.3k sqft31918 SE 44th Street, Fall City, WA 98024ActiveMLS ID #2514446, Beth Traverso. NWMLS as distributed by MLS GRID
- $4,999,9995 bd5 ba6.1k sqftDodd Ranch, Sammamish, WA 98074ActiveMLS ID #2511890, Mark von der Burg. NWMLS as distributed by MLS GRID
- $5,800,0005 bd6 ba6.6k sqft8910 NE 33rd Street, Yarrow Point, WA 98004ActiveMLS ID #2514179, Georgina Frantz. NWMLS as distributed by MLS GRID
- $5,998,0005 bd6 ba6.2k sqft4218 92nd Avenue NE, Yarrow Point, WA 98004ActiveMLS ID #2535183, Allison W. Trull. NWMLS as distributed by MLS GRID
- $5,700,0005 bd6 ba6.5k sqft4427 95th Avenue NE, Yarrow Point, WA 98004ActiveMLS ID #2507795, Galya Kirstine. NWMLS as distributed by MLS GRID
- $4,999,0008 bd9 ba6.3k sqft8496 NE Woodland Cove Drive, Kirkland, WA 98034ActiveMLS ID #2511081, Micah J Koelmeyer. NWMLS as distributed by MLS GRID
- $3,198,0005 bd6 ba4.7k sqftMeadowood, Redmond, WA 98053ActiveMLS ID #2544588, Roy Towse. NWMLS as distributed by MLS GRID
- $3,588,0005 bd5 ba4.9k sqftThe Ridge At Broadhurst, Redmond, WA 98053ActiveMLS ID #2522736, Tom R. Covello. NWMLS as distributed by MLS GRID
- $4,370,0005 bd7 ba5.6k sqftLake Of The Woods, Woodinville, WA 98077ActiveMLS ID #2545831, Jay H Kipp. NWMLS as distributed by MLS GRID
- $3,277,0005 bd6 ba5.5k sqft24632 NE 72nd Street, Redmond, WA 98053ActiveMLS ID #2545726, Mary McArthur. NWMLS as distributed by MLS GRID
- $3,375,0005 bd7 ba6.1k sqftSaybrook Estates Division 1, Woodinville, WA 98077ActiveMLS ID #2525739, Keri Sliger. NWMLS as distributed by MLS GRID
- $3,495,0007 bd7 ba9.1k sqft35525 SE 49th Street, Fall City, WA 98024ActiveMLS ID #2500345, Beth Traverso. NWMLS as distributed by MLS GRID
- $3,398,0005 bd5 ba6k sqft29433 SE 15th Place, Fall City, WA 98024ActiveMLS ID #2549307, Mike Mansour. NWMLS as distributed by MLS GRID
- $3,599,0005 bd5 ba6.2k sqft1018 254th Avenue NE, Redmond, WA 98074ActiveMLS ID #2524676, James Madsen. NWMLS as distributed by MLS GRID
- $4,650,0006 bd6 ba7k sqftLakemont Woods, Bellevue, WA 98006ActiveMLS ID #2545623, Tamara J. Dean. NWMLS as distributed by MLS GRID
