I was born in 1982—an era of bold moves and unapologetic style—and I’ve only improved with time. Set on the waterfront, I don’t just offer views—I put on a show. Mornings glow softly across the water, while evenings turn cinematic with views of Mt. Rainier and the Bellevue skyline—ever-changing, never ordinary. Inside, my spaces are open, light-filled, and effortlessly livable. Clean lines, easy flow, and just the right amount of architectural character make me equal parts retreat and statement. Generous living and dining areas create room to gather, while walls of windows keep the water front and center. Open the doors, let the breeze in, and everything feels lighter—this is where weekends stretch and indoor-outdoor living comes naturally. My primary suite is a true retreat—wake to the water, unwind with it, and enjoy a sense of calm that carries through the day. Upstairs, four bedrooms offer the layout you’ve been looking for, with flexibility for guests, work, or play. Outside, I shine. A private dock is ready for boating, paddleboarding, or jumping straight into lake life, while the deck sets the stage for coffee at sunrise and evenings that linger. The waterfront here isn’t just a backdrop—it’s part of how you live. Massive two car detached garage plus I have a huge private driveway perfect for guest parking since we both know you'll be entertaining here. Born in '82. Built for now. Still stealing the show.
Sold
Listed by: Coldwell Banker Bain • Ian Gordon
Bought with: Windermere Real Estate Central
$3,800,000
8503 NE Juanita Drive, Kirkland, WA 98034
4beds
3,250sqft
Single Family Residence
Built in 1982
0.35 Acres Lot
$3,797,800 Zestimate®
$1,169/sqft
$5,591 Estimated rent
Home value
$3,797,800
$3.53M - $4.10M
$5,591/mo
Zestimate® history
Owner options
List your home for rent
$5,591/mo
Rent Zestimate®
Find your next renter with Zillow Rental Manager. Plus, with online applications, you can quickly screen prospective tenants – for free.
$5,591/mo
Rent Zestimate®
Refinance and save
$23,238/mo
Est. payment
Refinancing to a lower rate could help reduce your monthly payments and save thousands over the life of the loan.
$23,238/mo
Est. payment
Explore your selling options
Work with a Zillow partner agent
Leverage their expertise and Zillow's premium Showcase listings to get your home seen by more buyers.
Get startedList with your own agent
Get your home in front of millions of buyers by listing it on Zillow.
Learn how to do itSell it yourself
Take full control of how buyers see your home on Zillow by listing For Sale by Owner (FSBO).
List your homeWhat's special
Indoor-outdoor living
Zillow last checked:
Listing updated:
Listed by:
Ian Gordon,
Coldwell Banker Bain,
Samantha Lamping,
Coldwell Banker Bain
Bought with:
Clive Egdes, 73273
Windermere Real Estate Central
Julie Taylor, 25304
Windermere Real Estate/East
Source: NWMLS as distributed by MLS GRID,MLS#: 2544181
Facts & features
Interior
Bedrooms & bathrooms
- Bedrooms: 4
- Bathrooms: 3
- Full bathrooms: 2
- 1/2 bathrooms: 1
- Main level bathrooms: 1
Primary bedroom
- Level: Second
Bedroom
- Level: Second
Bedroom
- Level: Second
Bedroom
- Level: Second
Bathroom full
- Level: Second
Bathroom full
- Level: Second
Other
- Level: Main
Bonus room
- Level: Main
Den office
- Level: Main
Dining room
- Level: Main
Entry hall
- Level: Main
Family room
- Level: Main
Kitchen with eating space
- Level: Main
Living room
- Level: Main
Utility room
- Level: Second
Heating
- Fireplace, Forced Air, Electric, Natural Gas
Cooling
- Forced Air
Appliances
- Included: Dishwasher, Disposal, Double Oven, Dryer, Microwave, Refrigerator, Stove(s)/Range(s), Trash Compactor, Washer, Dishwasher(s), Dryer(s), Garbage Disposal, Microwave(s), Refrigerator(s), Washer(s), Water Heater: Electric, Water Heater Location: Closet
Features
- Bath Off Primary, Central Vacuum, Dining Room, Pantry
- Flooring: Ceramic Tile, Granite, Laminate, Marble, Carpet
- Windows: Dbl Pane/Storm Window
- Basement: None
- Number of fireplaces: 2
- Fireplace features: Wood Burning, Main Level: 1, Upper Level: 1, Fireplace
Interior area
- Total structure area: 3,250
- Total interior livable area: 3,250 sqft
Property
Parking
- Total spaces: 12
- Parking features: Detached Garage
- Has garage: Yes
- Covered spaces: 2
- Uncovered spaces: 10
Features
- Levels: Two
- Stories: 2
- Entry location: Main
- Patio & porch: Bath Off Primary, Built-In Vacuum, Dbl Pane/Storm Window, Dining Room, Fireplace, Fireplace (Primary Bedroom), Jetted Tub, Pantry, Security System, Sprinkler System, Walk-In Closet(s), Water Heater, Wet Bar, Wine Cellar
- Spa features: Bath
- Has view: Yes
- View description: Bay, City, Lake, Mountain(s), Territorial
- Has water view: Yes
- Water view: Bay,Lake
- Waterfront features: Low Bank, Bulkhead, Lake, No Bank
Lot
- Size: 0.35 Acres
- Features: Paved, Cable TV, Deck, Dock, High Speed Internet, Moorage, Outbuildings, Sprinkler System
- Topography: Level,Partial Slope
Details
- Parcel number: 3760500180
- Zoning: SFR
- Zoning description: Jurisdiction: City
- Special conditions: Standard
- Other equipment: Leased Equipment: N/A
Construction
Type & style
- Home type: SingleFamily
- Architectural style: Modern,2 Story
- Property subtype: Single Family Residence
Materials
- Wood Siding
- Foundation: Poured Concrete
- Roof: Composition
Condition
- Very Good
- Year built: 1982
Utilities & green energy
- Electric: Company: Puget Sound Energy
- Sewer: Sewer Connected, Company: Northshore Utility District
- Water: Public, Company: Northshore Utility District
- Utilities for property: Xfinity/Comcast, Xfinity/Comcast
Community & HOA
Community
- Security: Security System
- Subdivision: Juanita
Location
- Region: Kirkland
Financial & listing details
- Price per square foot: $1,169/sqft
- Tax assessed value: $3,298,000
- Annual tax amount: $29,772
- Date on market: 5/31/2026
- Cumulative days on market: 89 days
- Listing terms: Conventional
- Inclusions: Dishwasher(s), Double Oven, Dryer(s), Garbage Disposal, Leased Equipment, Microwave(s), Refrigerator(s), Stove(s)/Range(s), Trash Compactor, Washer(s)
Price history
| Date | Event | Price |
|---|---|---|
| 8/27/2026 | Sold | $3,800,000-7.3%$1,169/sqft |
Source:  NWMLS as distributed by MLS GRID #2544181 Report a problem NWMLS as distributed by MLS GRID #2544181 Report a problem | ||
| 8/4/2026 | Pending sale | $4,100,000$1,262/sqft |
Source: NWMLS as distributed by MLS GRID #2544181 Report a problem | ||
| 6/24/2026 | Listed for sale | $4,100,000$1,262/sqft |
Source: NWMLS as distributed by MLS GRID #2544181 Report a problem | ||
Public tax history
| Year | Property taxes | Tax assessment |
|---|---|---|
| 2025 | $28,212 -5.2% | $3,298,000 -11.2% |
| 2024 | $29,772 +13.4% | $3,712,000 +19.7% |
| 2023 | $26,261 -9.4% | $3,102,000 -20.1% |
| 2022 | $28,979 +16.5% | $3,882,000 +37.2% |
| 2021 | $24,879 +16.7% | $2,830,000 +27.8% |
| 2020 | $21,320 +2.6% | $2,214,000 -1.2% |
| 2019 | $20,780 +18.2% | $2,240,000 +14.1% |
| 2018 | $17,578 -0.6% | $1,963,000 +12.2% |
| 2017 | $17,679 +14.6% | $1,749,000 +5.8% |
| 2016 | $15,429 | $1,653,000 +0.7% |
| 2015 | $15,429 | $1,641,000 +8.4% |
| 2014 | $15,429 | $1,514,000 +21.7% |
| 2013 | $15,429 | $1,244,000 -9.6% |
| 2012 | -- | $1,376,000 -2.8% |
| 2011 | -- | $1,415,000 -10.5% |
| 2010 | -- | $1,581,000 |
| 2009 | -- | $1,581,000 -7.2% |
| 2007 | -- | $1,704,000 +7.4% |
| 2006 | -- | $1,586,000 +13.9% |
| 2005 | -- | $1,393,000 +33.4% |
| 2001 | $13,068 +16.4% | $1,044,000 +25.5% |
| 2000 | $11,229 | $832,000 |
Find assessor info on the county website
Neighborhood: Finn Hill
Nearby homes
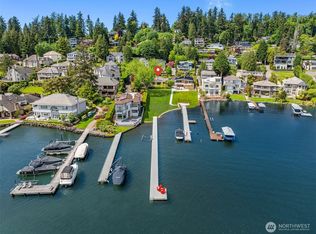
- $3,950,0004 bd3 ba2.8k sqft8515 NE Juanita Dr, Kirkland, WA 98034Sold
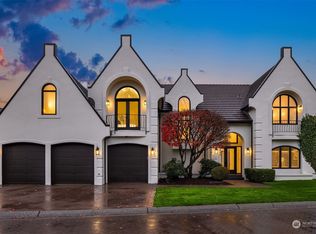
- $6,550,0004 bd5 ba4.3k sqft8443 NE Woodland Cove Dr, Kirkland, WA 98034Sold
- $4,999,0008 bd9 ba6.3k sqft8496 NE Woodland Cove Dr, Kirkland, WA 98034For Sale

- $6,320,0004 bd5 ba5.2k sqft8551 NE Juanita Dr, Kirkland, WA 98034Sold

- $2,400,0004 bd4 ba3.7k sqft8533 NE Juanita Dr, Kirkland, WA 98034Sold
- $3,380,0004 bd5 ba4.6k sqft8553 NE Juanita Dr, Kirkland, WA 98034Sold
- $3,400,0004 bd3 ba4.3k sqft10939 84th Pl NE, Kirkland, WA 98034Sold
- $850,0007,605 sqft8512 NE Juanita Dr, Kirkland, WA 98034Lot/Land
Nearby schools
GreatSchools rating
- 7/10Carl Sandburg Elementary SchoolGrades: PK-5Distance: 1.1 mi
- 6/10Finn Hill Junior High SchoolGrades: 6-8Distance: 1.4 mi
- 10/10Juanita High SchoolGrades: 9-12Distance: 1.6 mi
Schools provided by the listing agent
- Elementary: Carl Sandburg Elementary
- Middle: Finn Hill Middle
- High: Juanita High
Source: NWMLS as distributed by MLS GRID. This data may not be complete. We recommend contacting the local school district to confirm school assignments for this home.
Get a cash offer in 3 minutes
Find out how much your home could sell for in as little as 3 minutes with a no-obligation cash offer.
Estimated market value
$3,797,800
Get a cash offer in 3 minutes
Find out how much your home could sell for in as little as 3 minutes with a no-obligation cash offer.
Estimated market value
$3,797,800
- Washington
- King County
- Kirkland
- 98034
- Finn Hill
- 8503 NE Juanita Drive
