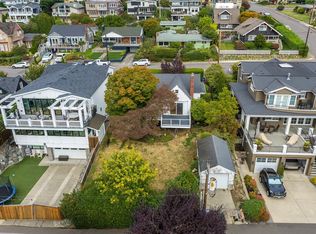
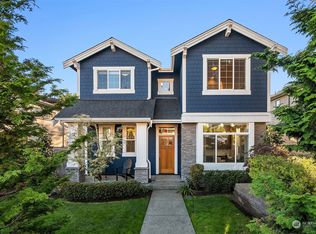
Discover an extraordinary custom-built residence in Kirkland's West of Market neighborhood — where artful craftmanship meets unparalleled natural beauty. Vastu compliance. Perfectly positioned on a premium corner lot, this stunning 2022-built masterpiece delivers rare, panoramic views of Lake Washington, the Seattle skyline, and the Olympic Mountains from all three levels. The sun-drenched main level showcases a gourmet kitchen with custom wood cabinetry, gleaming hardwood floors, a private den, and an expansive great room flowing seamlessly to a dramatic view deck — an entertainer's dream. Upstairs, the elevated primary suite is a true retreat, featuring a private view deck, spa-inspired five-piece bath, and generous walk-in closet. A guest ensuite with its own deck adds exceptional comfort and privacy. The fully finished daylight basement impresses with soaring ceilings, a spacious recreation area, two additional bedrooms, and a full bath — ideal for guests or a home office. Thoughtfully designed with timeless architecture, elevated finishes, a walk-in pantry, skylight, security system, tankless water heater, 3-zone cooling & heating systems, and a 2-car attached garage. Set within the acclaimed Lake Washington School District and just moments from downtown Kirkland's renowned waterfront, dining, and marina. This is more than a home — it is a lifestyle statement. A rare opportunity to own one of Kirkland's finest addresses.
Sold
Zillow last checked:
Listing updated:
Bought with:
Diana M. MacDonald, 5828
Berkshire Hathaway HS NW
Source: NWMLS as distributed by MLS GRID,MLS#: 2525827
Price history
| Date | Event | Price |
|---|---|---|
| 7/27/2026 | Sold | $3,150,000-4.5%$946/sqft |
Source:  NWMLS as distributed by MLS GRID #2525827 Report a problem NWMLS as distributed by MLS GRID #2525827 Report a problem | ||
| 6/22/2026 | Pending sale | $3,300,000$991/sqft |
Source: NWMLS as distributed by MLS GRID #2525827 Report a problem | ||
| 6/17/2026 | Price change | $3,300,000-4.3%$991/sqft |
Source: NWMLS as distributed by MLS GRID #2525827 Report a problem | ||
| 6/2/2026 | Listed for sale | $3,450,000+207.5%$1,036/sqft |
Source: NWMLS as distributed by MLS GRID #2525827 Report a problem | ||
| 8/5/2017 | Listing removed | $2,095$1/sqft |
Source: Local MLS #1172754 Report a problem | ||
| 8/3/2017 | Listed for rent | $2,095$1/sqft |
Source: eLink Realty #1172754 Report a problem | ||
| 7/21/2017 | Sold | $1,122,000+2%$337/sqft |
Source: NWMLS as distributed by MLS GRID #1111549 Report a problem | ||
| 5/26/2017 | Pending sale | $1,100,000$330/sqft |
Source: Sterling Johnston Real Estate #1111549 Report a problem | ||
| 5/18/2017 | Listed for sale | $1,100,000+40.1%$330/sqft |
Source: Sterling Johnston Real Estate #1111549 Report a problem | ||
| 8/18/2014 | Sold | $785,000-4.3%$236/sqft |
Source: NWMLS as distributed by MLS GRID #636887 Report a problem | ||
| 7/9/2014 | Pending sale | $820,000$246/sqft |
Source: Windermere Real Estate/Central Inc #636887 Report a problem | ||
| 6/5/2014 | Listed for sale | $820,000$246/sqft |
Source: Windermere Real Estate/Central Inc #636887 Report a problem | ||
| 5/24/2014 | Pending sale | $820,000$246/sqft |
Source: Windermere Real Estate/Central Inc #636887 Report a problem | ||
| 5/17/2014 | Listed for sale | $820,000+17.1%$246/sqft |
Source: Windermere Real Estate/Central Inc #636887 Report a problem | ||
| 6/21/2013 | Sold | $700,000-3.4%$210/sqft |
Source: NWMLS as distributed by MLS GRID #474658 Report a problem | ||
| 4/19/2013 | Listed for sale | $725,000-0.7%$218/sqft |
Source: Laura Westlund Realty Inc and Associates Report a problem | ||
| 6/24/2008 | Sold | $730,000+170.4%$219/sqft |
Source: Public Record Report a problem | ||
| 8/29/1996 | Sold | $269,950$81/sqft |
Source: Public Record Report a problem | ||


Get a cash offer in 3 minutes
Find out how much your home could sell for in as little as 3 minutes with a no-obligation cash offer.
Estimated market value
$3,139,500
