Skip main navigation
Sold
  • Listed by: COMPASS • Margo Allan
    Bought with: Windermere Real Estate/East
    $6,100,000

    3801 E Lake Sammamish Parkway NE, Sammamish, WA 98074

    3beds
    4,350sqft
    Single Family Residence
    Built in 2005
    0.27 Acres Lot
    $6,028,000 Zestimate®
    $1,402/sqft
    $5,819 Estimated rent

    Home value

    $6,028,000

    $5.55M - $6.51M

    $5,819/mo

    Zestimate® history
    Loading
    Loading...

    Owner options

    List your home for rent

    $5,819/mo

    Rent Zestimate®

    Find your next renter with Zillow Rental Manager. Plus, with online applications, you can quickly screen prospective tenants – for free.

    Learn more

    $5,819/mo

    Rent Zestimate®

    Refinance and save

    $37,302/mo

    Est. payment

    Refinancing to a lower rate could help reduce your monthly payments and save thousands over the life of the loan.

    See today's rates

    $37,302/mo

    Est. payment

    Explore your selling options

    Work with a Zillow partner agent

    Leverage their expertise and Zillow's premium Showcase listings to get your home seen by more buyers.

    Get started

    List with your own agent

    Get your home in front of millions of buyers by listing it on Zillow.

    Learn how to do it

    Sell it yourself

    Take full control of how buyers see your home on Zillow by listing For Sale by Owner (FSBO).

    List your home

    What's special

    Private boat houseOpen floor planGourmet kitchenBilliards rmHuge dockMassive patio
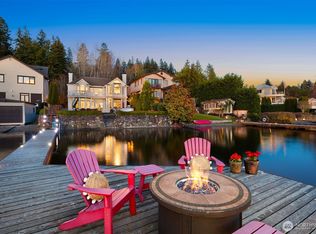
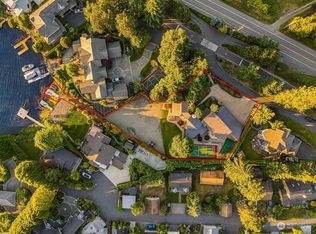
    Experience waterfront living at its finest in this pristine updated residence on the sunshine coast Lake Sammamish; no expense has been spared! Boasting 82’ of sandy beachfront, huge dock w/lift & a private boat house, this is your entry to fun in the sun on the lake. A croquet perfect lawn & massive patio w/hot tub, many seating venues & tiki torches for alfresco lighting. Relish a repast whipped up in your gourmet kitchen at dusk. Be awestruck by technicolor sunsets. The lake enjoys center stage; vibrant views abound from every vantage pt. At sunrise, savor a latte & eagles overhead. The open floor plan seamlessly connects indoor/outdoor spaces, with 2 primary suites, a billiards rm, bar & theater rm. The best in lakefront living beckons.

    Zillow last checked:

    Listing updated:

    Listed by:

    Margo Allan,

    COMPASS

    Bought with:

    John A. Kritsonis, 11374

    Windermere Real Estate/East

    Source: NWMLS as distributed by MLS GRID,MLS#: 2191408MLS Logo

    Facts & features

    Interior

    Bedrooms & bathrooms
    • Bedrooms: 3
    • Bathrooms: 4
    • Full bathrooms: 3
    • 1/2 bathrooms: 1
    • Main level bedrooms: 1
    Primary bedroom
    • Level: Main
    Bedroom
    • Level: Second
    Bedroom
    • Level: Second
    Bathroom full
    • Level: Second
    Bathroom full
    • Level: Second
    Bathroom full
    • Level: Main
    Other
    • Level: Second
    Other
    • Level: Main
    Bonus room
    • Level: Second
    Den office
    • Level: Main
    Dining room
    • Level: Main
    Entry hall
    • Level: Main
    Family room
    • Level: Main
    Great room
    • Level: Main
    Kitchen with eating space
    • Level: Main
    Kitchen without eating space
    • Level: Second
    Living room
    • Level: Main
    Rec room
    • Level: Second
    Utility room
    • Level: Main
    Heating
    • Fireplace, Forced Air, Heat Pump, Hot Water Recirc Pump, Radiant, Electric, Natural Gas
    Cooling
    • Heat Pump, HEPA Air Filtration
    Appliances
    • Included: Dishwasher_, Double Oven, Dryer, GarbageDisposal_, Microwave_, Refrigerator_, StoveRange_, Washer, Dishwasher, Garbage Disposal, Microwave, Refrigerator, StoveRange, Water Heater: Gas, Water Heater Location: Garage (2) 50 gallon
    Features
    • Bath Off Primary, Central Vacuum, Ceiling Fan(s), Dining Room
    • Flooring: Ceramic Tile, Hardwood, See Remarks, Travertine, Carpet
    • Doors: French Doors
    • Windows: Double Pane/Storm Window
    • Basement: None
    • Number of fireplaces: 3
    • Fireplace features: Gas, Main Level: 2, Upper Level: 1, Fireplace
    Interior area
    • Total structure area: 4,350
    • Total interior livable area: 4,350 sqft

    Property

    Parking
    • Total spaces: 2
    • Parking features: RV Parking, Attached Garage
    • Attached garage spaces: 2
    Features
    • Levels: Two
    • Stories: 2
    • Entry location: Main
    • Patio & porch: Ceramic Tile, Hardwood, Wall to Wall Carpet, Second Kitchen, Second Primary Bedroom, Bath Off Primary, Built-In Vacuum, Ceiling Fan(s), Double Pane/Storm Window, Dining Room, Fireplace (Primary Bedroom), French Doors, Hot Tub/Spa, Jetted Tub, Security System, Vaulted Ceiling(s), Walk-In Closet(s), Wet Bar, Wine Cellar, Wired for Generator, Fireplace, Water Heater
    • Has spa: Yes
    • Spa features: Indoor, Bath
    • Has view: Yes
    • View description: Lake
    • Has water view: Yes
    • Water view: Lake
    • Waterfront features: Bank-Low, Lake, No Bank
    • Frontage length: Waterfront Ft: 82
    Lot
    • Size: 0.27 Acres
    • Features: Dead End Street, Paved, Boat House, Cable TV, Deck, Dock, Electric Car Charging, Fenced-Partially, High Speed Internet, Hot Tub/Spa, Moorage, Outbuildings, Patio, RV Parking, Sprinkler System
    • Topography: Level
    • Residential vegetation: Garden Space
    Details
    • Parcel number: 1925069123
    • Zoning description: R4,Jurisdiction: City
    • Special conditions: Standard
    • Other equipment: Wired for Generator

    Construction

    Type & style
    • Home type: SingleFamily
    • Architectural style: Craftsman,2 Story
    • Property subtype: Single Family Residence
    Materials
    • Stone, Wood Siding
    • Foundation: Poured Concrete, Slab
    • Roof: Composition
    Condition
    • Very Good
    • Year built: 2005
    • Major remodel year: 2005
    Details
    • Builder name: Peter Granger

    Utilities & green energy

    • Electric: Company: PSE
    • Sewer: Sewer Connected, Company: Sammamish Plateau
    • Water: Public, Company: Sammamish Plateau
    • Utilities for property: Xfinity, Xfinity

    Community & HOA

    Community
    • Security: Security System
    • Subdivision: Lake Sammamish
    Location
    • Region: Sammamish

    Financial & listing details

    • Price per square foot: $1,402/sqft
    • Tax assessed value: $6,034,000
    • Annual tax amount: $37,434
    • Date on market: 2/6/2024
    • Cumulative days on market: 897 days
    • Listing terms: Conventional
    • Inclusions: Dishwasher, DoubleOven, Dryer, GarbageDisposal, Microwave, Refrigerator, StoveRange, Washer

    Price history

    DateEventPrice
    2/22/2024Sold$6,100,000-4.7%$1,402/sqft
    Source: NWMLS as distributed by MLS GRID #2191408 Report a problem
    2/5/2024Pending sale$6,398,000$1,471/sqft
    Source: NWMLS as distributed by MLS GRID #2191408 Report a problem
    1/19/2024Listed for sale$6,398,000+96.9%$1,471/sqft
    Source: NWMLS as distributed by MLS GRID #2191408 Report a problem
    8/11/2016Sold$3,250,000-1.5%$747/sqft
    Source: NWMLS as distributed by MLS GRID #951245 Report a problem
    6/24/2016Pending sale$3,298,000$758/sqft
    Source: Windermere Real Estate/East, Inc. #951245 Report a problem
    6/9/2016Listed for sale$3,298,000+358.1%$758/sqft
    Source: Windermere Real Estate/East, Inc. #951245 Report a problem
    11/1/2002Sold$720,000$166/sqft
    Source: Public Record Report a problem

    Public tax history

    YearProperty taxesTax assessment
    2025$52,391 +14%$6,034,000 +7.8%
    2024$45,958 +14.3%$5,599,000 +21.5%
    2023$40,214 -6.4%$4,610,000 -18.6%
    2022$42,978 +21.4%$5,666,000 +45.8%
    2021$35,397 +4.6%$3,885,000 +14.2%
    2020$33,831 +0.1%$3,403,000 -2.2%
    2019$33,808 +7.5%$3,481,000 +3.9%
    2018$31,457 -0.8%$3,349,000 +11.4%
    2017$31,695 +54.1%$3,007,000 +44.2%
    2016$20,569 $2,086,000 +3.2%
    2015$20,569 $2,021,000 +4.4%
    2014$20,569 $1,935,000 +17.3%
    2013$20,569 $1,649,000 +12.2%
    2012-- $1,470,000
    2011-- $1,470,000 -27.9%
    2010-- $2,038,000
    2009-- $2,038,000 +7.8%
    2007-- $1,891,000 +31%
    2006-- $1,444,000 +95.4%
    2005-- $739,000 +29.9%
    2001$7,057 +7.8%$569,000 +20.6%
    2000$6,546 $472,000
    Find assessor info on the county website

    Neighborhood: Adelaide

    Nearby schools

    GreatSchools rating
    Schools provided by the listing agent
    • Elementary: Blackwell Elem
    • Middle: Inglewood Middle
    • High: Eastlake High

    Source: NWMLS as distributed by MLS GRID. This data may not be complete. We recommend contacting the local school district to confirm school assignments for this home.

    Get a cash offer in 3 minutes
    Find out how much your home could sell for in as little as 3 minutes with a no-obligation cash offer.
    Estimated market value
    $6,028,000
    Get a cash offer in 3 minutes
    Find out how much your home could sell for in as little as 3 minutes with a no-obligation cash offer.
    Estimated market value
    $6,028,000