Skip main navigation
Sold
  • Listed by: John L. Scott, Inc. • Patricia I. Chalker
    Bought with: FIRST AND MAIN
    $2,150,000

    19827 223rd Avenue NE, Woodinville, WA 98077

    4beds
    4,750sqft
    Single Family Residence
    Built in 1999
    1.57 Acres Lot
    $2,112,500 Zestimate®
    $453/sqft
    $6,382 Estimated rent

    Home value

    $2,112,500

    $1.94M - $2.28M

    $6,382/mo

    Zestimate® history
    Loading
    Loading...

    Owner options

    List your home for rent

    $6,382/mo

    Rent Zestimate®

    Find your next renter with Zillow Rental Manager. Plus, with online applications, you can quickly screen prospective tenants – for free.

    Learn more

    $6,382/mo

    Rent Zestimate®

    Refinance and save

    $13,515/mo

    Est. payment

    Refinancing to a lower rate could help reduce your monthly payments and save thousands over the life of the loan.

    See today's rates

    $13,515/mo

    Est. payment

    Explore your selling options

    Work with a Zillow partner agent

    Leverage their expertise and Zillow's premium Showcase listings to get your home seen by more buyers.

    Get started

    List with your own agent

    Get your home in front of millions of buyers by listing it on Zillow.

    Learn how to do it

    Sell it yourself

    Take full control of how buyers see your home on Zillow by listing For Sale by Owner (FSBO).

    List your home

    What's special

    Fruit treesRv parkingWide plank cherry hardwoodsLarge islandMain-floor primary suiteReclaimed full brick exteriorSoaking tub
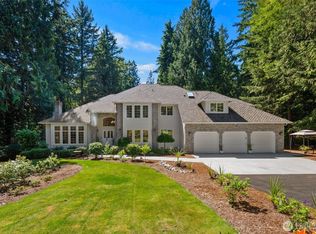
    Step back in time & experience this beautiful, well maintained custom Georgian Colonial home, nestled on 1.57 lush acres in Woodinville's wine country. 4,340* sq ft plus an additional 410* sf flex space, this 4-bedroom, 3.5-bath home offers the space, function & charm you’re looking for. Designed for both everyday living & grand entertaining, the open layout features formal living & dining rooms, butler’s pantry & a chef’s kitchen w/cherry cabinetry, slab soapstone counters, large island, walk-in pantry & premium appliances including Viking, Sub-Zero & Miele. The sunny informal dining area & gathering room w/gas fireplace create a warm, welcoming hub. The main-floor primary suite offers convenience & privacy, complete w/a sitting area, fireplace, spa-like bath w/travertine finishes, soaking tub, walk-in shower & expansive closet w/attic storage. Upstairs includes 3 additional bedrooms, a Jack & Jill bath, ensuite bedroom & bonus rm w/hidden kitchenette-ideal for guests or multigenerational living. Enjoy alfresco dining on the newer Timbertech deck, expansive lawn for outdoor pursuits, fruit trees & backing to greenbelt. 3-car garage, RV parking & versatile finished flex space provide room for hobbies, a gym, office, or media room. Quality details shine throughout: reclaimed full brick exterior, wide plank cherry hardwoods, extensive millwork, double sashed Pella windows, new Presidential roof (2024), AC, Generac generator, tankless H20, EV charger & great Northshore schools.

    Zillow last checked:

    Listing updated:

    Listed by:

    Patricia I. Chalker,

    John L. Scott, Inc.,

    Brad Chalker,

    John L. Scott, Inc.

    Bought with:

    Carrie Sorensen, 25024005

    FIRST AND MAIN

    Source: NWMLS as distributed by MLS GRID,MLS#: 2491802MLS Logo

    Facts & features

    Interior

    Bedrooms & bathrooms
    • Bedrooms: 4
    • Bathrooms: 4
    • Full bathrooms: 1
    • 3/4 bathrooms: 2
    • 1/2 bathrooms: 1
    • Main level bathrooms: 2
    • Main level bedrooms: 1
    Primary bedroom
    • Level: Main
    Bedroom
    • Level: Second
    Bedroom
    • Level: Second
    Bedroom
    • Level: Second
    Bathroom full
    • Level: Main
    Bathroom three quarter
    • Level: Second
    Bathroom three quarter
    • Level: Second
    Other
    • Level: Main
    Bonus room
    • Level: Second
    Den office
    • Level: Lower
    Dining room
    • Level: Main
    Entry hall
    • Level: Main
    Family room
    • Level: Main
    Kitchen with eating space
    • Level: Main
    Living room
    • Level: Main
    Utility room
    • Level: Main
    Heating
    • Fireplace, Forced Air, Heat Pump, Recirculation Pump, Natural Gas
    Cooling
    • Forced Air, Heat Pump
    Appliances
    • Included: Dishwasher, Disposal, Dryer, Microwave, Refrigerator, See Remarks, Stove(s)/Range(s), Tankless Water Heater, Washer, Dishwasher(s), Dryer(s), Garbage Disposal, Microwave(s), Refrigerator(s), Washer(s), Water Heater: Tankless, Water Heater Location: Garage
    Features
    • Bath Off Primary, Central Vacuum, Dining Room, High Tech Cabling, Pantry
    • Flooring: Ceramic Tile, Hardwood, Travertine, Carpet
    • Windows: Dbl Pane/Storm Window, Skylight(s)
    • Basement: Partially Finished
    • Number of fireplaces: 4
    • Fireplace features: Gas, Lower Level: 1, Main Level: 2, Upper Level: 1, Fireplace
    Interior area
    • Total structure area: 4,750
    • Total interior livable area: 4,750 sqft

    Property

    Parking
    • Total spaces: 3
    • Parking features: Attached Garage
    • Has attached garage: Yes
    • Covered spaces: 3
    Features
    • Levels: Two
    • Stories: 2
    • Entry location: Main
    • Patio & porch: Bath Off Primary, Built-In Vacuum, Dbl Pane/Storm Window, Dining Room, Fireplace, Fireplace (Primary Bedroom), High Tech Cabling, Pantry, Security System, Skylight(s), Walk-In Closet(s), Water Heater, Wired for Generator
    • Has view: Yes
    • View description: Territorial
    Lot
    • Size: 1.57 Acres
    • Features: Open Lot, Paved, Cable TV, Deck, Electric Car Charging, High Speed Internet, Outbuildings, Sprinkler System
    • Topography: Level
    • Residential vegetation: Fruit Trees, Garden Space, Wooded
    Details
    • Parcel number: 0293801010
    • Zoning description: Jurisdiction: County
    • Special conditions: Standard
    • Other equipment: Wired for Generator

    Construction

    Type & style
    • Home type: SingleFamily
    • Architectural style: Colonial,2 Story
    • Property subtype: Single Family Residence
    Materials
    • Brick
    • Roof: Composition,See Remarks
    Condition
    • Year built: 1999

    Utilities & green energy

    • Electric: Company: PSE
    • Sewer: Septic Tank, Company: N/A
    • Water: Public, Company: Woodinville
    • Utilities for property: Ziply, Ziply

    Community & HOA

    Community
    • Features: CCRs
    • Security: Security System
    • Subdivision: Aspenwood
    HOA
    • Services included: Common Area Maintenance
    • HOA fee: $500 annually
    Location
    • Region: Woodinville

    Financial & listing details

    • Price per square foot: $453/sqft
    • Tax assessed value: $2,172,000
    • Annual tax amount: $21,788
    • Date on market: 6/1/2026
    • Cumulative days on market: 51 days
    • Listing terms: Conventional
    • Inclusions: Dishwasher(s), Dryer(s), Garbage Disposal, Microwave(s), Refrigerator(s), See Remarks, Stove(s)/Range(s), Washer(s)

    Price history

    DateEventPrice
    5/4/2026Sold$2,150,000$453/sqft
    Source: NWMLS as distributed by MLS GRID #2491802 Report a problem
    3/22/2026Pending sale$2,150,000$453/sqft
    Source: NWMLS as distributed by MLS GRID #2491802 Report a problem
    3/19/2026Listed for sale$2,150,000+72%$453/sqft
    Source: NWMLS as distributed by MLS GRID #2491802 Report a problem
    10/19/2017Sold$1,250,000-3.8%$263/sqft
    Source: NWMLS as distributed by MLS GRID #1171217 Report a problem
    8/31/2017Pending sale$1,300,000$274/sqft
    Source: Windermere Real Estate Northeast Inc. #1171217 Report a problem
    8/3/2017Listed for sale$1,300,000+46.3%$274/sqft
    Source: Windermere Real Estate Northeast Inc. #1171217 Report a problem
    9/29/2011Sold$888,800-3.3%$187/sqft
    Source: NWMLS as distributed by MLS GRID #225077 Report a problem
    9/8/2011Pending sale$919,000$193/sqft
    Source: John L Scott Real Estate #225077 Report a problem
    8/10/2011Price change$919,000-2.2%$193/sqft
    Source: John L Scott Real Estate #225077 Report a problem
    5/21/2011Listed for sale$939,900-20.7%$198/sqft
    Source: John L Scott Real Estate #225077 Report a problem
    3/25/2011Listing removed$1,185,000$249/sqft
    Source: Kathryn Lister #29084935 Report a problem
    11/13/2010Price change$1,185,000+20.3%$249/sqft
    Source: Kathryn Lister #29084935 Report a problem
    6/26/2010Price change$985,000-16.9%$207/sqft
    Source: Windermere Real Estate/Bellevue Commons, Inc. #92742 Report a problem
    6/23/2010Price change$1,185,000+9.2%$249/sqft
    Source: Kathryn Lister Realtor #29084935 Report a problem
    12/22/2009Price change$1,085,000-8.4%$228/sqft
    Source: Bain Associates #29166073 Report a problem
    12/21/2009Price change$1,185,000+9.2%$249/sqft
    Source: Kathryn Lister #29084935 Report a problem
    12/19/2009Price change$1,085,000-8.4%$228/sqft
    Source: Coldwell Banker Bain Associates #29166073 Report a problem
    6/14/2009Price change$1,185,000-14.1%$249/sqft
    Source: Coldwell Banker Bain Associates #29084935 Report a problem
    4/17/2009Price change$1,380,000+16.9%$291/sqft
    Source: Coldwell Banker Bain Associates #29084935 Report a problem
    3/14/2009Price change$1,180,000-7.8%$248/sqft
    Source: Coldwell Banker** #28148597 Report a problem
    2/9/2009Price change$1,280,000-7.2%$269/sqft
    Source: Coldwell Banker** #28148597 Report a problem
    9/26/2008Listed for sale$1,380,000$291/sqft
    Source: Coldwell Banker** #28148597 Report a problem

    Public tax history

    YearProperty taxesTax assessment
    2025$21,788 +10.8%$2,172,000 +6.6%
    2024$19,661 +10.7%$2,038,000 +16.1%
    2023$17,764 -8.5%$1,755,000 -19.4%
    2022$19,420 +15.3%$2,178,000 +43.2%
    2021$16,838 +7.7%$1,521,000 +19.9%
    2020$15,640 -1.9%$1,269,000 -2.6%
    2019$15,937 +13.6%$1,303,000 +10.1%
    2018$14,027 -2.1%$1,184,000 +5.1%
    2017$14,327 +4%$1,127,000 +11.3%
    2016$13,775 $1,013,000 +2.4%
    2015$13,775 $989,000 -4%
    2014$13,775 $1,030,000 +16%
    2013$13,775 $888,000 +9.2%
    2012-- $813,000 -3.8%
    2011-- $845,000 -8.5%
    2010-- $924,000
    2009-- $924,000 +2%
    2007-- $906,000 +7.2%
    2006-- $845,000 +0.8%
    2005-- $838,000 +28.5%
    2001$9,559 +20%$652,000 +25.1%
    2000$7,967 $521,000
    Find assessor info on the county website

    Neighborhood: 98077

    Nearby schools

    GreatSchools rating
    Schools provided by the listing agent
    • Elementary: East Ridge Elem
    • Middle: Timbercrest Middle School
    • High: Woodinville Hs

    Source: NWMLS as distributed by MLS GRID. This data may not be complete. We recommend contacting the local school district to confirm school assignments for this home.

    Get a cash offer in 3 minutes
    Find out how much your home could sell for in as little as 3 minutes with a no-obligation cash offer.
    Estimated market value
    $2,112,500
    Get a cash offer in 3 minutes
    Find out how much your home could sell for in as little as 3 minutes with a no-obligation cash offer.
    Estimated market value
    $2,112,500