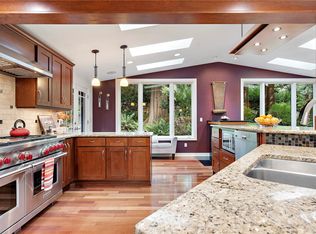
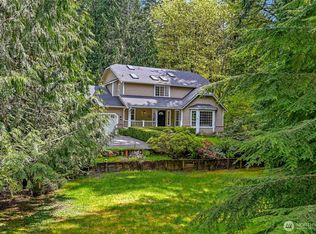
Privately tucked away at the end of a cul-de-sac on secluded 1.62 acre oasis, this sprawling contemporary rambler dazzles with high-end modern finishes, detached dream gym & 3,572sf of stunning single-level luxury! Thoughtfully curated with extravagant custom built-ins throughout, the re-imagined floor plan boasts a jaw-dropping designer kitchen with soaring ceilings, light-filled clerestory windows, massive 15’ center-island bar, seamless slab cabinetry, premium appliances, 72” fridge & dining space with sidebar & beverage cooler. Family room with French doors, full-length entertainment center & linear gas fireplace. Spacious den/office with wood stove & credenza. Generous primary suite features hardwood floors, custom walk-in closet & lavishly appointed 5-piece bath with jetted tub & oversized shower. 4th bed/bonus room with Murphy bed & ensuite bath. Perched above a serene seasonal spring, the full-length wrap around deck is an outdoor living delight with built-in bbq, hot tub with louvered pergola & peaceful views of your park-like sanctuary lined with evergreens. Fully-finished 678sf detached gym/bonus flex space blends the outdoors in with 4-panel wall-to-wall glass sliders & 6-person sauna. Ideally situated down a long private driveway with ample parking & RV carport. Minutes from Woodinville, Redmond & top tier Northshore Schools!
Pending
Listed by: Upgrade Realty • Nick Southard
$1,550,000
19301 224th Court NE, Woodinville, WA 98077
3beds
3,572sqft
Single Family Residence
Built in 1986
1.67 Acres Lot
$1,547,900 Zestimate®
$434/sqft
$100/mo HOA
What's special
Linear gas fireplaceHigh-end modern finishesDetached dream gymHardwood floorsLight-filled clerestory windowsSoaring ceilingsGenerous primary suite
- 25 days
- 479
- 63
Zillow last checked:
Listing updated:
Listed by:
Nick Southard,
Upgrade Realty
Source: NWMLS as distributed by MLS GRID,MLS#: 2565744
Facts & features
Interior
Bedrooms & bathrooms
- Bedrooms: 3
- Bathrooms: 3
- Full bathrooms: 1
- 3/4 bathrooms: 2
- Main level bathrooms: 3
- Main level bedrooms: 3
Primary bedroom
- Level: Main
Bathroom full
- Level: Main
Bathroom three quarter
- Level: Main
Bathroom three quarter
- Level: Main
Kitchen with eating space
- Level: Main
Living room
- Level: Main
Utility room
- Level: Main
Heating
- Fireplace, Forced Air, Natural Gas
Cooling
- None
Appliances
- Included: Dishwasher, Disposal, Double Oven, Dryer, Microwave, Refrigerator, Stove(s)/Range(s), Washer, Dishwasher(s), Dryer(s), Garbage Disposal, Microwave(s), Refrigerator(s), Washer(s)
Features
- Bath Off Primary, Dining Room, Sauna
- Flooring: Ceramic Tile, Hardwood, Vinyl Plank
- Windows: Dbl Pane/Storm Window, Skylight(s)
- Basement: None
- Number of fireplaces: 1
- Fireplace features: Wood Burning, Main Level: 1, Fireplace
Interior area
- Total structure area: 3,572
- Total interior livable area: 3,572 sqft
Video & virtual tour
Property
Parking
- Total spaces: 15
- Parking features: Detached Carport, Driveway, Attached Garage, Detached Garage, RV Parking
- Has attached garage: Yes
- Has carport: Yes
- Covered spaces: 5
- Uncovered spaces: 10
Features
- Levels: One
- Stories: 1
- Entry location: Main
- Patio & porch: Bath Off Primary, Dbl Pane/Storm Window, Dining Room, Fireplace, Jetted Tub, Sauna, Security System, Skylight(s), Vaulted Ceiling(s), Walk-In Closet(s), Wine/Beverage Refrigerator, Wired for Generator
- Has spa: Yes
- Spa features: Bath
Lot
- Size: 1.67 Acres
- Features: Cul-De-Sac, Dead End Street, Paved, Secluded, Cabana/Gazebo, Cable TV, Deck, Fenced-Partially, High Speed Internet, Hot Tub/Spa, RV Parking, Shop
- Topography: Level,Partial Slope
- Residential vegetation: Garden Space, Wooded
Details
- Parcel number: 0426069018
- Special conditions: Standard
- Other equipment: Wired for Generator
Construction
Type & style
- Home type: SingleFamily
- Architectural style: Contemporary,1 Story
- Property subtype: Single Family Residence
Materials
- Brick, Wood Siding
- Foundation: Poured Concrete
- Roof: Tile
Condition
- Very Good
- Year built: 1986
Utilities & green energy
- Electric: Company: PSE
- Sewer: Septic Tank
- Water: Shared Well, Company: Woodland Heights Well Waters
- Utilities for property: Xfinity, Xfinity
Community & HOA
Community
- Security: Security System
- Subdivision: Lake Tuck
HOA
- Services included: Snow Removal, Water
- HOA fee: $100 monthly
Location
- Region: Woodinville
Financial & listing details
- Price per square foot: $434/sqft
- Tax assessed value: $1,485,000
- Annual tax amount: $13,125
- Date on market: 8/6/2026
- Cumulative days on market: 26 days
- Listing terms: Conventional
- Inclusions: Dishwasher(s), Double Oven, Dryer(s), Garbage Disposal, Microwave(s), Refrigerator(s), Stove(s)/Range(s), Washer(s)
Estimated market value
$1,547,900
$1.47M - $1.63M
$5,364/mo
Price history
| Date | Event | Price |
|---|---|---|
| 8/11/2026 | Pending sale | $1,550,000$434/sqft |
Source:  NWMLS as distributed by MLS GRID #2565744 Report a problem NWMLS as distributed by MLS GRID #2565744 Report a problem | ||
| 8/6/2026 | Listed for sale | $1,550,000+78.2%$434/sqft |
Source: NWMLS as distributed by MLS GRID #2565744 Report a problem | ||
| 4/23/2018 | Sold | $870,000$244/sqft |
Source: NWMLS as distributed by MLS GRID #1248871 Report a problem | ||
| 3/22/2018 | Pending sale | $870,000$244/sqft |
Source: Windermere Real Estate/Bellevue Commons, Inc. #1248871 Report a problem | ||
| 3/9/2018 | Listed for sale | $870,000+2.4%$244/sqft |
Source: Windermere Real Estate/Bellevue Commons, Inc. #1248871 Report a problem | ||
| 9/6/2017 | Listing removed | $849,950$238/sqft |
Source: Windermere Real Estate/Bellevue Commons, Inc. #1158233 Report a problem | ||
| 8/22/2017 | Price change | $849,950-2.3%$238/sqft |
Source: Windermere Real Estate/Bellevue Commons, Inc. #1158233 Report a problem | ||
| 7/15/2017 | Listed for sale | $870,000$244/sqft |
Source: Windermere Real Estate/Bellevue Commons, Inc. #1158233 Report a problem | ||
Public tax history
| Year | Property taxes | Tax assessment |
|---|---|---|
| 2025 | $15,093 +15% | $1,485,000 +10.8% |
| 2024 | $13,125 +10.6% | $1,340,000 +16.1% |
| 2023 | $11,862 -8.5% | $1,154,000 -19.5% |
| 2022 | $12,964 +15.3% | $1,433,000 +43.2% |
| 2021 | $11,243 +2.9% | $1,001,000 +14.5% |
| 2020 | $10,927 -2% | $874,000 -2.7% |
| 2019 | $11,152 +13.4% | $898,000 +10% |
| 2018 | $9,832 -1.9% | $816,000 +5% |
| 2017 | $10,019 +31% | $777,000 +19.4% |
| 2016 | $7,646 | $651,000 +2.4% |
| 2015 | $7,646 | $636,000 +14% |
| 2014 | $7,646 | $558,000 +16% |
| 2013 | $7,646 | $481,000 +10.3% |
| 2012 | -- | $436,000 -3.8% |
| 2011 | -- | $453,000 -6.8% |
| 2010 | -- | $486,000 |
| 2009 | -- | $486,000 -16.5% |
| 2007 | -- | $582,000 +7.2% |
| 2006 | -- | $543,000 +6.7% |
| 2005 | -- | $509,000 +30.8% |
| 2001 | $5,790 +14.1% | $389,000 +19% |
| 2000 | $5,075 | $327,000 |
Find assessor info on the county website
Monthly payment
Est. payment
Payment breakdown
Explore the cost of this home by adjusting the details. Changes won't be saved.Climate risks
Neighborhood: 98077
Nearby schools
Schools provided by the listing agent
- Elementary: East Ridge Elem
- Middle: Timbercrest Middle School
- High: Woodinville Hs
Source: NWMLS as distributed by MLS GRID. This data may not be complete. We recommend contacting the local school district to confirm school assignments for this home.

Similar homes
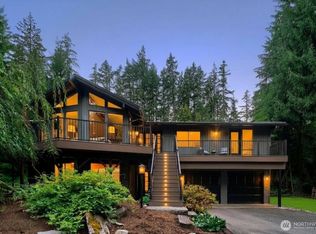
- $1,750,0004 bd3 ba3k sqftMaltby Five Acre Tracts, Woodinville, WA 98077Active
 MLS ID #2568280, Sam Cunningham. NWMLS as distributed by MLS GRID
 - $1,750,0005 bd3 ba3.3k sqft14230 229th Avenue NE, Woodinville, WA 98077Active
 MLS ID #2544926, Tyler Davis Jones. NWMLS as distributed by MLS GRID
 - $1,800,0004 bd3 ba3k sqft19020 NE 132nd Street, Woodinville, WA 98077Active
 MLS ID #2554537, Val Burmester. NWMLS as distributed by MLS GRID
 - $1,695,0003 bd3 ba3.6k sqft20002 156th Avenue NE, Woodinville, WA 98072Active
 MLS ID #2528635, Darius Cincys. NWMLS as distributed by MLS GRID
