This beautifully landscaped, secluded retreat in Woodinville, in the sought-after Northshore School District, takes you a world away... the sound of the backyard waterfall, combined with privacy all around, brings a renewed sense of calm. Meticulously cared for, with an uncommon level of mindful high-end upgrades, it's sure to impress. Its expansive kitchen is truly the heart of the home--the gathering space you’ve been dreaming of--with its 3-sided fireplace, wine cellar, coffee/wet bar, numerous skylights and seating areas, and even a custom outdoor BBQ kitchen. Professionally designed for the serious cook, it features a 48-inch dual-fuel Wolf range, elevated dishwasher, filtered instant hot water & more. And audiophiles rejoice... the media room was spared no expense, with 2 dedicated 20-amp circuits, QuietRock drywall, extra insulation in the walls and ceiling, and multiple built-in speakers. Then there’s the stunning owners’ ensuite with radiant heated floors, no-step shower, and 1-button water temp control. Outdoors, the sound of moving water beckons you to ascend the massive stone steps, wander the hazelnut shell paths, & appreciate the serenity. Note the whimsical shed tucked into the landscape, unwind in the low-maintenance saltwater spa, and take in your very own private escape. A level-2 car charger, new EcoPaved driveway, and dozens more stunning features complete this home - both elevated and deeply livable, with a sense of ease that's increasingly hard to find.
Sold
Listed by: Adept Real Estate • Shannan Laudet
Bought with: Windermere Real Estate/East
$1,570,000
19308 224th Court NE, Woodinville, WA 98077
4beds
2,940sqft
Single Family Residence
Built in 1987
1.02 Acres Lot
$1,558,600 Zestimate®
$534/sqft
$5,281 Estimated rent
Home value
$1,558,600
$1.45M - $1.68M
$5,281/mo
Zestimate® history
Owner options
List your home for rent
$5,281/mo
Rent Zestimate®
Find your next renter with Zillow Rental Manager. Plus, with online applications, you can quickly screen prospective tenants – for free.
$5,281/mo
Rent Zestimate®
Refinance and save
$10,700/mo
Est. payment
Refinancing to a lower rate could help reduce your monthly payments and save thousands over the life of the loan.
$10,700/mo
Est. payment
Explore your selling options
Work with a Zillow partner agent
Leverage their expertise and Zillow's premium Showcase listings to get your home seen by more buyers.
Get startedList with your own agent
Get your home in front of millions of buyers by listing it on Zillow.
Learn how to do itSell it yourself
Take full control of how buyers see your home on Zillow by listing For Sale by Owner (FSBO).
List your homeWhat's special
Backyard waterfallFiltered instant hot waterExpansive kitchenSecluded retreatCustom outdoor bbq kitchenWine cellarElevated dishwasher
Zillow last checked:
Listing updated:
Listed by:
Shannan Laudet,
Adept Real Estate
Bought with:
David Eastern, 27365
Windermere Real Estate/East
Source: NWMLS as distributed by MLS GRID,MLS#: 2510279
Facts & features
Interior
Bedrooms & bathrooms
- Bedrooms: 4
- Bathrooms: 3
- Full bathrooms: 1
- 3/4 bathrooms: 1
- 1/2 bathrooms: 1
Primary bedroom
- Level: Second
Bedroom
- Level: Second
Bedroom
- Level: Second
Bedroom
- Level: Second
Bathroom full
- Level: Second
Bathroom three quarter
- Level: Second
Other
- Level: Main
Other
- Level: Lower
Dining room
- Level: Main
Entry hall
- Level: Main
Kitchen with eating space
- Level: Main
Living room
- Level: Main
Utility room
- Level: Main
Heating
- Fireplace, 90%+ High Efficiency, Natural Gas
Cooling
- None
Appliances
- Included: Dishwasher, Disposal, Double Oven, Dryer, Microwave, Refrigerator, Stove(s)/Range(s), Trash Compactor, Washer, Dishwasher(s), Dryer(s), Garbage Disposal, Microwave(s), Refrigerator(s), Washer(s), Water Heater: Natural Gas, Water Heater Location: Garage
Features
- Bath Off Primary, Central Vacuum, Ceiling Fan(s), Dining Room, High Tech Cabling, Pantry
- Flooring: Ceramic Tile, Hardwood, Vinyl, Vinyl Plank
- Doors: French Doors
- Windows: Dbl Pane/Storm Window, Skylight(s), Triple Pane Windows
- Number of fireplaces: 3
- Fireplace features: Gas, Main Level: 2, Upper Level: 1, Fireplace
Interior area
- Total structure area: 2,940
- Total interior livable area: 2,940 sqft
Property
Parking
- Total spaces: 3
- Parking features: Driveway, Attached Garage
- Has attached garage: Yes
- Covered spaces: 3
Features
- Levels: Two
- Stories: 2
- Entry location: Main
- Patio & porch: Bath Off Primary, Built-In Vacuum, Ceiling Fan(s), Dbl Pane/Storm Window, Dining Room, Fireplace, Fireplace (Primary Bedroom), French Doors, High Tech Cabling, Hot Tub/Spa, Pantry, Skylight(s), Triple Pane Windows, Vaulted Ceiling(s), Walk-In Closet(s), Water Heater, Wet Bar, Wine Cellar
- Has spa: Yes
- Spa features: Indoor
- Has view: Yes
- View description: Territorial
Lot
- Size: 1.02 Acres
- Dimensions: Appro x 136' x 327'
- Features: Dead End Street, Paved, Secluded, Deck, Electric Car Charging, High Speed Internet, Hot Tub/Spa, Outbuildings, Shop
- Topography: Level,Partial Slope
- Residential vegetation: Wooded
Details
- Parcel number: 0426069068
- Zoning: RA5
- Zoning description: Jurisdiction: County
- Special conditions: Standard
Construction
Type & style
- Home type: SingleFamily
- Architectural style: 2 Story
- Property subtype: Single Family Residence
Materials
- Brick, Wood Siding
- Foundation: Poured Concrete
- Roof: Composition,Tile
Condition
- Very Good
- Year built: 1987
Utilities & green energy
- Electric: Company: PSE
- Sewer: Septic Tank, Company: Septic
- Water: Community, Company: Woodland Heights Maintenance Association
- Utilities for property: Xfinity, Comcast
Community & HOA
Community
- Features: CCRs
- Subdivision: Woodinville
HOA
- Services included: Road Maintenance, Water
- HOA fee: $1,200 annually
Location
- Region: Woodinville
Financial & listing details
- Price per square foot: $534/sqft
- Tax assessed value: $1,481,000
- Annual tax amount: $15,071
- Date on market: 7/9/2026
- Cumulative days on market: 29 days
- Listing terms: Conventional,VA Loan
- Inclusions: Dishwasher(s), Double Oven, Dryer(s), Garbage Disposal, Microwave(s), Refrigerator(s), Stove(s)/Range(s), Trash Compactor, Washer(s)
Price history
| Date | Event | Price |
|---|---|---|
| 7/7/2026 | Sold | $1,570,000-1.9%$534/sqft |
Source:  NWMLS as distributed by MLS GRID #2510279 Report a problem NWMLS as distributed by MLS GRID #2510279 Report a problem | ||
| 5/21/2026 | Pending sale | $1,600,000$544/sqft |
Source: NWMLS as distributed by MLS GRID #2510279 Report a problem | ||
| 4/23/2026 | Listed for sale | $1,600,000+377.6%$544/sqft |
Source: NWMLS as distributed by MLS GRID #2510279 Report a problem | ||
| 5/28/1999 | Sold | $335,000$114/sqft |
Source: Public Record Report a problem | ||
Public tax history
| Year | Property taxes | Tax assessment |
|---|---|---|
| 2025 | $15,071 +15% | $1,481,000 +10.9% |
| 2024 | $13,102 +10.6% | $1,336,000 +16.1% |
| 2023 | $11,846 -8.5% | $1,151,000 -19.5% |
| 2022 | $12,944 +15.3% | $1,429,000 +43.2% |
| 2021 | $11,223 +5.7% | $998,000 +18% |
| 2020 | $10,614 -2% | $846,000 -2.6% |
| 2019 | $10,836 +13.3% | $869,000 +10% |
| 2018 | $9,562 -1.8% | $790,000 +5.1% |
| 2017 | $9,734 +19.7% | $752,000 +11.2% |
| 2016 | $8,134 | $676,000 +2.4% |
| 2015 | $8,134 | $660,000 +10.9% |
| 2014 | $8,134 | $595,000 +16% |
| 2013 | $8,134 | $513,000 +9.1% |
| 2012 | -- | $470,000 -3.9% |
| 2011 | -- | $489,000 -6.7% |
| 2010 | -- | $524,000 |
| 2009 | -- | $524,000 -5.4% |
| 2007 | -- | $554,000 +21% |
| 2006 | -- | $458,000 +6.5% |
| 2005 | -- | $430,000 +32.3% |
| 2001 | $4,861 -1.3% | $325,000 +2.2% |
| 2000 | $4,926 | $318,000 |
Find assessor info on the county website
Neighborhood: 98077
Nearby homes
- $1,550,0003 bd3 ba3.5k sqft19301 224th Ct NE, Woodinville, WA 98077Pending

- $1,400,0004 bd3 ba2.4k sqft19404 226th Ave NE, Woodinville, WA 98077Sold
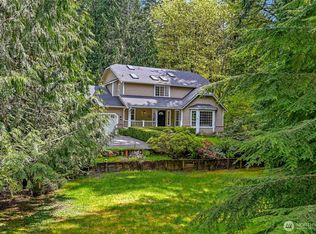
- $2,150,0004 bd4 ba6.4k sqft19510 223rd Ave NE, Woodinville, WA 98077For Sale

- $1,775,0004 bd3 ba3.1k sqft22229 NE 189th Ct, Woodinville, WA 98077Sold
- $1,680,0004 bd3 ba3.7k sqft19619 223rd Ave NE, Woodinville, WA 98077Sold
- $1,720,0004 bd3 ba3k sqft19011 222nd Way NE, Woodinville, WA 98077Sold
- $2,150,0004 bd4 ba4.7k sqft19827 223rd Ave NE, Woodinville, WA 98077Sold
- $1,600,0004 bd3 ba3.1k sqft19710 222nd Ave NE, Woodinville, WA 98077For Sale
Nearby schools
GreatSchools rating
- 9/10East Ridge Elementary SchoolGrades: PK-5Distance: 1.7 mi
- 9/10Timbercrest Junior High SchoolGrades: 6-8Distance: 0.6 mi
- 10/10Woodinville High SchoolGrades: 9-12Distance: 5.7 mi
Schools provided by the listing agent
- Elementary: East Ridge Elem
- Middle: Timbercrest Middle School
- High: Woodinville Hs
Source: NWMLS as distributed by MLS GRID. This data may not be complete. We recommend contacting the local school district to confirm school assignments for this home.
Get a cash offer in 3 minutes
Find out how much your home could sell for in as little as 3 minutes with a no-obligation cash offer.
Estimated market value
$1,558,600
Get a cash offer in 3 minutes
Find out how much your home could sell for in as little as 3 minutes with a no-obligation cash offer.
Estimated market value
$1,558,600
- Washington
- King County
- Woodinville
- 98077
- 19308 224th Court NE
