Skip main navigation
Sold
  • Listed by: Keller Williams Eastside • Beth Traverso
    Bought with: John L. Scott Bothell
    $1,495,000

    19816 233rd Avenue NE, Woodinville, WA 98077

    4beds
    3,590sqft
    Single Family Residence
    Built in 1986
    3.17 Acres Lot
    $1,480,600 Zestimate®
    $416/sqft
    $5,665 Estimated rent

    Home value

    $1,480,600

    $1.38M - $1.60M

    $5,665/mo

    Zestimate® history
    Loading
    Loading...

    Owner options

    List your home for rent

    $5,665/mo

    Rent Zestimate®

    Find your next renter with Zillow Rental Manager. Plus, with online applications, you can quickly screen prospective tenants – for free.

    Learn more

    $5,665/mo

    Rent Zestimate®

    Refinance and save

    $9,749/mo

    Est. payment

    Refinancing to a lower rate could help reduce your monthly payments and save thousands over the life of the loan.

    See today's rates

    $9,749/mo

    Est. payment

    Explore your selling options

    Work with a Zillow partner agent

    Leverage their expertise and Zillow's premium Showcase listings to get your home seen by more buyers.

    Get started

    List with your own agent

    Get your home in front of millions of buyers by listing it on Zillow.

    Learn how to do it

    Sell it yourself

    Take full control of how buyers see your home on Zillow by listing For Sale by Owner (FSBO).

    List your home

    What's special

    Amazing media roomBeautiful hardwoods
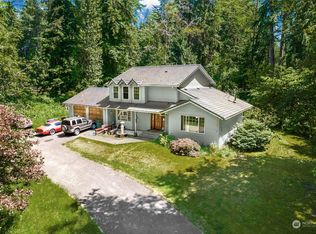
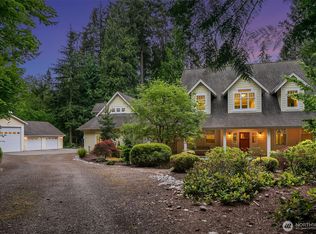
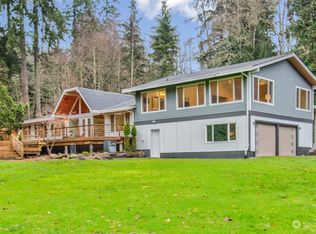
    Fall in love with this standout Northwest contemporary home with shop in Woodinville's sought-after gated Lake Tuck community! Tucked away for privacy down a wooded lane on 3.17 acres. Magical setting with meandering trails. Step inside to an open floor plan with windows positioned to bring in the wooded views. Updated chef's kitchen with quartz counters, stainless appliances, island, prep sink, and walk-in pantry. Beautiful hardwoods. Family room features a charming vintage fireplace. Dining room with built-ins and forest views. 2-story atrium brings treehouse vibes. Designed for passive heating and energy efficiency. Primary suite features a separate sitting area, cozy propane fireplace, and a remodeled full bath. Flexible reverse floor plan with room for everyone. Dedicated office is perfect for working from home. 4th bedroom was converted to an amazing media room, could be converted back. Smart light switches and blinds. Incredible 1,080 SqFt detached shop with lift is a hobbyist's dream! Automatic whole house generator provides peace of mind. RV parking in the tall 780 SqFt carport. Relax or entertain on multiple decks. Enjoy the benefits of a private lake community. Located in the prized Northshore School District. Peaceful, private setting feels a world away, yet just minutes to Eastside amenities. This is the one!

    Zillow last checked:

    Listing updated:

    Listed by:

    Beth Traverso,

    Keller Williams Eastside

    Bought with:

    Johnny Farinella, 122185

    John L. Scott Bothell

    Source: NWMLS as distributed by MLS GRID,MLS#: 2517481MLS Logo

    Facts & features

    Interior

    Bedrooms & bathrooms
    • Bedrooms: 4
    • Bathrooms: 4
    • Full bathrooms: 1
    • 3/4 bathrooms: 1
    • 1/2 bathrooms: 2
    • Main level bathrooms: 1
    Primary bedroom
    • Level: Lower
    Bedroom
    • Level: Lower
    Bedroom
    • Level: Lower
    Bedroom
    • Level: Lower
    Bathroom full
    • Level: Lower
    Bathroom three quarter
    • Level: Lower
    Other
    • Level: Main
    Other
    • Level: Garage
    Den office
    • Level: Main
    Dining room
    • Level: Main
    Entry hall
    • Level: Main
    Family room
    • Level: Main
    Kitchen with eating space
    • Level: Main
    Living room
    • Level: Main
    Utility room
    • Level: Lower
    Heating
    • Fireplace, Ductless, Heat Pump, Wall Furnace, Electric, Propane
    Cooling
    • Ductless, Heat Pump
    Appliances
    • Included: Dishwasher, Disposal, Dryer, Refrigerator, Stove(s)/Range(s), Washer, Dishwasher(s), Dryer(s), Garbage Disposal, Refrigerator(s), Washer(s), Water Heater: Electric
    Features
    • Bath Off Primary, Ceiling Fan(s), Dining Room, Loft, Pantry
    • Flooring: Concrete, Hardwood, Laminate, Carpet
    • Doors: French Doors
    • Windows: Dbl Pane/Storm Window, Skylight(s)
    • Basement: Daylight,Finished
    • Number of fireplaces: 3
    • Fireplace features: See Remarks, Wood Burning, Lower Level: 2, Main Level: 1, Fireplace
    Interior area
    • Total structure area: 3,590
    • Total interior livable area: 3,590 sqft

    Property

    Parking
    • Total spaces: 14
    • Parking features: Detached Carport, Driveway, Attached Garage, Off Street, RV Parking
    • Has attached garage: Yes
    • Has carport: Yes
    • Covered spaces: 9
    • Uncovered spaces: 5
    Features
    • Levels: One
    • Stories: 1
    • Entry location: Main
    • Patio & porch: Bath Off Primary, Ceiling Fan(s), Dbl Pane/Storm Window, Dining Room, Fireplace, Fireplace (Primary Bedroom), French Doors, Hot Tub/Spa, Loft, Pantry, Security System, Skylight(s), Solarium/Atrium, Sprinkler System, Vaulted Ceiling(s), Walk-In Closet(s), Water Heater, Wired for Generator
    • Has spa: Yes
    • Spa features: Indoor
    Lot
    • Size: 3.17 Acres
    • Features: Dead End Street, Paved, Secluded, Deck, Electric Car Charging, High Speed Internet, Hot Tub/Spa, Outbuildings, Propane, RV Parking, Shop
    • Topography: Level
    • Residential vegetation: Garden Space, Wooded
    Details
    • Parcel number: 0326069023
    • Special conditions: Standard
    • Other equipment: Wired for Generator

    Construction

    Type & style
    • Home type: SingleFamily
    • Architectural style: 1 Story w/Bsmnt.
    • Property subtype: Single Family Residence
    Materials
    • Wood Siding
    • Foundation: Poured Concrete
    • Roof: Composition
    Condition
    • Year built: 1986

    Utilities & green energy

    • Electric: Company: PSE
    • Sewer: Septic Tank, Company: Septic
    • Water: Community, Company: Washington Water
    • Utilities for property: Ziply

    Community & HOA

    Community
    • Features: CCRs, Gated, Park
    • Security: Security System
    • Subdivision: Lake Tuck
    HOA
    • Services included: Common Area Maintenance, Road Maintenance
    • HOA fee: $699 annually
    • HOA phone: 206-234-7165
    Location
    • Region: Woodinville

    Financial & listing details

    • Price per square foot: $416/sqft
    • Tax assessed value: $1,415,000
    • Annual tax amount: $14,365
    • Date on market: 7/21/2026
    • Cumulative days on market: 2 days
    • Listing terms: Conventional,FHA,VA Loan
    • Inclusions: Dishwasher(s), Dryer(s), Garbage Disposal, Refrigerator(s), Stove(s)/Range(s), Washer(s)

    Price history

    DateEventPrice
    6/22/2026Sold$1,495,000$416/sqft
    Source: NWMLS as distributed by MLS GRID #2517481 Report a problem
    5/9/2026Pending sale$1,495,000$416/sqft
    Source: NWMLS as distributed by MLS GRID #2517481 Report a problem
    5/7/2026Listed for sale$1,495,000+68.9%$416/sqft
    Source: NWMLS as distributed by MLS GRID #2517481 Report a problem
    7/1/2019Sold$885,000-1.1%$247/sqft
    Source: NWMLS as distributed by MLS GRID #1421689 Report a problem
    5/26/2019Pending sale$895,000$249/sqft
    Source: Windermere Real Estate/HLC #1421689 Report a problem
    5/10/2019Listed for sale$895,000$249/sqft
    Source: Windermere Real Estate/HLC #1421689 Report a problem

    Public tax history

    YearProperty taxesTax assessment
    2025$14,365 +10.8%$1,415,000 +6.6%
    2024$12,969 +10.6%$1,328,000 +16.1%
    2023$11,722 -8.5%$1,144,000 -19.4%
    2022$12,806 +15.3%$1,420,000 +43.1%
    2021$11,110 +2.7%$992,000 +14.2%
    2020$10,819 -1.9%$869,000 -2.7%
    2019$11,033 +13.4%$893,000 +10%
    2018$9,729 -1.9%$812,000 +5%
    2017$9,918 +12.5%$773,000 +11.2%
    2016$8,818 $695,000 +2.4%
    2015$8,818 $679,000 +4.6%
    2014$8,818 $649,000 +15.9%
    2013$8,818 $560,000 +9.2%
    2012-- $513,000 -3.9%
    2011-- $534,000 -6.8%
    2010-- $573,000
    2009-- $573,000 -1.5%
    2007-- $582,000 +7.2%
    2006-- $543,000 +6.7%
    2005-- $509,000 +29.8%
    2001$5,842 +11.1%$392,000 +15.6%
    2000$5,259 $339,000
    Find assessor info on the county website

    Neighborhood: 98077

    Nearby schools

    GreatSchools rating
    Schools provided by the listing agent
    • Elementary: East Ridge Elem
    • Middle: Timbercrest Middle School
    • High: Woodinville Hs

    Source: NWMLS as distributed by MLS GRID. This data may not be complete. We recommend contacting the local school district to confirm school assignments for this home.

    Get a cash offer in 3 minutes
    Find out how much your home could sell for in as little as 3 minutes with a no-obligation cash offer.
    Estimated market value
    $1,480,600
    Get a cash offer in 3 minutes
    Find out how much your home could sell for in as little as 3 minutes with a no-obligation cash offer.
    Estimated market value
    $1,480,600