Skip main navigation
Sold
  • Listed by: R1 Washington • Arthur Ross
    Bought with: Berkshire Hathaway HS NW
    $1,452,200

    19416 238th Avenue NE, Woodinville, WA 98077

    3beds
    2,990sqft
    Single Family Residence
    Built in 2007
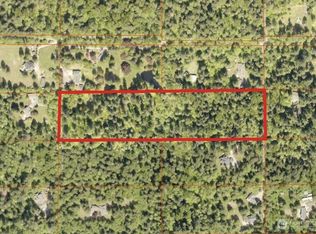
    2 Acres Lot
    $1,452,200 Zestimate®
    $486/sqft
    $5,132 Estimated rent

    Home value

    $1,452,200

    $1.38M - $1.54M

    $5,132/mo

    Zestimate® history
    Loading
    Loading...

    Owner options

    List your home for rent

    $5,132/mo

    Rent Zestimate®

    Find your next renter with Zillow Rental Manager. Plus, with online applications, you can quickly screen prospective tenants – for free.

    Learn more

    $5,132/mo

    Rent Zestimate®

    Refinance and save

    $8,787/mo

    Est. payment

    Refinancing to a lower rate could help reduce your monthly payments and save thousands over the life of the loan.

    See today's rates

    $8,787/mo

    Est. payment

    Explore your selling options

    Work with a Zillow partner agent

    Leverage their expertise and Zillow's premium Showcase listings to get your home seen by more buyers.

    Get started

    List with your own agent

    Get your home in front of millions of buyers by listing it on Zillow.

    Learn how to do it

    Sell it yourself

    Take full control of how buyers see your home on Zillow by listing For Sale by Owner (FSBO).

    List your home

    What's special

    Modern comfortsExpansive windowsNew roofFiltration systemDine al frescoGourmet kitchenDining area

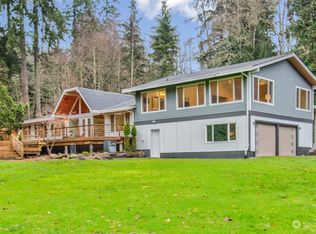
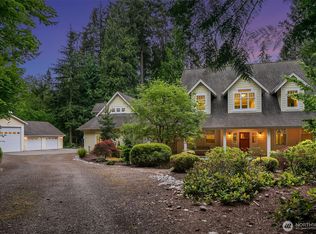
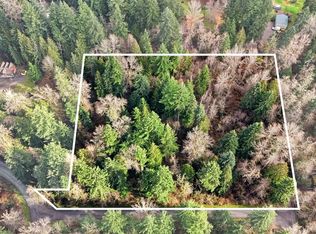
    This exquisite custom home is located on 2 acres of lush forest, providing modern comforts & serene nature. Gorgeous entry greets you with stunning onyx tile floor & inlayed dramatic cherry staircase. Gourmet kitchen & dining area to gather around the fireplace or dine al fresco on the sunny patio. Grand living room with expansive windows is reminiscent of a luxury ski chalet. The layout of this home creates many usable & unique spaces. For a tranquil retreat, the primary suite beckons with its luxurious five-piece spa bath, complete with a freestanding tub. Additional bonus spaces to fit every need or hobby. New roof, heat-pump water with filtration system, fireplace surrounds, backsplash & more. Top rated Northshore school district.

    This property is not currently displayed as for sale or rent on Zillow. This may be different from what's on other websites or public sources.

    Zillow last checked:

    Listing updated:

    Offers reviewed: Jun 26
    Listed by:

    Arthur Ross,

    R1 Washington,

    Shawna Brenneke,

    R1 Washington

    Bought with:

    Zachary Becker, 133406

    Berkshire Hathaway HS NW

    Source: NWMLS as distributed by MLS GRID,MLS#: 2130352MLS Logo

    Facts & features

    Interior

    Bedrooms & bathrooms
    • Bedrooms: 3
    • Bathrooms: 3
    • Full bathrooms: 2
    • 1/2 bathrooms: 1
    Primary bedroom
    • Level: Second
    Bedroom
    • Level: Second
    Bedroom
    • Level: Second
    Bathroom full
    • Level: Second
    Bathroom full
    • Level: Second
    Other
    • Level: Main
    Bonus room
    • Level: Second
    Den office
    • Level: Main
    Dining room
    • Level: Main
    Entry hall
    • Level: Main
    Great room
    • Level: Main
    Kitchen with eating space
    • Level: Main
    Living room
    • Level: Main
    Utility room
    • Level: Main
    Heating
    • Fireplace, Forced Air, Electric, Propane, Wood
    Cooling
    • Has cooling: Yes
    Appliances
    • Included: Dishwasher_, Dryer, GarbageDisposal_, Microwave_, Refrigerator_, StoveRange_, Trash Compactor, Washer, Dishwasher, Garbage Disposal, Microwave, Refrigerator, StoveRange, Water Heater: Electric Heat Pump, Water Heater Location: Garage
    Features
    • Bath Off Primary, Ceiling Fan(s), Dining Room, High Tech Cabling, Loft
    • Flooring: Ceramic Tile, Hardwood, Marble
    • Windows: Double Pane/Storm Window, Skylight(s)
    • Basement: None
    • Number of fireplaces: 3
    • Fireplace features: Electric, Gas, Wood Burning, Main Level: 2, Upper Level: 1, Fireplace
    Interior area
    • Total structure area: 2,990
    • Total interior livable area: 2,990 sqft

    Property

    Parking
    • Total spaces: 2
    • Parking features: RV Parking, Attached Garage
    • Attached garage spaces: 2
    Features
    • Levels: Two
    • Stories: 2
    • Entry location: Main
    • Patio & porch: Ceramic Tile, Hardwood, Bath Off Primary, Ceiling Fan(s), Double Pane/Storm Window, Dining Room, High Tech Cabling, Jetted Tub, Loft, Security System, Skylight(s), Sprinkler System, Vaulted Ceiling(s), Walk-In Pantry, Wired for Generator, Fireplace, Water Heater
    • Spa features: Bath
    • Has view: Yes
    • View description: Territorial
    Lot
    • Size: 2 Acres
    • Features: Dead End Street, Open Lot, Secluded, High Speed Internet, Patio, Propane, RV Parking
    • Topography: Level
    • Residential vegetation: Brush, Fruit Trees, Garden Space, Wooded
    Details
    • Parcel number: 0326069056
    • Zoning description: RA5,Jurisdiction: County
    • Special conditions: Standard
    • Other equipment: Leased Equipment: Water/Drinking Filter, Wired for Generator

    Construction

    Type & style
    • Home type: SingleFamily
    • Architectural style: Northwest Contemporary,2 Story
    • Property subtype: Single Family Residence
    Materials
    • Cement Planked, Stone, Wood Siding
    • Foundation: Poured Concrete
    • Roof: Composition
    Condition
    • Year built: 2007

    Utilities & green energy

    • Electric: Company: PSE
    • Sewer: Septic Tank, Company: Septic
    • Water: Individual Well, Company: Well
    • Utilities for property: At&t Direct, T-Mobile/Zipply

    Community & HOA

    Community
    • Security: Security System
    • Subdivision: Woodinville
    Location
    • Region: Woodinville

    Financial & listing details

    • Price per square foot: $486/sqft
    • Tax assessed value: $1,458,000
    • Annual tax amount: $13,162
    • Offers reviewed: 06/26/2023
    • Date on market: 8/1/2023
    • Cumulative days on market: 1085 days
    • Listing terms: Conventional,VA Loan
    • Inclusions: Dishwasher, Dryer, GarbageDisposal, Microwave, Refrigerator, StoveRange, TrashCompactor, Washer, LeasedEquipment

    Price history

    DateEventPrice
    7/24/2023Sold$1,400,000+0%$468/sqft
    Source: NWMLS as distributed by MLS GRID #2130352 Report a problem
    6/25/2023Pending sale$1,399,999$468/sqft
    Source: NWMLS as distributed by MLS GRID #NWM2130352 Report a problem
    6/23/2023Listed for sale$1,399,999+27.4%$468/sqft
    Source: NWMLS as distributed by MLS GRID #NWM2130352 Report a problem
    5/25/2021Sold$1,099,000$368/sqft
    Source: NWMLS as distributed by MLS GRID #1755724 Report a problem
    4/29/2021Pending sale$1,099,000$368/sqft
    Source: NWMLS as distributed by MLS GRID #1755724 Report a problem
    4/15/2021Listed for sale$1,099,000+779.2%$368/sqft
    Source: NWMLS as distributed by MLS GRID #1755724 Report a problem
    4/18/2017Listing removed$3,200$1/sqft
    Source: Windermere Property Management/Lori Gill and Associates Report a problem
    3/29/2017Listed for rent$3,200+14.3%$1/sqft
    Source: Windermere Property Management/Lori Gill and Associates Report a problem
    10/13/2015Listing removed$2,800$1/sqft
    Source: Windermere Property Management/Lori Gill & Associates Report a problem
    9/22/2015Price change$2,800-5.1%$1/sqft
    Source: Windermere Property Management/Lori Gill & Associates Report a problem
    9/9/2015Listed for rent$2,950+8.3%$1/sqft
    Source: Windermere Property Management/Lori Gill & Associates Report a problem
    8/27/2013Listing removed$2,725$1/sqft
    Source: Windermere Property Management/Lori Gill & Associates #508541 Report a problem
    8/14/2013Price change$2,725-4.4%$1/sqft
    Source: Windermere Property Management/Lori Gill & Associates Report a problem
    7/28/2013Price change$2,850-2.6%$1/sqft
    Source: Windermere Property Management/Lori Gill & Associates #508541 Report a problem
    7/14/2013Price change$2,925-5.6%$1/sqft
    Source: Windermere Property Management/Lori Gill & Associates #508541 Report a problem
    6/28/2013Listed for rent$3,100$1/sqft
    Source: Windermere Property Management/Lori Gill & Associates Report a problem
    12/30/2004Sold$125,000$42/sqft
    Source: Public Record Report a problem

    Public tax history

    YearProperty taxesTax assessment
    2025$14,835 +10.8%$1,458,000 +6.6%
    2024$13,386 +11.1%$1,368,000 +16.6%
    2023$12,048 -8.5%$1,173,000 -19.4%
    2022$13,162 +15.3%$1,456,000 +43.2%
    2021$11,415 +6.6%$1,017,000 +18.9%
    2020$10,706 -2%$855,000 -2.6%
    2019$10,923 +13.4%$878,000 +10%
    2018$9,634 -1.8%$798,000 +5%
    2017$9,816 -14.3%$760,000 +11.3%
    2016$11,449 $683,000 +2.4%
    2015$11,449 $667,000 -21.9%
    2014$11,449 $854,000 +17.5%
    2013$11,449 $727,000 +9.2%
    2012-- $666,000 -3.8%
    2011-- $692,000 -6.6%
    2010-- $741,000
    2009-- $741,000 +429.3%
    2007-- $140,000 +10.2%
    2006-- $127,000 +4.1%
    2005-- $122,000 -6.2%
    2001$1,855 +73.3%$130,000 +80.6%
    2000$1,070 $72,000
    Find assessor info on the county website

    Neighborhood: 98077

    Nearby schools

    GreatSchools rating
    Schools provided by the listing agent
    • Elementary: East Ridge Elem
    • Middle: Timbercrest Middle School
    • High: Woodinville Hs

    Source: NWMLS as distributed by MLS GRID. This data may not be complete. We recommend contacting the local school district to confirm school assignments for this home.

    Get a cash offer in 3 minutes
    Find out how much your home could sell for in as little as 3 minutes with a no-obligation cash offer.
    Estimated market value
    $1,452,200
    Get a cash offer in 3 minutes
    Find out how much your home could sell for in as little as 3 minutes with a no-obligation cash offer.
    Estimated market value
    $1,452,200