Skip main navigation
Sold
  • Listed by: Windermere Real Estate/East • Amy A. Dedoyard
    Bought with: Redfin
    $2,125,000

    19514 230th Avenue NE, Woodinville, WA 98077

    3beds
    4,320sqft
    Single Family Residence
    Built in 1982
    2.07 Acres Lot
    $2,223,600 Zestimate®
    $492/sqft
    $5,749 Estimated rent

    Home value

    $2,223,600

    $2.05M - $2.45M

    $5,749/mo

    Zestimate® history
    Loading
    Loading...

    Owner options

    List your home for rent

    $5,749/mo

    Rent Zestimate®

    Find your next renter with Zillow Rental Manager. Plus, with online applications, you can quickly screen prospective tenants – for free.

    Learn more

    $5,749/mo

    Rent Zestimate®

    Refinance and save

    $13,514/mo

    Est. payment

    Refinancing to a lower rate could help reduce your monthly payments and save thousands over the life of the loan.

    See today's rates

    $13,514/mo

    Est. payment

    Explore your selling options

    Work with a Zillow partner agent

    Leverage their expertise and Zillow's premium Showcase listings to get your home seen by more buyers.

    Get started

    List with your own agent

    Get your home in front of millions of buyers by listing it on Zillow.

    Learn how to do it

    Sell it yourself

    Take full control of how buyers see your home on Zillow by listing For Sale by Owner (FSBO).

    List your home

    What's special

    Lodge-style inspired homeDaily beaverBald eagleLarge windowsGreat room conceptMultitude of gathering spacesPrivate recreational enjoyment
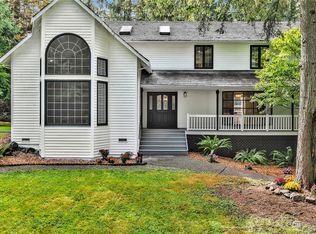
    On the shores of Lake Tuck enjoy a wonderful NW lifestyle. A friendly sought-after gated community is centered around a spring fed lake for your private recreational enjoyment on 192’ of lakefront. Nestled on 2.06 ac surrounded by a private woodland setting, a lodge-style inspired home with a great room concept in the heart of the home. Room to spread out with a multitude of gathering spaces, something for everyone. Light streams through large windows + skylights.Watch the daily beaver, bald eagle, goose, deer, and duck commutes. Enjoy gathering with the neighbors on their barges on the lake and jump in for a swim.Perfect multi-generational heirloom home, located close to all the urban amenities. A true lakefront retreat without compromise!

    Zillow last checked:

    Listing updated:

    Listed by:

    Amy A. Dedoyard,

    Windermere Real Estate/East,

    Beth Kovacevich,

    Marketplace Sotheby's Intl Rty

    Bought with:

    Julia Freilinger, 130548

    Redfin

    Source: NWMLS as distributed by MLS GRID,MLS#: 2164800MLS Logo

    Facts & features

    Interior

    Bedrooms & bathrooms
    • Bedrooms: 3
    • Bathrooms: 4
    • Full bathrooms: 1
    • 3/4 bathrooms: 3
    • Main level bedrooms: 1
    Primary bedroom
    • Level: Main
    Bedroom
    • Level: Second
    Bedroom
    • Level: Second
    Bathroom full
    • Level: Main
    Bathroom three quarter
    • Level: Second
    Bathroom three quarter
    • Level: Main
    Bathroom three quarter
    • Level: Second
    Bonus room
    • Level: Second
    Den office
    • Level: Main
    Dining room
    • Level: Main
    Entry hall
    • Level: Main
    Family room
    • Level: Main
    Great room
    • Level: Main
    Kitchen with eating space
    • Level: Main
    Living room
    • Level: Main
    Utility room
    • Level: Main
    Heating
    • Fireplace, Forced Air, Electric, Natural Gas
    Cooling
    • Forced Air
    Appliances
    • Included: Dishwasher_, Double Oven, Dryer, GarbageDisposal_, Microwave_, Refrigerator_, StoveRange_, Washer, Dishwasher, Garbage Disposal, Microwave, Refrigerator, StoveRange, Water Heater: 1 gas/1 electric, Water Heater Location: Laundry room/garage
    Features
    • Bath Off Primary, Central Vacuum, Ceiling Fan(s), Dining Room, High Tech Cabling, Loft
    • Flooring: Ceramic Tile, Hardwood, Vinyl, Carpet
    • Windows: Double Pane/Storm Window, Skylight(s)
    • Number of fireplaces: 1
    • Fireplace features: Gas, Main Level: 1, Fireplace
    Interior area
    • Total structure area: 4,320
    • Total interior livable area: 4,320 sqft

    Property

    Parking
    • Total spaces: 3
    • Parking features: Driveway, Attached Garage
    • Attached garage spaces: 3
    Features
    • Levels: Two
    • Stories: 2
    • Entry location: Main
    • Patio & porch: Ceramic Tile, Hardwood, Wall to Wall Carpet, Wet Bar, Wired for Generator, Bath Off Primary, Built-In Vacuum, SMART Wired, Ceiling Fan(s), Double Pane/Storm Window, Sprinkler System, Dining Room, High Tech Cabling, Hot Tub/Spa, Loft, Skylight(s), Vaulted Ceiling(s), Walk-In Pantry, Walk-In Closet(s), Fireplace, Water Heater
    • Has spa: Yes
    • Spa features: Indoor
    • Has view: Yes
    • View description: Lake
    • Has water view: Yes
    • Water view: Lake
    • Waterfront features: Lake
    • Frontage length: Waterfront Ft: 192
    Lot
    • Size: 2.07 Acres
    • Features: Dead End Street, Drought Res Landscape, Paved, Cable TV, Dock, Electric Car Charging, Gated Entry, High Speed Internet, Hot Tub/Spa, Patio, Sprinkler System
    • Topography: Level,PartialSlope,Terraces
    • Residential vegetation: Garden Space, Wooded
    Details
    • Parcel number: 0326069066
    • Special conditions: Standard
    • Other equipment: Wired for Generator

    Construction

    Type & style
    • Home type: SingleFamily
    • Architectural style: Northwest Contemporary,2 Story
    • Property subtype: Single Family Residence
    Materials
    • Wood Siding
    • Foundation: Poured Concrete
    • Roof: Composition
    Condition
    • Year built: 1982

    Utilities & green energy

    • Electric: Company: PSE
    • Sewer: Septic Tank, Company: Septic
    • Water: Shared Well, Company: wawater.com
    • Utilities for property: Astound, Astound

    Community & HOA

    Community
    • Features: Boat Launch, CCRs, Gated
    • Subdivision: Woodinville
    HOA
    • HOA fee: $650 annually
    • HOA phone: 206-234-7165
    Location
    • Region: Woodinville

    Financial & listing details

    • Price per square foot: $492/sqft
    • Tax assessed value: $2,139,000
    • Annual tax amount: $19,160
    • Date on market: 9/30/2023
    • Cumulative days on market: 1025 days
    • Listing terms: Conventional
    • Inclusions: Dishwasher, DoubleOven, Dryer, GarbageDisposal, Microwave, Refrigerator, StoveRange, Washer

    Price history

    DateEventPrice
    10/27/2023Sold$2,125,000-2.7%$492/sqft
    Source: NWMLS as distributed by MLS GRID #2164800 Report a problem
    9/27/2023Pending sale$2,184,950$506/sqft
    Source: NWMLS as distributed by MLS GRID #2164800 Report a problem
    9/22/2023Listed for sale$2,184,950+4%$506/sqft
    Source: NWMLS as distributed by MLS GRID #2164800 Report a problem
    4/19/2021Sold$2,100,000+16.7%$486/sqft
    Source: NWMLS as distributed by MLS GRID #1749069 Report a problem
    4/5/2021Pending sale$1,800,000$417/sqft
    Source: NWMLS as distributed by MLS GRID #1749069 Report a problem
    4/1/2021Listed for sale$1,800,000+56.5%$417/sqft
    Source: NWMLS as distributed by MLS GRID #1749069 Report a problem
    6/8/2017Sold$1,150,000+76.9%$266/sqft
    Source: NWMLS as distributed by MLS GRID #1064377 Report a problem
    7/21/2004Sold$650,000$150/sqft
    Source: Public Record Report a problem

    Public tax history

    YearProperty taxesTax assessment
    2025$21,487 +10.8%$2,139,000 +6.6%
    2024$19,388 +10.6%$2,007,000 +16.1%
    2023$17,524 -8.5%$1,729,000 -19.4%
    2022$19,160 +32.7%$2,146,000 +65.8%
    2021$14,436 -0.6%$1,294,000 +10.4%
    2020$14,518 -2%$1,172,000 -2.7%
    2019$14,811 +13.6%$1,204,000 +10.1%
    2018$13,043 -2.1%$1,094,000 +5%
    2017$13,318 +12.4%$1,042,000 +11.2%
    2016$11,847 $937,000 +2.4%
    2015$11,847 $915,000 +4.1%
    2014$11,847 $879,000 +16%
    2013$11,847 $758,000 +9.2%
    2012-- $694,000 -3.9%
    2011-- $722,000 -6.7%
    2010-- $774,000
    2009-- $774,000 +28.8%
    2007-- $601,000 +7.1%
    2006-- $561,000 +6.7%
    2005-- $526,000 +11%
    2001$6,985 +36.8%$474,000 +43.6%
    2000$5,106 $330,000
    Find assessor info on the county website

    Neighborhood: 98077

    Nearby schools

    GreatSchools rating
    Schools provided by the listing agent
    • Elementary: East Ridge Elem
    • Middle: Timbercrest Middle School
    • High: Woodinville Hs

    Source: NWMLS as distributed by MLS GRID. This data may not be complete. We recommend contacting the local school district to confirm school assignments for this home.

    Get a cash offer in 3 minutes
    Find out how much your home could sell for in as little as 3 minutes with a no-obligation cash offer.
    Estimated market value
    $2,223,600
    Get a cash offer in 3 minutes
    Find out how much your home could sell for in as little as 3 minutes with a no-obligation cash offer.
    Estimated market value
    $2,223,600