Skip main navigation
Contingent
  • Listed by: Windermere Real Estate/East • Karen Dion
    $1,125,000

    15053 253rd Avenue SE, Issaquah, WA 98027

    4beds
    2,660sqft
    : 
    $6,772/mo
    Get pre-qualified
    Single Family Residence
    Built in 1977
    0.94 Acres Lot
    $1,100,000 Zestimate®
    $423/sqft
    $4/mo HOA

    What's special

    Rv parkingStylish mid-century ensuiteRefreshed kitchenUpdated lightingSpacious primary suiteWalk-in closetNew luxury vinyl flooring
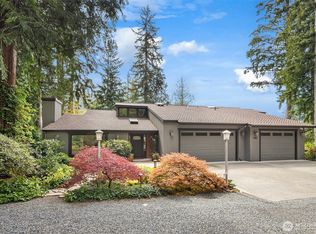
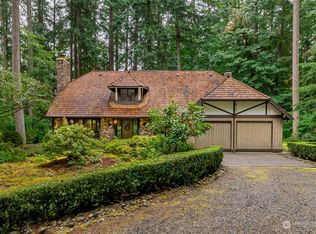
    Welcome to this beautifully updated mid-century tri-level nestled in the peaceful, nature-filled Mirrormont community in Issaquah. Set on just shy of an acre, level lot, this four-bedroom home offers a private sanctuary surrounded by the beauty of the Pacific Northwest. Thoughtfully remodeled, the home welcomes you through a grand covered entry and French doors into spacious main-level living and family rooms, each anchored by a classic mid-century wood-burning fireplace. The refreshed kitchen features new Samsung appliances, quartz countertops, an inviting eating nook, and new luxury vinyl flooring. Enjoy fresh interior paint, updated lighting, electrical outlets, and new carpet throughout. Upstairs, three generous bedrooms accompany a spacious primary suite featuring vaulted ceilings, a stunning bay sitting window, walk-in closet, and stylish mid-century ensuite. The lower level captures the spirit of the era with a retro-inspired recreation room featuring beautiful wood paneling, built-in cabinetry, complemented by brand-new luxury vinyl plank flooring and a slider opening to the expansive backyard. Ready for your vision, the flat lot offers endless possibilities for gardens, outdoor living, and creating your own private oasis. A tiered back patio provides multiple spaces for entertaining and relaxing. New roof in 2025 and more than a dozen additional updates in 2026. A brand-new septic system, drainfield, and RV parking complete this exceptional Mirrormont retreat.
    11 days
    692
    79

    Likely to sell faster than

    Zillow last checked:

    Listing updated:

    Listed by:

    Karen Dion,

    Windermere Real Estate/East

    Source: NWMLS as distributed by MLS GRID,MLS#: 2574275MLS Logo

      Facts & features

      Interior

      Bedrooms & bathrooms
      • Bedrooms: 4
      • Bathrooms: 3
      • Full bathrooms: 1
      • 3/4 bathrooms: 1
      • 1/2 bathrooms: 1
      Primary bedroom
      • Level: Second
      Bedroom
      • Level: Second
      Bedroom
      • Level: Second
      Bedroom
      • Level: Second
      Bathroom full
      • Level: Second
      Bathroom three quarter
      • Level: Second
      Other
      • Level: Lower
      Dining room
      • Level: Main
      Entry hall
      • Level: Main
      Family room
      • Level: Main
      Kitchen with eating space
      • Level: Main
      Rec room
      • Level: Lower
      Utility room
      • Level: Lower
      Heating
      • Fireplace, Forced Air, Natural Gas, Wood
      Cooling
      • Forced Air
      Appliances
      • Included: Dishwasher, Disposal, Dryer, Microwave, Refrigerator, Stove(s)/Range(s), Washer, Dishwasher(s), Dryer(s), Garbage Disposal, Microwave(s), Refrigerator(s), Washer(s), Water Heater: Gas, Water Heater Location: Garage
      Features
      • Flooring: Ceramic Tile, Vinyl, Vinyl Plank, Carpet
      • Basement: Daylight
      • Number of fireplaces: 2
      • Fireplace features: Wood Burning, Main Level: 2, Fireplace
      Interior area
      • Total structure area: 2,660
      • Total interior livable area: 2,660 sqft

      Property

      Parking
      • Total spaces: 2
      • Parking features: Driveway, Attached Garage, RV Parking
      • Has attached garage: Yes
      • Covered spaces: 2
      Features
      • Levels: Three Or More
      • Entry location: Main
      • Patio & porch: Fireplace, Water Heater
      • Has view: Yes
      • View description: Territorial
      Lot
      • Size: 0.94 Acres
      • Dimensions: 134 x 306 x 133 x 297
      • Features: Open Lot, Paved, Secluded, Cable TV, Dog Run, Gas Available, Outbuildings, Patio, RV Parking
      • Topography: Level
      • Residential vegetation: Garden Space, Wooded
      Details
      • Parcel number: 5561300510
      • Zoning: RA5
      • Zoning description: Jurisdiction: County
      • Special conditions: Standard

      Construction

      Type & style
      • Home type: SingleFamily
      • Architectural style: Mid-Century Modern,Tri-Level
      • Property subtype: Single Family Residence
      Materials
      • Wood Siding
      • Foundation: Poured Concrete
      • Roof: Composition
      Condition
      • Very Good
      • Year built: 1977
      • Major remodel year: 1977

      Utilities & green energy

      • Electric: Company: PSE
      • Sewer: Septic Tank, Company: Private Septic
      • Water: Public, Company: Washington Water Services
      • Utilities for property: Xfinity, Xfinity

      Community & HOA

      Community
      • Features: CCRs, Park, Trail(s)
      • Subdivision: Mirrormont
      HOA
      • Services included: Common Area Maintenance
      • HOA fee: $50 annually
      • HOA phone: 000-000-0000
      Location
      • Region: Issaquah

      Financial & listing details

      • Price per square foot: $423/sqft
      • Tax assessed value: $920,000
      • Annual tax amount: $9,565
      • Date on market: 8/27/2026
      • Cumulative days on market: 12 days
      • Listing terms: Conventional
      • Inclusions: Dishwasher(s), Dryer(s), Garbage Disposal, Microwave(s), Refrigerator(s), Stove(s)/Range(s), Washer(s)

        Estimated market value

        $1,100,000

        $1.04M - $1.16M

        $4,717/mo

        Price history

        DateEventPrice
        8/27/2026Listed for sale$1,125,000+243%$423/sqft
        Source: NWMLS as distributed by MLS GRID #2574275 Report a problem
        4/6/2001Sold$328,000$123/sqft
        Source: NWMLS as distributed by MLS GRID #21020530 Report a problem

        Public tax history

        YearProperty taxesTax assessment
        2025$9,565 +10.8%$920,000 +10.2%
        2024$8,635 -6%$835,000 -2.6%
        2023$9,185 +4.3%$857,000 -8.5%
        2022$8,807 +9.8%$937,000 +34%
        2021$8,019 +4.6%$699,000 +14%
        2020$7,669 +2.7%$613,000 +2.2%
        2019$7,470 +5.6%$600,000 +2.2%
        2018$7,075 +1.3%$587,000 +11.4%
        2017$6,983 +23.9%$527,000 +6.7%
        2016$5,637 $494,000 +7.4%
        2015$5,637 $460,000 +8.2%
        2014$5,637 $425,000 +22.5%
        2013$5,637 $347,000 +1.8%
        2012-- $341,000 -7.8%
        2011-- $370,000 -8.2%
        2010-- $403,000
        2009-- $403,000 +2.8%
        2007-- $392,000 +5.7%
        2006-- $371,000 +7.5%
        2005-- $345,000 +24.5%
        2001$3,782 +3%$277,000 +7.8%
        2000$3,672 $257,000
        Find assessor info on the county website

        Monthly payment

        Est. payment

        Payment breakdown

        Explore the cost of this home by adjusting the details. Changes won't be saved.
        All calculations are estimates and provided by Zillow, Inc. for informational purposes only. Actual amounts may vary.
        HOA fees may include property taxes on listings classified as Co-Ops. Contact the listing agent and/or owner for fee details.
        See how much you could borrow to make a competitive offer.

        Climate risks

        Neighborhood: Mirrormont

        Getting around

        7 / 100
        Car-Dependent
        0 / 100
        No Nearby Transit
        9 / 100
        Somewhat Bikeable

        Nearby schools

        GreatSchools rating
        Schools provided by the listing agent
        • Elementary: Maple Hills Elem
        • Middle: Maywood Mid
        • High: Liberty Snr High

        Source: NWMLS as distributed by MLS GRID. This data may not be complete. We recommend contacting the local school district to confirm school assignments for this home.

        A local agent can set up tours, give advice and negotiate with sellers.

        Browse local experts