Tucked into privacy in the highly desired Mirrormont neighborhood, this beautifully curated property invites you into lifestyle where refined living meets the tranquility of nature. Thoughtfully designed & lovingly well-maintained, this 3 bdrm + dedicated office, 3 bath home was remodeled over the years w/a high regard for quality, long-lasting materials. What also sets this property apart is the extraordinary grounds. Over 4 decades in the making, the landscape unfolds like your own private park—winding paths, curated garden beds, intimate seating areas & artistic vignettes create a setting that feels both magical & deeply serene. Custom-built cedar deck w/integrated lighting & sound extends your living experience into the outdoors. Main level opens into grand living & dining area, where cedar-lined vaulted ceilings & upper windows create warmth & architectural interest. The kitchen is warm & welcoming —includes high-end cabinetry, premium stainless appls including a Dacor range & Sub-Zero fridge, granite & butcher block counters, walk in pantry & more. Separate coffee & wine bar w/sink enhances both daily living & entertaining. Stunning custom wine room w/wood floor crafted from 11 hardwds & ambient dimmable lighting. Upstairs, the primary suite is a true retreat—generous in size w/walk-in closet & a private bath w/separate area for tiled shower. All bdrms are impressively sized, serviced by a full hall bath highlighted by a striking green tiled countertop.Issaquah Schools!
Sold
Listed by: Windermere Real Estate/East • Kellie Batali
Bought with: Real Broker LLC
$1,200,000
25300 SE Mirrormont Way, Issaquah, WA 98027
3beds
2,580sqft
Single Family Residence
Built in 1985
0.88 Acres Lot
$1,197,800 Zestimate®
$465/sqft
$5,126 Estimated rent
Home value
$1,197,800
$1.11M - $1.29M
$5,126/mo
Zestimate® history
Owner options
List your home for rent
$5,126/mo
Rent Zestimate®
Find your next renter with Zillow Rental Manager. Plus, with online applications, you can quickly screen prospective tenants – for free.
$5,126/mo
Rent Zestimate®
Refinance and save
$7,372/mo
Est. payment
Refinancing to a lower rate could help reduce your monthly payments and save thousands over the life of the loan.
$7,372/mo
Est. payment
Explore your selling options
Work with a Zillow partner agent
Leverage their expertise and Zillow's premium Showcase listings to get your home seen by more buyers.
Get startedList with your own agent
Get your home in front of millions of buyers by listing it on Zillow.
Learn how to do itSell it yourself
Take full control of how buyers see your home on Zillow by listing For Sale by Owner (FSBO).
List your homeWhat's special
Zillow last checked:
Listing updated:
Listed by:
Kellie Batali,
Windermere Real Estate/East
Bought with:
Rudy Simone, 20107285
Real Broker LLC
Source: NWMLS as distributed by MLS GRID,MLS#: 2512128
Facts & features
Interior
Bedrooms & bathrooms
- Bedrooms: 3
- Bathrooms: 3
- Full bathrooms: 1
- 3/4 bathrooms: 2
- Main level bathrooms: 1
Den office
- Level: Main
Dining room
- Level: Main
Entry hall
- Level: Main
Family room
- Level: Main
Kitchen with eating space
- Level: Main
Living room
- Level: Main
Heating
- Fireplace, 90%+ High Efficiency, Forced Air, Natural Gas
Cooling
- None
Appliances
- Included: Dishwasher, Disposal, Dryer, Microwave, Refrigerator, Stove(s)/Range(s), Washer, Dishwasher(s), Dryer(s), Garbage Disposal, Microwave(s), Refrigerator(s), Washer(s), Water Heater: Gas, Water Heater Location: Garage
Features
- Bath Off Primary, Dining Room, Pantry
- Flooring: Ceramic Tile, Hardwood, Carpet
- Doors: French Doors
- Windows: Dbl Pane/Storm Window, Skylight(s)
- Basement: None
- Number of fireplaces: 1
- Fireplace features: Gas, Main Level: 1, Fireplace
Interior area
- Total structure area: 2,580
- Total interior livable area: 2,580 sqft
Property
Parking
- Total spaces: 7
- Parking features: Driveway, Attached Garage, Off Street, RV Parking
- Has attached garage: Yes
- Covered spaces: 3
- Uncovered spaces: 4
Features
- Levels: Two
- Stories: 2
- Entry location: Main
- Patio & porch: Bath Off Primary, Dbl Pane/Storm Window, Dining Room, Fireplace, French Doors, Pantry, Skylight(s), Vaulted Ceiling(s), Walk-In Closet(s), Water Heater, Wine Cellar, Wired for Generator
- Pool features: Community
Lot
- Size: 0.88 Acres
- Dimensions: 135 x 291 x 135 x 276
- Features: Paved, Cable TV, Deck, Gas Available, High Speed Internet, RV Parking
- Topography: Level
- Residential vegetation: Wooded
Details
- Parcel number: 5561300050
- Zoning: RA-5
- Zoning description: Jurisdiction: County
- Special conditions: Standard
- Other equipment: Leased Equipment: No, Wired for Generator
Construction
Type & style
- Home type: SingleFamily
- Architectural style: Craftsman,2 Story
- Property subtype: Single Family Residence
Materials
- Wood Siding
- Foundation: Poured Concrete
- Roof: Composition
Condition
- Very Good
- Year built: 1985
Utilities & green energy
- Electric: Company: Puget Sound Energy
- Sewer: Septic Tank, Company: Private Septic
- Water: Community, Private, Company: Washington Water Services
- Utilities for property: Comcast, Xfinity
Community & HOA
Community
- Features: Athletic Court, CCRs, Clubhouse, Park, Trail(s)
- Subdivision: Mirrormont
Location
- Region: Issaquah
Financial & listing details
- Price per square foot: $465/sqft
- Tax assessed value: $1,144,000
- Annual tax amount: $10,615
- Date on market: 6/21/2026
- Cumulative days on market: 31 days
- Listing terms: Conventional,FHA,VA Loan
- Inclusions: Dishwasher(s), Dryer(s), Garbage Disposal, Leased Equipment, Microwave(s), Refrigerator(s), Stove(s)/Range(s), Washer(s)
Price history
| Date | Event | Price |
|---|---|---|
| 5/28/2026 | Sold | $1,200,000$465/sqft |
Source:  NWMLS as distributed by MLS GRID #2512128 Report a problem NWMLS as distributed by MLS GRID #2512128 Report a problem | ||
| 4/29/2026 | Pending sale | $1,200,000$465/sqft |
Source: NWMLS as distributed by MLS GRID #2512128 Report a problem | ||
| 4/23/2026 | Listed for sale | $1,200,000$465/sqft |
Source: NWMLS as distributed by MLS GRID #2512128 Report a problem | ||
Public tax history
| Year | Property taxes | Tax assessment |
|---|---|---|
| 2025 | $11,758 +10.8% | $1,144,000 +10.2% |
| 2024 | $10,615 +8.2% | $1,038,000 +13.2% |
| 2023 | $9,811 +4.3% | $917,000 -8.6% |
| 2022 | $9,410 +9.9% | $1,003,000 +34.1% |
| 2021 | $8,566 +4.5% | $748,000 +14% |
| 2020 | $8,195 +2.6% | $656,000 +2.2% |
| 2019 | $7,984 +5.6% | $642,000 +2.2% |
| 2018 | $7,560 -1.7% | $628,000 +7.9% |
| 2017 | $7,689 +24.2% | $582,000 +6.8% |
| 2016 | $6,192 | $545,000 +7.5% |
| 2015 | $6,192 | $507,000 +8.3% |
| 2014 | $6,192 | $468,000 +22.5% |
| 2013 | $6,192 | $382,000 +1.9% |
| 2012 | -- | $375,000 -2.1% |
| 2011 | -- | $383,000 -7.9% |
| 2010 | -- | $416,000 |
| 2009 | -- | $416,000 +2.7% |
| 2007 | -- | $405,000 +5.5% |
| 2006 | -- | $384,000 |
| 2005 | -- | $384,000 +24.3% |
| 2001 | $4,209 +2.9% | $309,000 +7.7% |
| 2000 | $4,090 | $287,000 |
Find assessor info on the county website
Neighborhood: Mirrormont
Nearby homes
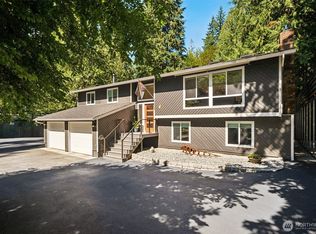
- $1,050,0004 bd3 ba2.5k sqft25260 SE Mirrormont Way, Issaquah, WA 98027Sold
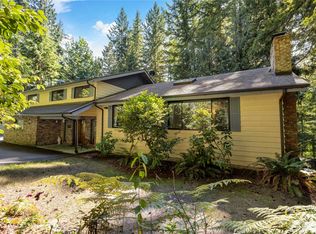
- $925,2504 bd3 ba3k sqft14969 256th Ave SE, Issaquah, WA 98027Sold
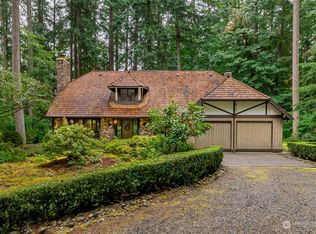
- $1,015,0004 bd3 ba2.3k sqft14902 251st Pl SE, Issaquah, WA 98027Sold
- $1,150,0004 bd3 ba3.1k sqft15052 253rd Ave SE, Issaquah, WA 98027Sold
- $1,155,0003 bd3 ba2.2k sqft14920 251st Pl SE, Issaquah, WA 98027Sold
- $1,400,0004 bd3 ba2.3k sqft14925 258th Ave SE, Issaquah, WA 98027Sold
- $1,150,0003 bd3 ba2.3k sqft14941 258th Ave SE, Issaquah, WA 98027Sold
- $1,449,9985 bd3 ba4.3k sqft14702 255th Ave SE, Issaquah, WA 98027Pending
Nearby schools
GreatSchools rating
- 8/10Maple Hills Elementary SchoolGrades: K-5Distance: 3.1 mi
- 8/10Maywood Middle SchoolGrades: 6-8Distance: 5.3 mi
- 10/10Liberty Sr High SchoolGrades: 9-12Distance: 5.5 mi
Schools provided by the listing agent
- Elementary: Maple Hills Elem
- Middle: Maywood Mid
- High: Liberty Snr High
Source: NWMLS as distributed by MLS GRID. This data may not be complete. We recommend contacting the local school district to confirm school assignments for this home.
Get a cash offer in 3 minutes
Find out how much your home could sell for in as little as 3 minutes with a no-obligation cash offer.
Estimated market value
$1,197,800
Get a cash offer in 3 minutes
Find out how much your home could sell for in as little as 3 minutes with a no-obligation cash offer.
Estimated market value
$1,197,800
- Washington
- King County
- Issaquah
- 98027
- Mirrormont
- 25300 SE Mirrormont Way
Nearby cities
Nearby neighborhoods
Nearby zip codes
Other Issaquah Topics
