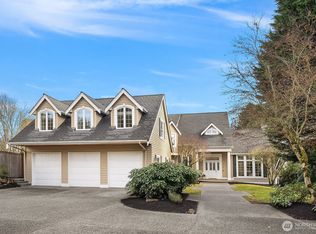
This colonial estate commands attention from the moment you arrive. Recent upgrades including new carpet, fresh interior paint and a new roof make the home look and feel like new construction. Sitting on one of the most beautiful streets in Sammamish, this rare property is surrounded by professionally terraced landscaping. The entry offers soaring ceilings and natural light pouring in through oversized windows on to rich hardwood floors. The thoughtful flow between rooms creates a home that feels simultaneously grand and welcoming. Luxury wallpaper throughout the house adds an elevated feel to this home. The chef's kitchen includes custom shaker cabinetry, premium stainless appliances, and a large center island. The spa-inspired primary suite is extraordinary with serene territorial views & a fully reimagined bathroom featuring dual vanities, soaking tub, marble countertops and marble tile flooring. An expansive paver patio wraps the rear of the home creating multiple outdoor spaces including a built-in outdoor BBQ, dining area, & lush level lawns. Generator conveys with the home, which has been pre-wired for seamless integration. Three car garage. Highly desired Issaquah school district. Minutes to tech corridors, shopping, restaurants and recreation. A rare opportunity.
Pending
Listed by: Windermere Real Estate/East • Abby Quinto
$2,250,000
23115 SE 44th Street, Sammamish, WA 98075
4beds
3,360sqft
Single Family Residence
Built in 1997
0.31 Acres Lot
$-- Zestimate®
$670/sqft
$67/mo HOA
What's special
Three car garageFully reimagined bathroomSerene territorial viewsRich hardwood floorsProfessionally terraced landscapingSoaring ceilingsLarge center island
- 56 days |
- 262 |
- 10 |
Zillow last checked:
Listing updated:
Listed by:
Abby Quinto,
Windermere Real Estate/East
Source: NWMLS as distributed by MLS GRID,MLS#: 2529584
Facts & features
Interior
Bedrooms & bathrooms
- Bedrooms: 4
- Bathrooms: 3
- Full bathrooms: 1
- 3/4 bathrooms: 1
- 1/2 bathrooms: 1
- Main level bathrooms: 1
Primary bedroom
- Level: Second
Bedroom
- Level: Second
Bedroom
- Level: Second
Bedroom
- Level: Second
Bathroom full
- Level: Second
Bathroom three quarter
- Level: Second
Other
- Level: Main
Bonus room
- Level: Second
Den office
- Level: Main
Dining room
- Level: Main
Entry hall
- Level: Main
Family room
- Level: Main
Kitchen with eating space
- Level: Main
Living room
- Level: Main
Utility room
- Level: Main
Heating
- Fireplace, Forced Air, Heat Pump, Electric, Natural Gas
Cooling
- Heat Pump
Appliances
- Included: Dishwasher, Disposal, Microwave, Refrigerator, Stove(s)/Range(s), Dishwasher(s), Garbage Disposal, Microwave(s), Refrigerator(s), Water Heater: Tank, Water Heater Location: Garage
Features
- Dining Room, Pantry
- Flooring: Ceramic Tile, Hardwood, Marble, Carpet
- Doors: French Doors
- Windows: Dbl Pane/Storm Window
- Basement: None
- Number of fireplaces: 2
- Fireplace features: Gas, Lower Level: 2, Fireplace
Interior area
- Total structure area: 3,360
- Total interior livable area: 3,360 sqft
Property
Parking
- Total spaces: 3
- Parking features: Attached Garage
- Has attached garage: Yes
- Covered spaces: 3
Features
- Levels: Two
- Stories: 2
- Entry location: Main
- Patio & porch: Dbl Pane/Storm Window, Dining Room, Fireplace, French Doors, Pantry, Security System, Sprinkler System, Vaulted Ceiling(s), Walk-In Closet(s), Water Heater, Wine/Beverage Refrigerator, Wired for Generator
- Has view: Yes
- View description: See Remarks, Territorial
Lot
- Size: 0.31 Acres
- Features: Curbs, Dead End Street, Paved, Sidewalk, Cable TV, Fenced-Partially, Gas Available, High Speed Internet, Patio, Sprinkler System
- Topography: Level,Sloped
- Residential vegetation: Garden Space
Details
- Parcel number: 3295610220
- Zoning: R4
- Zoning description: Jurisdiction: City
- Special conditions: Standard
- Other equipment: Wired for Generator
Construction
Type & style
- Home type: SingleFamily
- Architectural style: Traditional,2 Story
- Property subtype: Single Family Residence
Materials
- Cement Planked, Cement Plank
- Foundation: Poured Concrete
- Roof: Composition
Condition
- Very Good
- Year built: 1997
Utilities & green energy
- Electric: Company: Puget Sound Energy
- Sewer: Sewer Connected, Company: Sammamish Plateau Water and Sewer
- Water: Public, Company: Sammamish Plateau Water
- Utilities for property: Xfinity, Xfinity
Community & HOA
Community
- Features: CCRs, Park, Playground, Trail(s)
- Security: Security System
- Subdivision: Sammamish
HOA
- Services included: Common Area Maintenance
- HOA fee: $800 annually
Location
- Region: Sammamish
Financial & listing details
- Price per square foot: $670/sqft
- Tax assessed value: $1,869,000
- Annual tax amount: $16,651
- Date on market: 6/28/2026
- Cumulative days on market: 25 days
- Listing terms: Conventional
- Inclusions: Dishwasher(s), Garbage Disposal, Microwave(s), Refrigerator(s), Stove(s)/Range(s)
Estimated market value
Not available
Estimated sales range
Not available
Not available
Price history
| Date | Event | Price |
|---|---|---|
| 7/14/2026 | Pending sale | $2,250,000$670/sqft |
Source:  NWMLS as distributed by MLS GRID #2529584 Report a problem NWMLS as distributed by MLS GRID #2529584 Report a problem | ||
| 7/10/2026 | Listed for sale | $2,250,000$670/sqft |
Source: NWMLS as distributed by MLS GRID #2529584 Report a problem | ||
| 6/7/2026 | Pending sale | $2,250,000$670/sqft |
Source: NWMLS as distributed by MLS GRID #2529584 Report a problem | ||
| 5/27/2026 | Listed for sale | $2,250,000+444.4%$670/sqft |
Source: NWMLS as distributed by MLS GRID #2529584 Report a problem | ||
| 11/22/1996 | Sold | $413,335$123/sqft |
Source: Public Record Report a problem | ||
Public tax history
| Year | Property taxes | Tax assessment |
|---|---|---|
| 2025 | $16,652 +12.3% | $1,869,000 +12.5% |
| 2024 | $14,832 +8% | $1,662,000 +13.8% |
| 2023 | $13,728 -9.4% | $1,461,000 -21.7% |
| 2022 | $15,157 +19.4% | $1,866,000 +48.9% |
| 2021 | $12,694 +15.2% | $1,253,000 +25.2% |
| 2020 | $11,019 -2.1% | $1,001,000 -4.9% |
| 2019 | $11,255 +12.7% | $1,053,000 +8% |
| 2018 | $9,986 -0.8% | $975,000 +8.6% |
| 2017 | $10,067 +25.6% | $898,000 +10.6% |
| 2016 | $8,018 | $812,000 +3% |
| 2015 | $8,018 | $788,000 +10.7% |
| 2014 | $8,018 | $712,000 +18.3% |
| 2013 | $8,018 | $602,000 +9.7% |
| 2012 | -- | $549,000 -6.9% |
| 2011 | -- | $590,000 -1.5% |
| 2010 | -- | $599,000 |
| 2009 | -- | $599,000 -14.4% |
| 2007 | -- | $700,000 +5.7% |
| 2006 | -- | $662,000 +9.4% |
| 2005 | -- | $605,000 +18.6% |
| 2001 | $6,475 -1.3% | $510,000 +8.5% |
| 2000 | $6,557 | $470,000 |
Find assessor info on the county website
Monthly payment
Est. payment
Payment breakdown
Explore the cost of this home by adjusting the details. Changes won't be saved.Climate risks
Neighborhood: 98075
Nearby schools
GreatSchools rating
- 10/10Sunny Hills Elementary SchoolGrades: K-5Distance: 1 mi
- 9/10Pine Lake Middle SchoolGrades: 6-8Distance: 1 mi
- 10/10Issaquah High SchoolGrades: 9-12Distance: 3 mi
Schools provided by the listing agent
- Elementary: Sunny Hills Elem
- Middle: Pine Lake Mid
- High: Skyline High
Source: NWMLS as distributed by MLS GRID. This data may not be complete. We recommend contacting the local school district to confirm school assignments for this home.
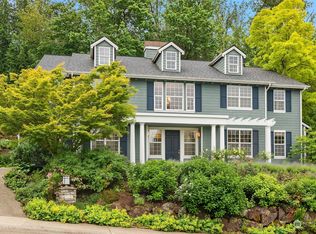
- $1,825,0005 bd3 ba3.7k sqft23107 SE 44th St, Sammamish, WA 98075Sold
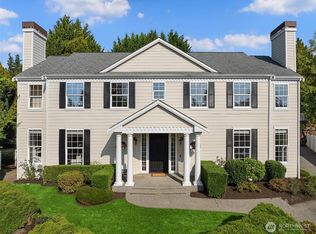
- $2,000,0004 bd3 ba3.6k sqft4362 231st Ct SE, Sammamish, WA 98075Sold
- $2,395,0004 bd3 ba3.6k sqft4405 229th Pl SE, Sammamish, WA 98075For Sale

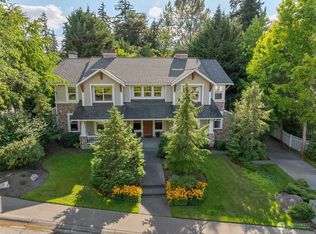
- $2,370,0004 bd3 ba3.7k sqft4367 230th Way SE, Sammamish, WA 98075Sold
- $2,080,0004 bd3 ba3.2k sqft23015 SE 45th Pl, Sammamish, WA 98075Sold
- $2,050,0004 bd3 ba3.2k sqft4425 229th Pl SE, Sammamish, WA 98075Sold
- $2,200,0006 bd5 ba4.6k sqft4425 230th Way SE, Sammamish, WA 98075Sold
- $2,070,0005 bd3 ba3.6k sqft4503 229th Pl SE, Sammamish, WA 98075Sold
A local agent can set up tours, give advice and negotiate with sellers.
Similar homes
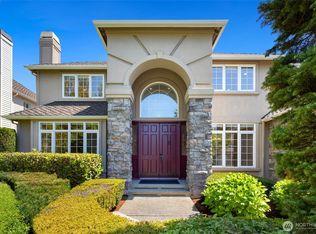
- $2,249,0005 bd3 ba3.7k sqft1770 267th Court SE, Sammamish, WA 98075Active
 MLS ID #2545659, Zeina I. Chalak. NWMLS as distributed by MLS GRID
 - $1,925,0004 bd3 ba3k sqftMoonshadow Estates, Sammamish, WA 98075Active
 MLS ID #2528403, James McPherson. NWMLS as distributed by MLS GRID
 - $2,658,0005 bd6 ba4.1k sqft21219 SE 39th Street, Sammamish, WA 98075Active
 MLS ID #2550553, Dan Faulkner. NWMLS as distributed by MLS GRID
 - $2,295,0004 bd5 ba3.8k sqftWest Haven, Bellevue, WA 98008Active
 MLS ID #2556999, Roy Towse. NWMLS as distributed by MLS GRID
 - $2,274,9504 bd4 ba3.9k sqftEl Tovar, Sammamish, WA 98074ActiveMLS ID #2517989, Yvette A. Hobzek. NWMLS as distributed by MLS GRID
- $1,970,0004 bd3 ba3.2k sqftTrossachs 03 The, Sammamish, WA 98075ActiveMLS ID #2525123, Maggie Sun. NWMLS as distributed by MLS GRID
- $2,395,0004 bd4 ba3.6k sqftTrossachs Div 11, Sammamish, WA 98075ActiveMLS ID #2546318, Sara K. Miller. NWMLS as distributed by MLS GRID
- $2,698,0004 bd4 ba4.1k sqftLancaster Ridge, Sammamish, WA 98075ActiveMLS ID #2549607, Shane A Coulter. NWMLS as distributed by MLS GRID
- $1,995,0004 bd4 ba3.8k sqftTrossachs Div 09, Sammamish, WA 98075ActiveMLS ID #2531555, Sara K. Miller. NWMLS as distributed by MLS GRID
- $1,775,0004 bd3 ba2.9k sqftTimbercrest, Sammamish, WA 98075ActiveMLS ID #2514127, Madyson Elisabeth Arthur. NWMLS as distributed by MLS GRID
- $2,299,0005 bd5 ba3.7k sqftEltovar, Sammamish, WA 98074ActiveMLS ID #2539630, Steven P. Craig. NWMLS as distributed by MLS GRID
- $2,150,0005 bd4 ba3.7k sqftCarlisle, Sammamish, WA 98075ActiveMLS ID #2552405, Shane A Coulter. NWMLS as distributed by MLS GRID
- $1,699,9954 bd3 ba2.9k sqftBancroft, Sammamish, WA 98075ActiveMLS ID #2542835, Marilena Sirbu. NWMLS as distributed by MLS GRID
- $1,998,0004 bd4 ba3.7k sqftCrossings At Pine Lake, Sammamish, WA 98075ActiveMLS ID #2539623, Roy Towse. NWMLS as distributed by MLS GRID
- $1,795,0004 bd4 ba3.6k sqft1308 233rd Avenue SE, Sammamish, WA 98075ActiveMLS ID #2523180, Darius Cincys. NWMLS as distributed by MLS GRID
- $2,045,0004 bd3 ba3.1k sqftBurke-Farrars Kirkland Div 17, Sammamish, WA 98074ActiveMLS ID #2524316, Ryan Green. NWMLS as distributed by MLS GRID
- $2,598,0004 bd4 ba3.9k sqftDanbury Estates, Sammamish, WA 98075ActiveMLS ID #2534909, Shane A Coulter. NWMLS as distributed by MLS GRID
- $2,250,0005 bd4 ba3.8k sqftCastle Pines, Sammamish, WA 98074ActiveMLS ID #2551206, Jeanette Pop. NWMLS as distributed by MLS GRID
- $1,750,0004 bd3 ba3.2k sqftBeaver Lake Estates, Sammamish, WA 98075ActiveMLS ID #2510957, Russell Katz. NWMLS as distributed by MLS GRID
- $2,560,0005 bd4 ba4.6k sqftAldarra Estates, Sammamish, WA 98075ActiveMLS ID #2520311, Joan Hatfield. NWMLS as distributed by MLS GRID
