Stunning Craftsman in the coveted Highland Creek Estates with over $800,000 in exceptional upgrades inside and out. Wide-plank Sucupira hardwood floors flow throughout the main level, while a soaring ceiling and wall of windows bathe the home in natural light. The open-concept kitchen showcases custom cabinetry, premium finishes, designer details, and new GE Monogram stainless steel appliances. The true showpiece is the spectacular, magazine-worthy backyard retreat, where more than $500,000 has been invested in creating a private resort-inspired oasis. The outdoor living spaces feature an expansive deck, multi-level patios, custom hardscaping, a gazebo, tranquil water features with a pond, hot tub, fire pit, custom pavers, and professionally designed landscaping with over 500 new plants. The flat, fully usable backyard offers an extraordinary setting for recreation, gatherings, and peaceful evenings at home. No detail has been overlooked. Additional recent improvements include a new Presidential TL roof, gutters, exterior paint, driveway and walkway, furnace, heat pump/central A/C, wired generator. The area is prepped for outdoor kitchen and shower, wired for a four-zone outdoor sound system. This remarkable home truly lives like new construction and represents an exceptional opportunity to own one of Highland Creek Estates' finest residences for a fraction of the cost of recreating its extensive renovations. Truly a rare offering and one of the best values in the area.
Active
Listed by: Coldwell Banker Danforth • Debra Hughes
Price cut: $105K (7/27)
$2,290,000
4405 229th Place SE, Sammamish, WA 98075
4beds
3,672sqft
:
Get pre-qualified$13,391/mo
Single Family Residence
Built in 1997
0.37 Acres Lot
$2,208,300 Zestimate®
$624/sqft
$67/mo HOA
What's special
Private resort-inspired oasisFlat fully usable backyardOpen-concept kitchenPremium finishesCustom paversWide-plank sucupira hardwood floorsDriveway and walkway
- 12 days |
- 578 |
- 30 |
Zillow last checked:
Listing updated:
Listed by:
Debra Hughes,
Coldwell Banker Danforth
Source: NWMLS as distributed by MLS GRID,MLS#: 2546829
Facts & features
Interior
Bedrooms & bathrooms
- Bedrooms: 4
- Bathrooms: 3
- Full bathrooms: 2
- 1/2 bathrooms: 1
- Main level bathrooms: 1
- Main level bedrooms: 1
Primary bedroom
- Level: Second
Bedroom
- Level: Second
Bedroom
- Level: Main
Bedroom
- Level: Second
Bathroom full
- Level: Second
Bathroom full
- Level: Second
Other
- Level: Main
Bonus room
- Level: Second
Den office
- Level: Second
Dining room
- Level: Main
Entry hall
- Level: Main
Family room
- Level: Main
Kitchen with eating space
- Level: Main
Living room
- Level: Main
Utility room
- Level: Main
Heating
- Fireplace, Forced Air, Heat Pump, Electric, Natural Gas
Cooling
- Heat Pump
Appliances
- Included: Dishwasher, Disposal, Double Oven, Dryer, Microwave, Refrigerator, Stove(s)/Range(s), Washer, Dishwasher(s), Dryer(s), Garbage Disposal, Microwave(s), Refrigerator(s), Washer(s), Water Heater: Gas
Features
- Bath Off Primary, Ceiling Fan(s), Dining Room
- Flooring: Ceramic Tile, Hardwood, Carpet
- Doors: French Doors
- Windows: Dbl Pane/Storm Window
- Basement: None
- Number of fireplaces: 3
- Fireplace features: Gas, Main Level: 2, Upper Level: 1, Fireplace
Interior area
- Total structure area: 3,672
- Total interior livable area: 3,672 sqft
Property
Parking
- Total spaces: 6
- Parking features: Driveway, Attached Garage
- Has attached garage: Yes
- Covered spaces: 3
- Uncovered spaces: 3
Features
- Levels: Two
- Stories: 2
- Entry location: Main
- Patio & porch: Bath Off Primary, Ceiling Fan(s), Dbl Pane/Storm Window, Dining Room, Fireplace, Fireplace (Primary Bedroom), French Doors, Hot Tub/Spa, Jetted Tub, Sprinkler System, Vaulted Ceiling(s), Walk-In Closet(s), Water Heater, Wired for Generator
- Has spa: Yes
- Spa features: Indoor, Bath
Lot
- Size: 0.37 Acres
- Features: Paved, Cabana/Gazebo, Deck, Hot Tub/Spa, Outdoor Fireplace, Patio, Sprinkler System
- Topography: Level,Partial Slope
- Residential vegetation: Garden Space
Details
- Parcel number: 3295610040
- Zoning description: Jurisdiction: City
- Special conditions: Standard
- Other equipment: Wired for Generator
Construction
Type & style
- Home type: SingleFamily
- Architectural style: 2 Story
- Property subtype: Single Family Residence
Materials
- Stone, Wood Siding, Wood Products
- Roof: Composition
Condition
- Year built: 1997
- Major remodel year: 1997
Utilities & green energy
- Sewer: Sewer Connected
- Water: Public
Community & HOA
Community
- Subdivision: Sammamish
HOA
- Services included: Common Area Maintenance
- HOA fee: $800 annually
Location
- Region: Sammamish
Financial & listing details
- Price per square foot: $624/sqft
- Tax assessed value: $2,098,000
- Annual tax amount: $16,307
- Date on market: 7/15/2026
- Cumulative days on market: 14 days
- Listing terms: Conventional
- Inclusions: Dishwasher(s), Double Oven, Dryer(s), Garbage Disposal, Microwave(s), Refrigerator(s), Stove(s)/Range(s), Washer(s)
Estimated market value
$2,208,300
$2.10M - $2.32M
$6,288/mo
Price history
| Date | Event | Price |
|---|---|---|
| 7/27/2026 | Price change | $2,290,000-4.4%$624/sqft |
Source:  NWMLS as distributed by MLS GRID #2546829 Report a problem NWMLS as distributed by MLS GRID #2546829 Report a problem | ||
| 7/16/2026 | Listed for sale | $2,395,000+81.4%$652/sqft |
Source: NWMLS as distributed by MLS GRID #2546829 Report a problem | ||
| 6/29/2019 | Listing removed | $1,320,000$359/sqft |
Source: Coldwell Banker Bain #1415404 Report a problem | ||
| 6/29/2019 | Listed for sale | $1,320,000+3.1%$359/sqft |
Source: Coldwell Banker Bain #1415404 Report a problem | ||
| 6/28/2019 | Sold | $1,280,000-3%$349/sqft |
Source: NWMLS as distributed by MLS GRID #1415404 Report a problem | ||
| 5/23/2019 | Pending sale | $1,320,000$359/sqft |
Source: Coldwell Banker Bain #1415404 Report a problem | ||
| 5/15/2019 | Price change | $1,320,000-4%$359/sqft |
Source: Coldwell Banker Bain #1415404 Report a problem | ||
| 4/15/2019 | Price change | $1,375,000-1.8%$374/sqft |
Source: Coldwell Banker Bain #1415404 Report a problem | ||
| 4/4/2019 | Pending sale | $1,399,950$381/sqft |
Source: Coldwell Banker Bain #1415404 Report a problem | ||
| 3/6/2019 | Listed for sale | $1,399,950+6.9%$381/sqft |
Source: Coldwell Banker Bain #1415404 Report a problem | ||
| 6/26/2017 | Sold | $1,310,000+1.7%$357/sqft |
Source: NWMLS as distributed by MLS GRID #1125118 Report a problem | ||
| 5/23/2017 | Pending sale | $1,288,000$351/sqft |
Source: John L Scott Real Estate #1125118 Report a problem | ||
| 5/19/2017 | Listed for sale | $1,288,000+117.2%$351/sqft |
Source: John L Scott Real Estate #1125118 Report a problem | ||
| 7/8/1999 | Sold | $593,000+38.7%$161/sqft |
Source: Public Record Report a problem | ||
| 10/10/1996 | Sold | $427,651$116/sqft |
Source: Public Record Report a problem | ||
Public tax history
| Year | Property taxes | Tax assessment |
|---|---|---|
| 2025 | $18,627 +14.2% | $2,098,000 +14.5% |
| 2024 | $16,307 +8.1% | $1,833,000 +13.8% |
| 2023 | $15,089 -9.5% | $1,611,000 -21.7% |
| 2022 | $16,672 +19.4% | $2,058,000 +48.9% |
| 2021 | $13,958 +17.3% | $1,382,000 +27.5% |
| 2020 | $11,899 +2.1% | $1,084,000 -0.7% |
| 2019 | $11,658 +12.7% | $1,092,000 +8% |
| 2018 | $10,342 -0.8% | $1,011,000 +8.6% |
| 2017 | $10,427 +24.6% | $931,000 +10.6% |
| 2016 | $8,369 | $842,000 +3.1% |
| 2015 | $8,369 | $817,000 +9.8% |
| 2014 | $8,369 | $744,000 +18.3% |
| 2013 | $8,369 | $629,000 +9.6% |
| 2012 | -- | $574,000 |
| 2011 | -- | $574,000 -1.5% |
| 2010 | -- | $583,000 |
| 2009 | -- | $583,000 -13.9% |
| 2007 | -- | $677,000 +5.8% |
| 2006 | -- | $640,000 +9.4% |
| 2005 | -- | $585,000 +16.8% |
| 2001 | $6,362 -1.1% | $501,000 +8.7% |
| 2000 | $6,434 | $461,000 |
Find assessor info on the county website
Monthly payment
Est. payment
Payment breakdown
Explore the cost of this home by adjusting the details. Changes won't be saved.Climate risks
Neighborhood: 98075
Nearby schools
GreatSchools rating
- 10/10Sunny Hills Elementary SchoolGrades: K-5Distance: 1 mi
- 9/10Pine Lake Middle SchoolGrades: 6-8Distance: 1 mi
- 10/10Skyline High SchoolGrades: 9-12Distance: 2.4 mi
Schools provided by the listing agent
- Elementary: Sunny Hills Elem
- Middle: Pine Lake Mid
- High: Skyline High
Source: NWMLS as distributed by MLS GRID. This data may not be complete. We recommend contacting the local school district to confirm school assignments for this home.
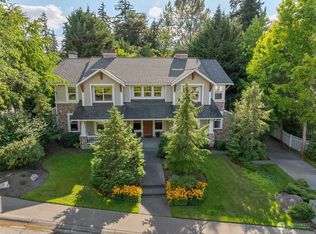
- $2,370,0004 bd3 ba3.7k sqft4367 230th Way SE, Sammamish, WA 98075Sold
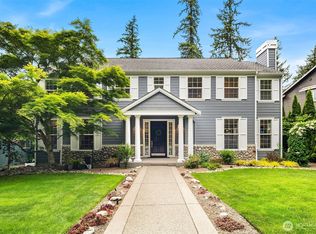
- $2,050,0004 bd3 ba3.2k sqft4425 229th Pl SE, Sammamish, WA 98075Sold
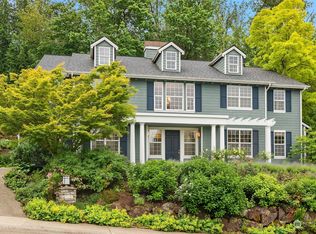
- $1,825,0005 bd3 ba3.7k sqft23107 SE 44th St, Sammamish, WA 98075Sold
- $2,120,0004 bd3 ba3.3k sqft23115 SE 44th St, Sammamish, WA 98075Sold

- $2,200,0006 bd5 ba4.6k sqft4425 230th Way SE, Sammamish, WA 98075Sold
- $2,070,0005 bd3 ba3.6k sqft4503 229th Pl SE, Sammamish, WA 98075Sold
- $2,000,0004 bd3 ba3.6k sqft4362 231st Ct SE, Sammamish, WA 98075Sold
- $695,0003 bd3 ba2.1k sqft4353 Providence Point Pl SE #2610, Issaquah, WA 98029Sold
A local agent can set up tours, give advice and negotiate with sellers.
Similar homes
- $2,370,0004 bd4 ba4.1k sqft23420 SE 21st Court, Sammamish, WA 98075Active
 MLS ID #2561520, Nick Southard. NWMLS as distributed by MLS GRID
 - $1,920,0004 bd3 ba3.2k sqftHighland Park, Sammamish, WA 98075Active
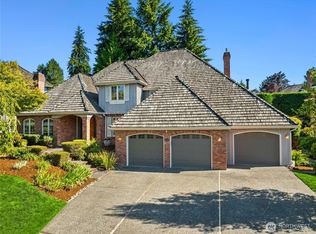 MLS ID #2555907, Hao Sun. NWMLS as distributed by MLS GRID
 - $2,150,0004 bd3 ba3.6k sqft4123 205 Avenue SE, Sammamish, WA 98075Active
 MLS ID #2551440, Hongbo Chen. NWMLS as distributed by MLS GRID
 - $2,250,0004 bd5 ba3.9k sqftRainbow Lake Ranch, Sammamish, WA 98029Active
 MLS ID #2551547, Scott Sorenson. NWMLS as distributed by MLS GRID
 - $2,175,0005 bd4 ba3.6k sqft2508 Audubon Park Drive SE, Sammamish, WA 98075ActiveMLS ID #2557207, Brett Duncan. NWMLS as distributed by MLS GRID
- $2,390,0005 bd4 ba3.9k sqft23398 SE 41st Court, Sammamish, WA 98075ActiveMLS ID #2531106, Wen Xie. NWMLS as distributed by MLS GRID
- $2,090,0004 bd3 ba3.5k sqftAlexander Farm, Sammamish, WA 98075ActiveMLS ID #2515861, Frank Li. NWMLS as distributed by MLS GRID
- $2,658,0005 bd6 ba4.1k sqft21219 SE 39th Street, Sammamish, WA 98075ActiveMLS ID #2550553, Dan Faulkner. NWMLS as distributed by MLS GRID
- $2,199,9805 bd4 ba3.7k sqft1939 213th Court SE, Sammamish, WA 98075ActiveMLS ID #2556394, Jie Liu. NWMLS as distributed by MLS GRID
- $1,925,0004 bd3 ba3k sqftMoonshadow Estates, Sammamish, WA 98075ActiveMLS ID #2528403, James McPherson. NWMLS as distributed by MLS GRID
- $1,795,0004 bd3 ba3.2k sqft23405 SE 27th Court, Sammamish, WA 98075ActiveMLS ID #2534717, Roopa Kannasani. NWMLS as distributed by MLS GRID
- $1,995,0004 bd4 ba3.4k sqft23837 SE 45th Street, Sammamish, WA 98029ActiveMLS ID #2541772, Susan Kicha. NWMLS as distributed by MLS GRID
- $2,428,0005 bd4 ba4k sqft3857 201st Court SE, Sammamish, WA 98075ActiveMLS ID #2556012, Shawn Xing Brown. NWMLS as distributed by MLS GRID
- $2,598,0004 bd4 ba3.9k sqftDanbury Estates, Sammamish, WA 98075ActiveMLS ID #2534909, Shane A Coulter. NWMLS as distributed by MLS GRID
- $1,650,0004 bd3 ba2.8k sqftTimbercrest, Sammamish, WA 98075ActiveMLS ID #2555224, Juana Cundari. NWMLS as distributed by MLS GRID
- $1,998,0004 bd4 ba3.7k sqftCrossings At Pine Lake, Sammamish, WA 98075ActiveMLS ID #2539623, Roy Towse. NWMLS as distributed by MLS GRID
- $1,750,0005 bd3 ba2.6k sqftBancroft/Moonshadow Estates, Sammamish, WA 98075ActiveMLS ID #2554270, Kristina Leigh Jenkins. NWMLS as distributed by MLS GRID
- $1,568,0004 bd3 ba2.7k sqft2698 230th Avenue SE, Sammamish, WA 98075ActiveMLS ID #2557744, Victor Chen. NWMLS as distributed by MLS GRID
- $1,750,0004 bd3 ba2.7k sqft22005 SE 28th Street, Sammamish, WA 98075ActiveMLS ID #2537133, Ying Wu. NWMLS as distributed by MLS GRID
- $1,750,0004 bd3 ba3.1k sqftFieldrush, Sammamish, WA 98075ActiveMLS ID #2543782, Skylar Agnew. NWMLS as distributed by MLS GRID
