Views, views, views. Sweeping lake and mountain vistas unfold from nearly every room, where every sunrise inspires and every sunset invites you to slow down and savor the moment. Reimagined with nearly $200,000 in curated enhancements, every material and finish was chosen with purpose. The chef’s kitchen showcases Wolf and Miele appliances, custom soft-close cabinetry with designer finishes, and a striking single-slab stone island with bar seating that creates a natural gathering place. Dual view decks set the stage for morning coffee and sunset entertaining, while the waterproof covered deck, finished with warm pine ceilings and seamlessly integrated linear drainage, extends year-round outdoor living. A custom rolling cedar privacy partition with imported marine-grade hardware creates a secluded retreat. The primary suite features a private view deck and spa-inspired bath. An executive office, originally designed as a fifth bedroom, offers flexibility for today’s lifestyle. A separate-entry MIL suite with its own furnace provides exceptional versatility. Premium acoustical windows, central air conditioning, and generator-ready infrastructure ensure year-round comfort. Ideally located in the award-winning Issaquah School District, just minutes from shopping, dining, and I-90. A 15-acre HOA-owned preserve offers scenic trails just steps away. Life at 3857 is defined by thoughtful craftsmanship, purposeful design, and timeless beauty—an experience best discovered in person.
Pending
Listed by: Homes & Equity Real Estate Grp • Shawn Xing Brown
$2,428,000
3857 201st Court SE, Sammamish, WA 98075
5beds
4,051sqft
Single Family Residence
Built in 2014
5,044 Square Feet Lot
$2,357,600 Zestimate®
$599/sqft
$133/mo HOA
What's special
Premium acoustical windowsCentral air conditioningWolf and miele appliances
- 36 days |
- 644 |
- 36 |
Likely to sell faster than
Zillow last checked:
Listing updated:
Listed by:
Shawn Xing Brown,
Homes & Equity Real Estate Grp
Source: NWMLS as distributed by MLS GRID,MLS#: 2556012
Facts & features
Interior
Bedrooms & bathrooms
- Bedrooms: 5
- Bathrooms: 4
- Full bathrooms: 2
- 3/4 bathrooms: 2
- Main level bathrooms: 1
- Main level bedrooms: 1
Primary bedroom
- Level: Second
Bedroom
- Level: Second
Bedroom
- Level: Second
Bedroom
- Level: Main
Bedroom
- Level: Lower
Bathroom full
- Level: Second
Bathroom full
- Level: Second
Bathroom three quarter
- Level: Main
Bathroom three quarter
- Level: Lower
Den office
- Level: Main
Dining room
- Level: Main
Entry hall
- Level: Main
Family room
- Level: Main
Kitchen with eating space
- Level: Main
Utility room
- Level: Second
Heating
- Fireplace, Forced Air, High Efficiency (Unspecified), Electric, Natural Gas
Cooling
- Forced Air, High Efficiency (Unspecified)
Appliances
- Included: Dishwasher, Disposal, Double Oven, Dryer, Microwave, Refrigerator, Stove(s)/Range(s), Trash Compactor, Washer, Dishwasher(s), Dryer(s), Garbage Disposal, Microwave(s), Refrigerator(s), Washer(s)
Features
- Bath Off Primary, Ceiling Fan(s), Dining Room, High Tech Cabling, Pantry
- Flooring: Ceramic Tile, Engineered Hardwood, Carpet
- Doors: French Doors
- Windows: Dbl Pane/Storm Window
- Basement: Finished
- Number of fireplaces: 2
- Fireplace features: Electric, Gas, Main Level: 1, Upper Level: 1, Fireplace
Interior area
- Total structure area: 4,051
- Total interior livable area: 4,051 sqft
Video & virtual tour
Property
Parking
- Total spaces: 2
- Parking features: Attached Garage
- Has attached garage: Yes
- Covered spaces: 2
Features
- Levels: Two
- Stories: 2
- Entry location: Main
- Patio & porch: Bath Off Primary, Ceiling Fan(s), Dbl Pane/Storm Window, Dining Room, Fireplace, Fireplace (Primary Bedroom), French Doors, High Tech Cabling, Pantry, Security System, SMART Wired, Sprinkler System, Walk-In Closet(s), Wired for Generator
- Has view: Yes
- View description: Lake, Mountain(s)
- Has water view: Yes
- Water view: Lake
Lot
- Size: 5,044 Square Feet
- Features: Cul-De-Sac, Curbs, Dead End Street, Paved, Sidewalk, Cable TV, Deck, Fenced-Fully, Gas Available, High Speed Internet, Irrigation, Patio, Sprinkler System
- Topography: Level
- Residential vegetation: Fruit Trees, Garden Space
Details
- Parcel number: 7768800340
- Zoning description: Jurisdiction: City
- Special conditions: Standard
- Other equipment: Wired for Generator
Construction
Type & style
- Home type: SingleFamily
- Architectural style: Craftsman,2 Stories w/Bsmnt
- Property subtype: Single Family Residence
Materials
- Cement Planked, Stone, Cement Plank
- Foundation: See Remarks
- Roof: Composition
Condition
- Very Good
- Year built: 2014
- Major remodel year: 2014
Details
- Builder name: Toll Brother's
Utilities & green energy
- Electric: Company: PSE
- Sewer: Sewer Connected, Company: Sammamish Plateau
- Water: Public, Company: Sammamish plateau
Community & HOA
Community
- Features: CCRs, Park, Playground, Trail(s)
- Security: Security System
- Subdivision: Sammamish
HOA
- Services included: Maintenance Grounds
- HOA fee: $133 monthly
Location
- Region: Sammamish
Financial & listing details
- Price per square foot: $599/sqft
- Tax assessed value: $2,426,000
- Annual tax amount: $21,457
- Date on market: 7/15/2026
- Cumulative days on market: 38 days
- Listing terms: Conventional
- Inclusions: Dishwasher(s), Double Oven, Dryer(s), Garbage Disposal, Microwave(s), Refrigerator(s), Stove(s)/Range(s), Trash Compactor, Washer(s)
Estimated market value
$2,357,600
$2.24M - $2.48M
$5,990/mo
Price history
| Date | Event | Price |
|---|---|---|
| 8/7/2026 | Pending sale | $2,428,000$599/sqft |
Source:  NWMLS as distributed by MLS GRID #2556012 Report a problem NWMLS as distributed by MLS GRID #2556012 Report a problem | ||
| 7/16/2026 | Listed for sale | $2,428,000+146.4%$599/sqft |
Source: NWMLS as distributed by MLS GRID #2556012 Report a problem | ||
| 4/28/2014 | Sold | $985,550$243/sqft |
Source: Public Record Report a problem | ||
Public tax history
| Year | Property taxes | Tax assessment |
|---|---|---|
| 2025 | $21,457 +7.8% | $2,426,000 +7.8% |
| 2024 | $19,913 +15.1% | $2,251,000 +21.4% |
| 2023 | $17,295 -4.6% | $1,854,000 -17.3% |
| 2022 | $18,131 +17.1% | $2,243,000 +45.8% |
| 2021 | $15,487 +5.4% | $1,538,000 +14.2% |
| 2020 | $14,687 +0.6% | $1,347,000 -2.2% |
| 2019 | $14,607 +8.5% | $1,378,000 +3.9% |
| 2018 | $13,460 +1.5% | $1,326,000 +11.3% |
| 2017 | $13,260 +13.6% | $1,191,000 +19.1% |
| 2016 | $11,675 | $1,000,000 -8.4% |
| 2015 | $11,675 | $1,092,000 +4.4% |
| 2014 | $11,675 | $1,046,000 +252.2% |
| 2013 | $11,675 | $297,000 |
Find assessor info on the county website
Monthly payment
Est. payment
Payment breakdown
Explore the cost of this home by adjusting the details. Changes won't be saved.Climate risks
Neighborhood: 98075
Nearby schools
GreatSchools rating
- 10/10Creekside Elementary SchoolGrades: K-5Distance: 1.4 mi
- 9/10Pine Lake Middle SchoolGrades: 6-8Distance: 1.9 mi
- 10/10Skyline High SchoolGrades: 9-12Distance: 2.6 mi
Schools provided by the listing agent
- Elementary: Creekside Elem
- Middle: Pine Lake Mid
- High: Skyline High
Source: NWMLS as distributed by MLS GRID. This data may not be complete. We recommend contacting the local school district to confirm school assignments for this home.
- $2,400,0005 bd4 ba3.4k sqft3825 201st Ct SE, Sammamish, WA 98075Sold

- $2,430,0005 bd4 ba3.8k sqft3852 201st Ct SE, Sammamish, WA 98075For Sale

- $5,500,0006 bd7 ba4.7k sqft3829 E Lake Sammamish Shore Ln SE, Sammamish, WA 98075Sold
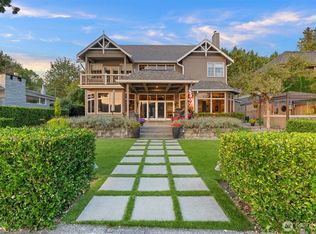
- $2,398,0005 bd4 ba4.2k sqft3799 201st Pl SE, Sammamish, WA 98075Sold
- $2,100,0005 bd5 ba3.7k sqft3796 201st Pl SE, Sammamish, WA 98075Sold
- $2,410,0005 bd4 ba4.2k sqft3739 201st Pl SE, Sammamish, WA 98075Sold
- $2,600,0004 bd4 ba4.2k sqft3701 201st Ct SE, Sammamish, WA 98075Sold
- $--2.97 acres203 Xx Pl #39, Sammamish, WA 98075Off Market
A local agent can set up tours, give advice and negotiate with sellers.
Similar homes
- $2,560,0005 bd4 ba4.6k sqftAldarra Estates, Sammamish, WA 98075Active
 MLS ID #2569800, Joan Hatfield. NWMLS as distributed by MLS GRID
 - $2,175,0005 bd4 ba3.6k sqft2508 Audubon Park Drive SE, Sammamish, WA 98075Active
 MLS ID #2557207, Brett Duncan. NWMLS as distributed by MLS GRID
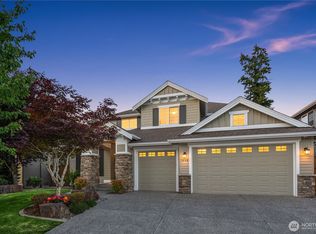
 - $2,580,0005 bd5 ba4.2k sqftTrossachs, Sammamish, WA 98075Active
 MLS ID #2545331, Elizabeth Matias. NWMLS as distributed by MLS GRID
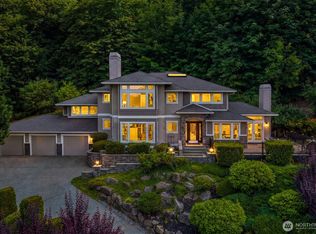
 - $2,398,0004 bd3 ba3.2k sqft20230 NE 18th Place, Sammamish, WA 98074Active
 MLS ID #2559181, Roy Towse. NWMLS as distributed by MLS GRID
 - $1,998,0004 bd4 ba3.7k sqftCrossings At Pine Lake, Sammamish, WA 98075ActiveMLS ID #2539623, Roy Towse. NWMLS as distributed by MLS GRID
- $2,180,0004 bd5 ba3.8k sqftWest Haven, Bellevue, WA 98008ActiveMLS ID #2572158, Roy Towse. NWMLS as distributed by MLS GRID
- $2,468,0005 bd4 ba3.7k sqft16908 SE 34th Street, Bellevue, WA 98008ActiveMLS ID #2552330, John A. Kritsonis. NWMLS as distributed by MLS GRID
- $2,474,9885 bd5 ba3.3k sqftHunter's Meadow, Sammamish, WA 98074ActiveMLS ID #2481808, Cindy M. Peschel-Hull. NWMLS as distributed by MLS GRID
- $1,995,0004 bd4 ba3.8k sqftTrossachs Div 09, Sammamish, WA 98075ActiveMLS ID #2531555, Sara K. Miller. NWMLS as distributed by MLS GRID
- $1,598,0004 bd4 ba2.7k sqftThe Ridge At Pine Lake, Sammamish, WA 98075ActiveMLS ID #2551786, Roy Towse. NWMLS as distributed by MLS GRID
- $2,495,0006 bd6 ba4.3k sqft510 Viewcrest Drive NW, Issaquah, WA 98027ActiveMLS ID #2558544, Sang Jun Park. NWMLS as distributed by MLS GRID
- $1,948,0004 bd4 ba3.9k sqftInglewood Add, Sammamish, WA 98074ActiveMLS ID #2563453, Heidi Syltebo-Kearney. NWMLS as distributed by MLS GRID
- $1,775,0004 bd3 ba3.4k sqft24816 SE 17th Place, Sammamish, WA 98075ActiveMLS ID #2542784, Sara K. Miller. NWMLS as distributed by MLS GRID
- $2,500,0005 bd5 ba4.4k sqftLakeview Crest, Renton, WA 98056ActiveMLS ID #2562488, Christopher Cross. NWMLS as distributed by MLS GRID
- $2,470,0005 bd4 ba5.3k sqft11022 SE 61st Place, Bellevue, WA 98006ActiveMLS ID #2542947, Richard Liu. NWMLS as distributed by MLS GRID
- $1,898,0004 bd3 ba3.9k sqftSterling Woods, Sammamish, WA 98074ActiveMLS ID #2553204, Roy Towse. NWMLS as distributed by MLS GRID
- $2,699,9884 bd3 ba3k sqftSomerset, Bellevue, WA 98006ActiveMLS ID #2564563, Scott Richards. NWMLS as distributed by MLS GRID
- $2,099,9954 bd3 ba2.6k sqft1542 E Sammamish Parkway NE, Sammamish, WA 98074ActiveMLS ID #2541119, Robert Njoku. NWMLS as distributed by MLS GRID
- $2,200,0004 bd4 ba3.8k sqftWisteria Park, Issaquah, WA 98029ActiveMLS ID #2525357, Krista Mehr. NWMLS as distributed by MLS GRID
- $2,395,0007 bd5 ba5k sqftPipers Glen, Bothell, WA 98011ActiveMLS ID #2571252, Gabriel Ellenberg. NWMLS as distributed by MLS GRID
