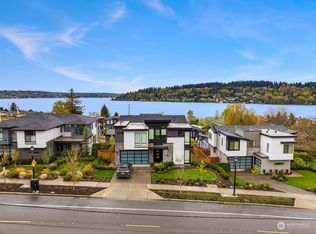
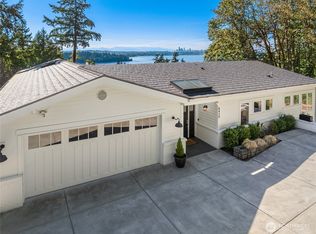
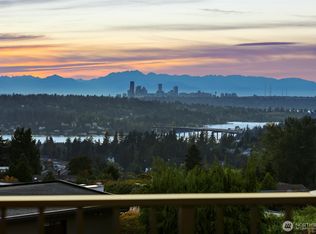
Experience elevated Northwest living in Lakeview Crest, perched above Lake Washington with breathtaking 180° panoramic lake, mountain and sunset views. The light-filled main level features terrific lake views, vaulted ceilings, a private office with a dramatic glass wall, guest bedroom, ¾ bath, expansive great room, elegant dining area, chef's kitchen with walk-in pantry, and a covered view deck perfect for morning coffee or evening sunsets. A mudroom connects to the 3-car garage. Upstairs, retreat to the luxurious primary suite where you'll wake to stunning Lake views, a spa-inspired five-piece bath and generous walk-in closet. The second story also has 3 additional bedrooms, 2 more baths, and an open bonus lounge with sweeping lake views providing the perfect layout for today's evolving needs like a second office, playroom, media lounge, or reading retreat. The daylight lower level offers exceptional flexibility with a spacious family room, glass-enclosed fitness room, ¾ bath, mini-split climate control, and seamless access to the fully fenced backyard and covered patio—ideal for entertaining, multigenerational living, or hosting long-term guests. Quality construction, thoughtful design, and premium finishes are complemented by an unbeatable Lower Kennydale location just minutes from Coulon Beach Park, The Landing, waterfront trails, Seahawks VMAC and I-405. Luxury, functionality, and unforgettable Lake Washington views come together in one extraordinary home.
Pending
Listed by: Keller Williams Rlty Bellevue • Christopher Cross
$2,500,000
3927 Park Avenue N, Renton, WA 98056
5beds
4,490sqft
Single Family Residence
Built in 2020
7,579 Square Feet Lot
$2,433,400 Zestimate®
$557/sqft
$220/mo HOA
What's special
Terrific lake viewsPremium finishesGuest bedroomGlass-enclosed fitness roomGenerous walk-in closetVaulted ceilingsElegant dining area
- --
- on Zillow
- 39
- views
- 0
- saves
Zillow last checked:
Listing updated:
Listed by:
Christopher Cross,
Keller Williams Rlty Bellevue
Source: NWMLS as distributed by MLS GRID,MLS#: 2562488
Facts & features
Interior
Bedrooms & bathrooms
- Bedrooms: 5
- Bathrooms: 5
- Full bathrooms: 2
- 3/4 bathrooms: 3
- Main level bathrooms: 1
- Main level bedrooms: 1
Primary bedroom
- Level: Second
Bedroom
- Level: Second
Bedroom
- Level: Second
Bedroom
- Level: Second
Bedroom
- Level: Main
Bathroom full
- Level: Second
Bathroom full
- Level: Second
Bathroom three quarter
- Level: Main
Bathroom three quarter
- Level: Second
Bathroom three quarter
- Level: Lower
Bonus room
- Level: Lower
Bonus room
- Level: Second
Den office
- Level: Main
Family room
- Level: Lower
Great room
- Level: Main
Kitchen with eating space
- Level: Main
Living room
- Level: Main
Rec room
- Level: Lower
Utility room
- Level: Second
Heating
- Fireplace, 90%+ High Efficiency, Ductless, Forced Air, Electric, Natural Gas
Cooling
- Ductless
Appliances
- Included: Dishwasher, Dryer, Refrigerator, Stove(s)/Range(s), Tankless Water Heater, Washer, Dishwasher(s), Dryer(s), Refrigerator(s), Washer(s), Water Heater: Gas, Water Heater Location: Garage
Features
- Bath Off Primary, Dining Room, Pantry
- Flooring: Ceramic Tile, Engineered Hardwood, Carpet
- Windows: Dbl Pane/Storm Window
- Basement: Daylight,Finished
- Number of fireplaces: 1
- Fireplace features: Gas, Main Level: 1, Fireplace
Interior area
- Total structure area: 4,490
- Total interior livable area: 4,490 sqft
Video & virtual tour
Property
Parking
- Total spaces: 3
- Parking features: Attached Garage
- Has attached garage: Yes
- Covered spaces: 3
Features
- Levels: Two
- Stories: 2
- Patio & porch: Bath Off Primary, Dbl Pane/Storm Window, Dining Room, Fireplace, Pantry, Vaulted Ceiling(s), Walk-In Closet(s), Water Heater
- Has view: Yes
- View description: Lake, Mountain(s)
- Has water view: Yes
- Water view: Lake
Lot
- Size: 7,579 Square Feet
- Dimensions: 72 x 106
- Features: Paved, Sidewalk, Deck, Fenced-Fully, Patio
- Topography: Partial Slope
Details
- Parcel number: 4144800150
- Zoning: R6
- Zoning description: Jurisdiction: City
- Special conditions: Standard
Construction
Type & style
- Home type: SingleFamily
- Architectural style: Contemporary,2 Stories w/Bsmnt
- Property subtype: Single Family Residence
Materials
- Cement Planked, Cement Plank
- Foundation: Poured Concrete
- Roof: Composition
Condition
- Very Good
- Year built: 2020
- Major remodel year: 2020
Details
- Builder name: Quadrant Homes
Utilities & green energy
- Electric: Company: PSE
- Sewer: Sewer Connected, Company: Renton
- Water: Public, Company: Renton
Community & HOA
Community
- Features: CCRs
- Subdivision: Lower Kennydale
HOA
- Services included: Common Area Maintenance
- HOA fee: $220 monthly
- HOA phone: 206-215-9732
Location
- Region: Renton
Financial & listing details
- Price per square foot: $557/sqft
- Tax assessed value: $2,300,000
- Annual tax amount: $24,690
- Date on market: 8/14/2026
- Listing terms: Conventional,FHA,VA Loan
- Inclusions: Dishwasher(s), Dryer(s), Refrigerator(s), Stove(s)/Range(s), Washer(s)
Estimated market value
$2,433,400
$2.31M - $2.56M
$8,091/mo
Price history
| Date | Event | Price |
|---|---|---|
| 8/26/2026 | Pending sale | $2,500,000$557/sqft |
Source:  NWMLS as distributed by MLS GRID #2562488 Report a problem NWMLS as distributed by MLS GRID #2562488 Report a problem | ||
| 8/14/2026 | Listed for sale | $2,500,000$557/sqft |
Source: NWMLS as distributed by MLS GRID #2562488 Report a problem | ||
Public tax history
| Year | Property taxes | Tax assessment |
|---|---|---|
| 2025 | $24,690 +20.9% | $2,300,000 +14.9% |
| 2024 | $20,420 +7.9% | $2,001,000 +13.3% |
| 2023 | $18,917 -8.3% | $1,766,000 -18.5% |
| 2022 | $20,629 +20.6% | $2,166,000 +40.4% |
| 2021 | $17,110 +186.8% | $1,543,000 +188.4% |
| 2019 | $5,965 | $535,000 |
Find assessor info on the county website
Monthly payment
Est. payment
Payment breakdown
Explore the cost of this home by adjusting the details. Changes won't be saved.Climate risks
Neighborhood: Kennydale
Nearby schools
Schools provided by the listing agent
- Elementary: Hazelwood Elem
- Middle: Risdon Middle School
- High: Hazen Snr High
Source: NWMLS as distributed by MLS GRID. This data may not be complete. We recommend contacting the local school district to confirm school assignments for this home.
Similar homes
- $3,175,0006 bd4 ba4.8k sqft8430 SE 53rd Place, Mercer Island, WA 98040Active
 MLS ID #2590422, Greg Rosenwald. NWMLS as distributed by MLS GRID
 - $2,589,0005 bd4 ba3k sqftN/A, Seattle, WA 98118Active
 MLS ID #2590258, Blake E. Lanz. NWMLS as distributed by MLS GRID
 - $2,548,0005 bd3 ba2.8k sqft4360 Somerset Boulevard SE, Bellevue, WA 98006Active
 MLS ID #2581941, Wais Wazeri. NWMLS as distributed by MLS GRID
 - $2,374,9504 bd5 ba4.1k sqftCyprus Lane, Renton, WA 98059Active
 MLS ID #2554046, Andrew Wenzl. NWMLS as distributed by MLS GRID
