Tucked away on a sprawling 1/3 acre oasis in a private wooded enclave on the plateau sits this captivating 2013 craftsman masterpiece with 4,130sf of luxurious living space! Exquisite exterior appeal with intricate detailed accents framed by gorgeous manicured grounds & lush evergreens. Lavishly appointed with premium finishes & custom built-ins throughout. Soaring foyer opens to flared staircase & upper hallway loft with wrought-iron railing. Grand formal living & dining rooms with wainscoting & plantation shutters. High-end cherry kitchen with distinctive granite, massive island, Viking commercial appliances & butler's pantry opens to spacious breakfast nook & family room with stunning floor-to-ceiling fireplace & gorgeous garden views. The sumptuous primary bedroom is an indulging sanctuary with sitting room, double-sided fireplace, oversized walk-in closet & extraordinary spa-like ensuite. Secondary suites with attached baths on each floor + bonus room with homework nook. French doors in foyer open to sophisticated study with rich woodwork. The park-like backyard is an entertainer's dream with extended flagstone patio, inlaid boulders, gas fire pit, built-in DCS grill & motorized louvered pergola. Prized location nestled between Pine Lake, Beaver Lake & just a 1/2 mile from Discovery Elementary!
Active
Listed by: Upgrade Realty • Nick Southard
$2,370,000
23420 SE 21st Court, Sammamish, WA 98075
4beds
4,130sqft
:
Get pre-qualified$13,889/mo
Single Family Residence
Built in 2013
0.34 Acres Lot
$2,374,300 Zestimate®
$574/sqft
$100/mo HOA
What's special
- 13 days |
- 463 |
- 24 |
Likely to sell faster than
Zillow last checked:
Listing updated:
Listed by:
Nick Southard,
Upgrade Realty
Source: NWMLS as distributed by MLS GRID,MLS#: 2561520
Facts & features
Interior
Bedrooms & bathrooms
- Bedrooms: 4
- Bathrooms: 4
- Full bathrooms: 2
- 3/4 bathrooms: 1
- 1/2 bathrooms: 1
- Main level bathrooms: 1
Primary bedroom
- Level: Second
Bedroom
- Level: Second
Bedroom
- Level: Second
Bedroom
- Level: Second
Bathroom full
- Level: Second
Bathroom full
- Level: Second
Bathroom three quarter
- Level: Second
Other
- Level: Main
Bonus room
- Level: Second
Den office
- Level: Main
Dining room
- Level: Main
Entry hall
- Level: Main
Family room
- Level: Main
Kitchen with eating space
- Level: Main
Living room
- Level: Main
Utility room
- Level: Second
Heating
- Fireplace, 90%+ High Efficiency, Forced Air, Natural Gas
Cooling
- Has cooling: Yes
Appliances
- Included: Dishwasher, Disposal, Double Oven, Dryer, Microwave, Refrigerator, Stove(s)/Range(s), Washer, Dishwasher(s), Dryer(s), Garbage Disposal, Microwave(s), Refrigerator(s), Washer(s), Water Heater: Gas, Water Heater Location: Garage
Features
- Bath Off Primary, Dining Room, High Tech Cabling, Pantry
- Flooring: Ceramic Tile, Engineered Hardwood, Carpet
- Doors: French Doors
- Windows: Dbl Pane/Storm Window, Skylight(s)
- Basement: None
- Number of fireplaces: 3
- Fireplace features: Gas, Main Level: 1, Upper Level: 2, Fireplace
Interior area
- Total structure area: 4,130
- Total interior livable area: 4,130 sqft
Video & virtual tour
Property
Parking
- Total spaces: 7
- Parking features: Driveway, Attached Garage
- Has attached garage: Yes
- Covered spaces: 3
- Uncovered spaces: 4
Features
- Levels: Two
- Stories: 2
- Entry location: Main
- Patio & porch: Second Primary Bedroom, Bath Off Primary, Dbl Pane/Storm Window, Dining Room, Fireplace, French Doors, High Tech Cabling, Jetted Tub, Pantry, Skylight(s), Vaulted Ceiling(s), Walk-In Closet(s), Water Heater, Wet Bar, Wine/Beverage Refrigerator
- Spa features: Bath
Lot
- Size: 0.34 Acres
- Features: Corner Lot, Cul-De-Sac, Paved, Cable TV, Fenced-Partially, High Speed Internet, Patio, Sprinkler System
- Topography: Level
- Residential vegetation: Garden Space
Details
- Parcel number: 0324069110
- Special conditions: Standard
Construction
Type & style
- Home type: SingleFamily
- Architectural style: Craftsman,2 Story
- Property subtype: Single Family Residence
Materials
- Cement Planked, Stone, Wood Siding, Cement Plank
- Foundation: Poured Concrete
- Roof: Composition
Condition
- Very Good
- Year built: 2013
Utilities & green energy
- Electric: Company: Puget Sound Energy
- Sewer: Septic Tank
- Water: Public, Company: Sammamish Plateau Water
Community & HOA
Community
- Subdivision: Pine Lake
HOA
- Services included: Common Area Maintenance, Road Maintenance
- HOA fee: $100 monthly
Location
- Region: Sammamish
Financial & listing details
- Price per square foot: $574/sqft
- Tax assessed value: $2,407,000
- Annual tax amount: $18,964
- Date on market: 5/7/2026
- Cumulative days on market: 96 days
- Listing terms: Conventional
- Inclusions: Dishwasher(s), Double Oven, Dryer(s), Garbage Disposal, Microwave(s), Refrigerator(s), Stove(s)/Range(s), Washer(s)
Estimated market value
$2,374,300
$2.26M - $2.49M
$6,256/mo
Price history
| Date | Event | Price |
|---|---|---|
| 7/29/2026 | Listed for sale | $2,370,000+89.8%$574/sqft |
Source:  NWMLS as distributed by MLS GRID #2561520 Report a problem NWMLS as distributed by MLS GRID #2561520 Report a problem | ||
| 10/31/2013 | Sold | $1,248,975$302/sqft |
Source: NWMLS as distributed by MLS GRID #542533 Report a problem | ||
Public tax history
| Year | Property taxes | Tax assessment |
|---|---|---|
| 2025 | $21,293 +12.3% | $2,407,000 +12.4% |
| 2024 | $18,964 +8.1% | $2,141,000 +13.8% |
| 2023 | $17,549 -9.5% | $1,882,000 -21.7% |
| 2022 | $19,393 +19.5% | $2,403,000 +49% |
| 2021 | $16,222 +3.6% | $1,613,000 +12.2% |
| 2020 | $15,652 -2.2% | $1,438,000 -5% |
| 2019 | $15,999 +12.7% | $1,513,000 +8.1% |
| 2018 | $14,193 -0.9% | $1,400,000 +8.6% |
| 2017 | $14,328 +30.4% | $1,289,000 +10.5% |
| 2016 | $10,986 | $1,166,000 +3.1% |
| 2015 | $10,986 | $1,131,000 +15.1% |
| 2014 | $10,986 | $983,000 +18.3% |
| 2013 | $10,986 | $831,000 +282.9% |
| 2012 | -- | $217,000 |
| 2011 | -- | $217,000 -1.8% |
| 2010 | -- | $221,000 |
| 2009 | -- | $221,000 |
Find assessor info on the county website
Monthly payment
Est. payment
Payment breakdown
Explore the cost of this home by adjusting the details. Changes won't be saved.Climate risks
Neighborhood: 98075
Nearby schools
GreatSchools rating
- 9/10Discovery Elementary SchoolGrades: PK-5Distance: 0.4 mi
- 9/10Pine Lake Middle SchoolGrades: 6-8Distance: 0.8 mi
- 10/10Skyline High SchoolGrades: 9-12Distance: 0.7 mi
Schools provided by the listing agent
- Elementary: Discvy Elem
- Middle: Pine Lake Mid
- High: Skyline High
Source: NWMLS as distributed by MLS GRID. This data may not be complete. We recommend contacting the local school district to confirm school assignments for this home.
- $1,625,0004 bd3 ba2.2k sqft23350 SE 22nd St, Sammamish, WA 98075Sold
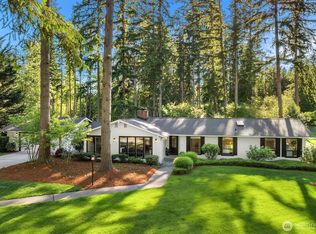
- $2,750,0004 bd3 ba3.9k sqft23340 SE 22nd St, Sammamish, WA 98075Sold
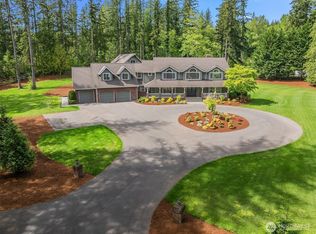
- $1,700,0004 bd3 ba3k sqft1652 235th Ave SE, Sammamish, WA 98075Sold
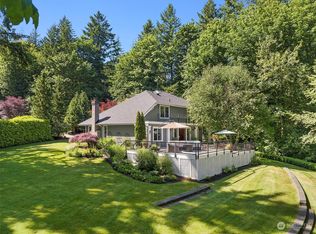
- $2,500,0004 bd3 ba3.1k sqft23401 SE 17th Pl, Sammamish, WA 98075Sold

- $1,450,0004 bd4 ba2.6k sqft23052 SE 21st St, Sammamish, WA 98075Sold
- $1,635,0004 bd3 ba2.7k sqft2016 236th Ave SE, Sammamish, WA 98075Sold
- $1,600,0004 bd3 ba2.7k sqft1630 235th Ave SE, Sammamish, WA 98075Sold
- $1,849,9904 bd3 ba3.2k sqft23135 SE 20th St, Sammamish, WA 98075Sold
A local agent can set up tours, give advice and negotiate with sellers.
Similar homes
- $2,499,0005 bd6 ba4.1k sqft21219 SE 39th Street, Sammamish, WA 98075Active
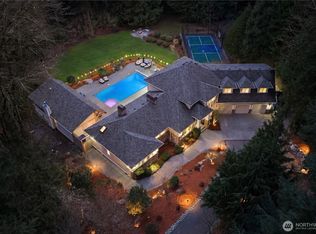 MLS ID #2567350, Dan Faulkner. NWMLS as distributed by MLS GRID
 - $2,175,0005 bd4 ba3.6k sqft2508 Audubon Park Drive SE, Sammamish, WA 98075Active
 MLS ID #2557207, Brett Duncan. NWMLS as distributed by MLS GRID
 - $2,075,0006 bd4 ba3.7k sqftAudubon Park, Sammamish, WA 98075Active
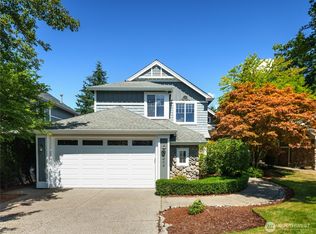 MLS ID #2559614, Kristina Leigh Jenkins. NWMLS as distributed by MLS GRID
 - $1,650,0004 bd3 ba3.1k sqftFieldrush, Sammamish, WA 98075Active
 MLS ID #2567021, Skylar Agnew. NWMLS as distributed by MLS GRID
 - $2,899,0004 bd5 ba4.7k sqft4155 212th Way SE, Sammamish, WA 98075ActiveMLS ID #2548680, Daniel Sessoms. NWMLS as distributed by MLS GRID
- $2,290,0005 bd3 ba3.6k sqftHighland Creek Estates, Sammamish, WA 98075ActiveMLS ID #2546829, Debra Hughes. NWMLS as distributed by MLS GRID
- $--4 bd3 ba3.7k sqft2934 266th Ave SE, Sammamish, WA 98075AuctionAuction.com 2
- $2,199,9805 bd4 ba3.7k sqft1939 213th Court SE, Sammamish, WA 98075ActiveMLS ID #2556394, Jie Liu. NWMLS as distributed by MLS GRID
- $2,698,0004 bd4 ba4.1k sqftLancaster Ridge, Sammamish, WA 98075ActiveMLS ID #2549607, Shane A Coulter. NWMLS as distributed by MLS GRID
- $1,785,0005 bd3 ba3.1k sqftRenaissance Div 01, Sammamish, WA 98075ActiveMLS ID #2567148, Duke Young. NWMLS as distributed by MLS GRID
- $2,250,0005 bd4 ba3.6k sqft20125 SE 24th Street, Sammamish, WA 98075ActiveMLS ID #2541530, Erin Hoppe. NWMLS as distributed by MLS GRID
- $1,975,0005 bd3 ba3.2k sqft24819 SE 14th Street, Sammamish, WA 98075ActiveMLS ID #2556796, Sue Dhillon. NWMLS as distributed by MLS GRID
- $2,100,0004 bd4 ba3.6k sqft1213 267th Place SE, Sammamish, WA 98075ActiveMLS ID #2558000, Michele Schweizer. NWMLS as distributed by MLS GRID
- $2,625,0005 bd5 ba4.3k sqft26546 SE Belvedere Way, Sammamish, WA 98075ActiveMLS ID #2557760, Priyanka Jain. NWMLS as distributed by MLS GRID
- $2,598,0004 bd4 ba3.9k sqftDanbury Estates, Sammamish, WA 98075ActiveMLS ID #2534909, Shane A Coulter. NWMLS as distributed by MLS GRID
- $1,925,0004 bd3 ba3k sqftMoonshadow Estates, Sammamish, WA 98075ActiveMLS ID #2528403, James McPherson. NWMLS as distributed by MLS GRID
- $1,795,0004 bd4 ba3.6k sqft1308 233rd Avenue SE, Sammamish, WA 98075ActiveMLS ID #2523180, Darius Cincys. NWMLS as distributed by MLS GRID
- $2,249,0005 bd3 ba3.7k sqft1770 267th Court SE, Sammamish, WA 98075ActiveMLS ID #2545659, Zeina I. Chalak. NWMLS as distributed by MLS GRID
- $2,248,9905 bd4 ba3.7k sqftAdams, Sammamish, WA 98075ActiveMLS ID #2520786, Isaac Stocks. NWMLS as distributed by MLS GRID
- $2,299,0005 bd5 ba3.7k sqftEltovar, Sammamish, WA 98074ActiveMLS ID #2539630, Steven P. Craig. NWMLS as distributed by MLS GRID
