Craftsmanship by renowned former ACH builders is showcased throughout this beautifully maintained home in Sammamish’s tranquil Porter’s Run neighborhood, tucked away on a quiet cul-de-sac. The thoughtfully designed floor plan features soaring ceilings, striking spiral staircase railings, 5 bedrooms, 3.75 baths, a spacious bonus room, and a convenient upstairs laundry room.The private primary suite offers vaulted ceilings, a spa-inspired soaking tub, and a walk-in closet. The main level also includes an office and a guest bedroom with an adjacent three-quarter bath.The gourmet kitchen is appointed with a six-burner cooktop, full-height cabinetry, tile backsplash, abundant quartz countertops, stainless steel appliances, and a large center island with seating. The open-concept great room and dining area create an inviting space for everyday living and entertaining.Step outside to enjoy year-round outdoor living on the extended concrete patio and walkways, surrounded by a newly installed fully fenced yard with mature fruit trees. Combining privacy and convenience, this exceptional home is just minutes from shopping, dining, Pine Lake Park, and highly acclaimed Issaquah schools.
Active
Listed by: Skyline Properties, Inc. • Jie Liu
$2,199,980
1939 213th Court SE, Sammamish, WA 98075
5beds
3,700sqft
:
Get pre-qualified$12,917/mo
Single Family Residence
Built in 2015
7,431 Square Feet Lot
$2,125,700 Zestimate®
$595/sqft
$117/mo HOA
What's special
Mature fruit treesGourmet kitchenSoaring ceilingsSpacious bonus roomPrivate primary suiteWalk-in closetSpa-inspired soaking tub
- 20 days |
- 309 |
- 23 |
Zillow last checked:
Listing updated:
Listed by:
Jie Liu,
Skyline Properties, Inc.
Source: NWMLS as distributed by MLS GRID,MLS#: 2556394
Facts & features
Interior
Bedrooms & bathrooms
- Bedrooms: 5
- Bathrooms: 4
- Full bathrooms: 3
- 3/4 bathrooms: 1
- Main level bathrooms: 1
- Main level bedrooms: 1
Primary bedroom
- Level: Second
Bedroom
- Level: Second
Bedroom
- Level: Second
Bedroom
- Level: Second
Bedroom
- Level: Main
Bathroom full
- Level: Second
Bathroom full
- Level: Second
Bathroom full
- Level: Second
Bathroom three quarter
- Level: Main
Bonus room
- Level: Second
Den office
- Level: Main
Dining room
- Level: Main
Entry hall
- Level: Main
Family room
- Level: Main
Kitchen with eating space
- Level: Main
Living room
- Level: Main
Utility room
- Level: Garage
Heating
- Fireplace, Forced Air, Electric, Natural Gas
Cooling
- Forced Air
Appliances
- Included: Dishwasher, Disposal, Double Oven, Dryer, Microwave, Refrigerator, Tankless Water Heater, Washer, Dishwasher(s), Dryer(s), Garbage Disposal, Microwave(s), Refrigerator(s), Washer(s), Water Heater: Tankless, Water Heater Location: Garage
Features
- Bath Off Primary, Dining Room, High Tech Cabling, Loft, Pantry
- Flooring: Ceramic Tile, Engineered Hardwood, Carpet
- Doors: French Doors
- Windows: Dbl Pane/Storm Window
- Number of fireplaces: 1
- Fireplace features: Gas, Main Level: 1, Fireplace
Interior area
- Total structure area: 3,700
- Total interior livable area: 3,700 sqft
Property
Parking
- Total spaces: 3
- Parking features: Attached Garage
- Has attached garage: Yes
- Covered spaces: 3
Features
- Levels: Two
- Stories: 2
- Entry location: Main
- Patio & porch: Bath Off Primary, Dbl Pane/Storm Window, Dining Room, Fireplace, French Doors, High Tech Cabling, Loft, Pantry, Vaulted Ceiling(s), Walk-In Closet(s), Water Heater, Wine/Beverage Refrigerator
- Has view: Yes
- View description: Territorial
Lot
- Size: 7,431 Square Feet
- Dimensions: 7430
- Features: Cul-De-Sac, Dead End Street, Paved, Sidewalk, Cable TV, Fenced-Fully, High Speed Internet, Patio
- Topography: Level,Terraces
- Residential vegetation: Fruit Trees, Garden Space, Wooded
Details
- Parcel number: 0424069292
- Zoning: R-4
- Zoning description: Jurisdiction: City
- Special conditions: Standard
Construction
Type & style
- Home type: SingleFamily
- Architectural style: Contemporary,2 Story
- Property subtype: Single Family Residence
Materials
- Stone, Wood Siding, Wood Products
- Foundation: Poured Concrete
- Roof: Composition
Condition
- Good
- Year built: 2015
Details
- Builder name: JRM Builders
Utilities & green energy
- Electric: Company: PSE
- Sewer: Sewer Connected, Company: Sammamish Plateau Water
- Water: Public, Company: Sammamish Plateau Water
- Utilities for property: X-Finity, Comcast
Community & HOA
Community
- Features: CCRs, Playground
- Subdivision: Lake Sammamish
HOA
- Services included: Common Area Maintenance, Road Maintenance
- HOA fee: $1,400 annually
Location
- Region: Sammamish
Financial & listing details
- Price per square foot: $595/sqft
- Tax assessed value: $1,991,000
- Annual tax amount: $17,704
- Date on market: 7/16/2026
- Cumulative days on market: 22 days
- Listing terms: Conventional,VA Loan
- Inclusions: Dishwasher(s), Double Oven, Dryer(s), Garbage Disposal, Microwave(s), Refrigerator(s), Washer(s)
Estimated market value
$2,125,700
$2.02M - $2.23M
$5,834/mo
Price history
| Date | Event | Price |
|---|---|---|
| 7/17/2026 | Listed for sale | $2,199,980+126.8%$595/sqft |
Source:  NWMLS as distributed by MLS GRID #2556394 Report a problem NWMLS as distributed by MLS GRID #2556394 Report a problem | ||
| 2/23/2016 | Sold | $969,950$262/sqft |
Source: Public Record Report a problem | ||
Public tax history
| Year | Property taxes | Tax assessment |
|---|---|---|
| 2025 | $17,704 +12.3% | $1,991,000 +12.4% |
| 2024 | $15,772 +8% | $1,771,000 +13.7% |
| 2023 | $14,599 -9.4% | $1,557,000 -21.7% |
| 2022 | $16,120 +19.4% | $1,988,000 +48.9% |
| 2021 | $13,498 +7.4% | $1,335,000 +16.4% |
| 2020 | $12,567 -2.2% | $1,147,000 -5% |
| 2019 | $12,843 +12.7% | $1,207,000 +8.1% |
| 2018 | $11,391 -0.8% | $1,117,000 +8.7% |
| 2017 | $11,484 +1122.3% | $1,028,000 +10.5% |
| 2016 | $940 | $930,000 +220.7% |
| 2015 | $940 | $290,000 |
Find assessor info on the county website
Monthly payment
Est. payment
Payment breakdown
Explore the cost of this home by adjusting the details. Changes won't be saved.Climate risks
Neighborhood: 98075
Nearby schools
GreatSchools rating
- 10/10Creekside Elementary SchoolGrades: K-5Distance: 0.4 mi
- 9/10Pine Lake Middle SchoolGrades: 6-8Distance: 1.4 mi
- 10/10Skyline High SchoolGrades: 9-12Distance: 1.2 mi
Schools provided by the listing agent
- Elementary: Creekside Elem
- Middle: Pine Lake Mid
- High: Skyline High
Source: NWMLS as distributed by MLS GRID. This data may not be complete. We recommend contacting the local school district to confirm school assignments for this home.
- $2,060,0005 bd4 ba3.7k sqft1973 213th Ct SE, Sammamish, WA 98075Sold
- $1,595,0004 bd3 ba2.7k sqft21420 SE 19th St, Sammamish, WA 98075Sold
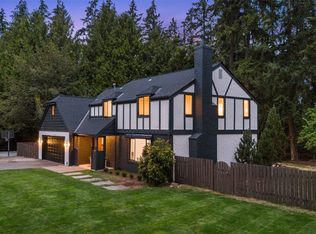
- $1,800,0004 bd3 ba3k sqft1821 211th Ave SE, Sammamish, WA 98075Sold
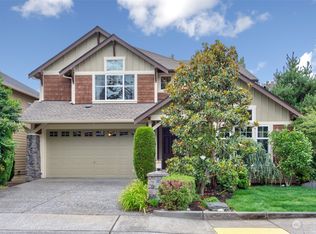
- $1,680,0003 bd3 ba3k sqft1659 215th Pl SE, Sammamish, WA 98075Sold

- $1,800,0004 bd3 ba3.1k sqft21412 SE 16th Pl, Sammamish, WA 98075Sold
- $1,787,1004 bd-- ba3.4k sqftLOT 2018 289th Pl SE, Sammamish, WA 98075Off Market
- $1,800,0005 bd3 ba3.1k sqft1724 211th Ave SE, Sammamish, WA 98075Sold
- $1,275,0003 bd3 ba2k sqft1644 215th Pl SE, Sammamish, WA 98075Sold
A local agent can set up tours, give advice and negotiate with sellers.
Similar homes
- $2,250,0005 bd4 ba3.9k sqft23398 SE 41st Court, Sammamish, WA 98075Active
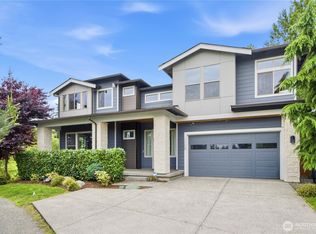 MLS ID #2564615, Wen Xie. NWMLS as distributed by MLS GRID
 - $2,250,0005 bd4 ba3.6k sqft20125 SE 24th Street, Sammamish, WA 98075Active
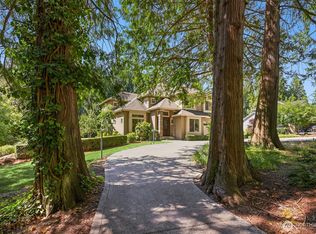 MLS ID #2541530, Erin Hoppe. NWMLS as distributed by MLS GRID
 - $2,370,0004 bd4 ba4.1k sqft23420 SE 21st Court, Sammamish, WA 98075Active
 MLS ID #2561520, Nick Southard. NWMLS as distributed by MLS GRID
 - $2,175,0005 bd4 ba3.6k sqft2508 Audubon Park Drive SE, Sammamish, WA 98075Active
 MLS ID #2557207, Brett Duncan. NWMLS as distributed by MLS GRID
 - $1,998,0004 bd4 ba3.7k sqftCrossings At Pine Lake, Sammamish, WA 98075ActiveMLS ID #2539623, Roy Towse. NWMLS as distributed by MLS GRID
- $2,495,0004 bd4 ba3.4k sqft23013 SE 41st Place, Sammamish, WA 98075ActiveMLS ID #2564136, Bob Richards. NWMLS as distributed by MLS GRID
- $2,150,0004 bd3 ba3.6k sqft4123 205 Avenue SE, Sammamish, WA 98075ActiveMLS ID #2551440, Hongbo Chen. NWMLS as distributed by MLS GRID
- $2,075,0006 bd4 ba3.7k sqftAudubon Park, Sammamish, WA 98075ActiveMLS ID #2559614, Kristina Leigh Jenkins. NWMLS as distributed by MLS GRID
- $2,428,0005 bd4 ba4k sqft3857 201st Court SE, Sammamish, WA 98075ActiveMLS ID #2556012, Shawn Xing Brown. NWMLS as distributed by MLS GRID
- $2,290,0005 bd3 ba3.6k sqftHighland Creek Estates, Sammamish, WA 98075ActiveMLS ID #2546829, Debra Hughes. NWMLS as distributed by MLS GRID
- $2,248,9905 bd4 ba3.7k sqftAdams, Sammamish, WA 98075ActiveMLS ID #2520786, Isaac Stocks. NWMLS as distributed by MLS GRID
- $1,975,0005 bd3 ba3.2k sqft24819 SE 14th Street, Sammamish, WA 98075ActiveMLS ID #2556796, Sue Dhillon. NWMLS as distributed by MLS GRID
- $1,989,9995 bd3 ba3.2k sqftSammamish Wood Highlands, Sammamish, WA 98075ActiveMLS ID #2539611, Lisa Jech. NWMLS as distributed by MLS GRID
- $1,795,0005 bd4 ba3.5k sqftInglewood Add, Sammamish, WA 98074ActiveMLS ID #2565434, Cassandra H. Kerk. NWMLS as distributed by MLS GRID
- $2,090,0004 bd3 ba3.5k sqftAlexander Farm, Sammamish, WA 98075ActiveMLS ID #2515861, Frank Li. NWMLS as distributed by MLS GRID
- $1,668,0005 bd3 ba3.4k sqft21226 SE 26th Street, Sammamish, WA 98075ActiveMLS ID #2549627, Susan Ross. NWMLS as distributed by MLS GRID
- $2,099,5006 bd5 ba3.5k sqft19221 SE 25th Street, Sammamish, WA 98075ActiveMLS ID #2515516, Mark Popach. NWMLS as distributed by MLS GRID
- $2,899,0004 bd5 ba4.7k sqft4155 212th Way SE, Sammamish, WA 98075ActiveMLS ID #2548680, Daniel Sessoms. NWMLS as distributed by MLS GRID
- $2,698,0004 bd4 ba4.1k sqftLancaster Ridge, Sammamish, WA 98075ActiveMLS ID #2549607, Shane A Coulter. NWMLS as distributed by MLS GRID
- $2,999,0004 bd3 ba2.3k sqft20802 SE 34th Street #6 & 2, Sammamish, WA 98075ActiveMLS ID #2564722, Kiamalise Herres. NWMLS as distributed by MLS GRID
