Welcome to this completely reimagined home, where luxe finishes and thoughtful design, blend sophistication with effortless everyday living inside and out. The interior offers a light and airy feel as you are greeted with oversized windows, all-new flooring, fresh paint and stunning fixtures. The brand-new chef’s kitchen features high-end Forno appliances, quarts countertops and flows easily into the dining room, ideal for both weeknight dinners and upscale entertaining. The re-designed, main-floor, Primary suite offers a fireplace, sitting window, walk-in custom closet, and a spa-inspired five-piece bath. Two additional bedrooms PLUS an office with its own “safe room” keep life organized on the main. Upstairs, an expansive rec / media room with new wet bar, beverage fridge and a hidden playroom invites movie nights and game days. Fresh landscaping includes new sod, accent boulders, fencing, patio and garden arch, not to mention the newly leveled and graveled RV pad accessed from the corner lot. Every outdoor space has been thoughtfully curated. Lastly, you cannot overlook the optimized mud room connecting the kitchen to the side yard and the garage (with new Epoxy flooring!). This space provides a dedicated coat and shoe bench, doggie shower, quartz waterfall-edge laundry, plus discreet mechanicals closet for furnace and water heater. All of this in a quiet, friendly neighborhood with highly rated schools and easy access to everything you love about the Eastside.
Sold
Listed by: Marketplace Sotheby's Intl Rty • Tanya Franzen-Garrett
Bought with: Skyline Properties, Inc.
$1,680,000
1659 215th Place SE, Sammamish, WA 98075
3beds
3,000sqft
Single Family Residence
Built in 1972
0.34 Acres Lot
$1,679,000 Zestimate®
$560/sqft
$5,346 Estimated rent
Home value
$1,679,000
$1.56M - $1.81M
$5,346/mo
Zestimate® history
Owner options
List your home for rent
$5,346/mo
Rent Zestimate®
Find your next renter with Zillow Rental Manager. Plus, with online applications, you can quickly screen prospective tenants – for free.
$5,346/mo
Rent Zestimate®
Refinance and save
$10,307/mo
Est. payment
Refinancing to a lower rate could help reduce your monthly payments and save thousands over the life of the loan.
$10,307/mo
Est. payment
Explore your selling options
Work with a Zillow partner agent
Leverage their expertise and Zillow's premium Showcase listings to get your home seen by more buyers.
Get startedList with your own agent
Get your home in front of millions of buyers by listing it on Zillow.
Learn how to do itSell it yourself
Take full control of how buyers see your home on Zillow by listing For Sale by Owner (FSBO).
List your homeWhat's special
Luxe finishesStunning fixturesGarden archHidden playroomLight and airy feelOversized windowsAll-new flooring
Zillow last checked:
Listing updated:
Offers reviewed: Jun 18
Listed by:
Tanya Franzen-Garrett,
Marketplace Sotheby's Intl Rty,
Nicholas Fillhart,
Keller Williams Realty PS
Bought with:
Aaron Sun, 26896
Skyline Properties, Inc.
Source: NWMLS as distributed by MLS GRID,MLS#: 2537833
Facts & features
Interior
Bedrooms & bathrooms
- Bedrooms: 3
- Bathrooms: 3
- Full bathrooms: 2
- 1/2 bathrooms: 1
- Main level bathrooms: 3
- Main level bedrooms: 3
Primary bedroom
- Level: Main
Bedroom
- Level: Main
Bedroom
- Level: Main
Bathroom full
- Level: Main
Bathroom full
- Level: Main
Other
- Level: Main
Den office
- Level: Main
Dining room
- Level: Main
Entry hall
- Level: Main
Family room
- Level: Main
Kitchen with eating space
- Level: Main
Living room
- Level: Main
Rec room
- Level: Second
Utility room
- Level: Main
Heating
- Fireplace, Forced Air, Natural Gas
Cooling
- None
Appliances
- Included: Dishwasher, Disposal, Dryer, Microwave, Refrigerator, Stove(s)/Range(s), Washer, Dishwasher(s), Dryer(s), Garbage Disposal, Microwave(s), Refrigerator(s), Washer(s), Water Heater: Gas, Water Heater Location: Utility Room
Features
- Bath Off Primary, Dining Room
- Flooring: Vinyl Plank
- Windows: Dbl Pane/Storm Window, Skylight(s)
- Basement: None
- Number of fireplaces: 3
- Fireplace features: Electric, Wood Burning, Main Level: 2, Upper Level: 1, Fireplace
Interior area
- Total structure area: 3,000
- Total interior livable area: 3,000 sqft
Property
Parking
- Total spaces: 3
- Parking features: Attached Garage, Off Street, RV Parking
- Has attached garage: Yes
- Covered spaces: 2
- Uncovered spaces: 1
Accessibility
- Accessibility features: Accessible Approach with Ramp, Accessible Central Living Area, Accessible Kitchen
Features
- Levels: One and One Half
- Stories: 1
- Entry location: Main
- Patio & porch: Bath Off Primary, Dbl Pane/Storm Window, Dining Room, Fireplace, Fireplace (Primary Bedroom), Skylight(s), Walk-In Closet(s), Water Heater, Wet Bar
Lot
- Size: 0.34 Acres
- Features: Corner Lot, Paved, Cable TV, Fenced-Fully, Gas Available, High Speed Internet, Patio, RV Parking
- Topography: Level,Partial Slope
- Residential vegetation: Garden Space
Details
- Parcel number: 5726500190
- Special conditions: Standard
Construction
Type & style
- Home type: SingleFamily
- Architectural style: Craftsman,1 1/2 Story
- Property subtype: Single Family Residence
Materials
- Wood Siding
- Foundation: Slab
- Roof: Composition
Condition
- Updated/Remodeled
- Year built: 1972
Utilities & green energy
- Electric: Company: PSE
- Sewer: Septic Tank, Company: Septic - Private
- Water: Public, Company: Sammamish Plateau
- Utilities for property: Xfinity, Xfintiy
Community & HOA
Community
- Subdivision: Pine Lake
Location
- Region: Sammamish
Financial & listing details
- Price per square foot: $560/sqft
- Tax assessed value: $1,429,000
- Annual tax amount: $11,459
- Offers reviewed: 06/18/2026
- Date on market: 7/5/2026
- Cumulative days on market: 17 days
- Listing terms: Conventional,VA Loan
- Inclusions: Dishwasher(s), Dryer(s), Garbage Disposal, Microwave(s), Refrigerator(s), Stove(s)/Range(s), Washer(s)
Price history
| Date | Event | Price |
|---|---|---|
| 7/10/2026 | Sold | $1,680,000+10.2%$560/sqft |
Source:  NWMLS as distributed by MLS GRID #2537833 Report a problem NWMLS as distributed by MLS GRID #2537833 Report a problem | ||
| 6/19/2026 | Pending sale | $1,525,000$508/sqft |
Source: NWMLS as distributed by MLS GRID #2537833 Report a problem | ||
| 6/11/2026 | Listed for sale | $1,525,000+53%$508/sqft |
Source: NWMLS as distributed by MLS GRID #2537833 Report a problem | ||
| 4/10/2026 | Sold | $997,034$332/sqft |
Source: NWMLS as distributed by MLS GRID #2507752 Report a problem | ||
Public tax history
| Year | Property taxes | Tax assessment |
|---|---|---|
| 2025 | $12,855 +12.2% | $1,429,000 +12.4% |
| 2024 | $11,459 +8% | $1,271,000 +13.8% |
| 2023 | $10,605 -9.3% | $1,117,000 -21.7% |
| 2022 | $11,695 +19.3% | $1,427,000 +49% |
| 2021 | $9,803 +18.3% | $958,000 +28.9% |
| 2020 | $8,283 -2.1% | $743,000 -5% |
| 2019 | $8,461 +12.8% | $782,000 +8% |
| 2018 | $7,501 -0.6% | $724,000 +8.5% |
| 2017 | $7,550 +15.8% | $667,000 +10.6% |
| 2016 | $6,518 | $603,000 +3.1% |
| 2015 | $6,518 | $585,000 +1.7% |
| 2014 | $6,518 | $575,000 +18.3% |
| 2013 | $6,518 | $486,000 +9.5% |
| 2012 | -- | $444,000 |
| 2011 | -- | $444,000 -1.6% |
| 2010 | -- | $451,000 |
| 2009 | -- | $451,000 -7% |
| 2007 | -- | $485,000 +16.6% |
| 2006 | -- | $416,000 +8.9% |
| 2005 | -- | $382,000 +6.7% |
| 2001 | $4,572 -0.4% | $358,000 +9.5% |
| 2000 | $4,590 | $327,000 |
Find assessor info on the county website
Neighborhood: 98075
Nearby homes
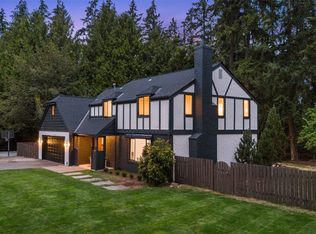
- $1,595,0004 bd3 ba2.7k sqft21420 SE 19th St, Sammamish, WA 98075Sold
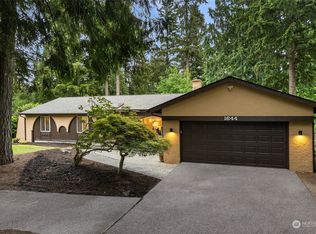
- $1,275,0003 bd3 ba2k sqft1644 215th Pl SE, Sammamish, WA 98075Sold
- $1,099,0003 bd2 ba1.5k sqft1905 216th Ave SE, Sammamish, WA 98075Pending

- $2,750,0006 bd5 ba4.7k sqft1992 215th Pl SE, Sammamish, WA 98075Sold
- $2,199,9805 bd4 ba3.7k sqft1939 213th Ct SE, Sammamish, WA 98075For Sale
- $2,060,0005 bd4 ba3.7k sqft1973 213th Ct SE, Sammamish, WA 98075Sold
- $1,448,0003 bd3 ba2.1k sqft1633 217th Pl SE, Sammamish, WA 98075Sold
- $1,235,0004 bd3 ba1.9k sqft21434 SE 16th Pl, Sammamish, WA 98075For Sale
Nearby schools
GreatSchools rating
- 10/10Creekside Elementary SchoolGrades: K-5Distance: 0.5 mi
- 9/10Pine Lake Middle SchoolGrades: 6-8Distance: 1.3 mi
- 10/10Skyline High SchoolGrades: 9-12Distance: 1.1 mi
Schools provided by the listing agent
- Elementary: Creekside Elem
- Middle: Pine Lake Mid
- High: Skyline High
Source: NWMLS as distributed by MLS GRID. This data may not be complete. We recommend contacting the local school district to confirm school assignments for this home.
Get a cash offer in 3 minutes
Find out how much your home could sell for in as little as 3 minutes with a no-obligation cash offer.
Estimated market value
$1,679,000
Get a cash offer in 3 minutes
Find out how much your home could sell for in as little as 3 minutes with a no-obligation cash offer.
Estimated market value
$1,679,000
- Washington
- King County
- Sammamish
- 98075
- 1659 215th Place SE
Nearby cities
Nearby neighborhoods
Nearby zip codes
Other Sammamish Topics
