Beautifully updated rambler on the Sammamish Plateau located on a quiet street just down the road from Pine Lake. Situated on a large level fenced yard this 3-bedroom, 2 full bath home is perfect! The open floor plan lends itself to today's lifestyle. The bright kitchen with granite counters and stainless-steel appliances is the perfect place to entertain and create those memorable meals. Adjoining the kitchen is a cozy family room and access to the entertainment deck. Updated full hall bath and 2 bedrooms. The Primary bedroom is large with plenty of closet space and private full update bath. From the Primary bedroom you can access a large patio that enjoys a secluded hot tub and custom stone tables. Level yard is the perfect place to relax, play yard games or entertain. There is a spacious Trex deck that has space for an outside table, BBQing and private lounging. Central AC keeps you cool on the hot summer days, and the house is wired for a generator. Large 2 car garage with built-in work bench. Close to Big Rock Park, shopping and school.
Pending inspection
Listed by: John L. Scott, Inc. • Brad Masters
Price cut: $89.9K (7/13)
$1,099,000
1905 216th Avenue SE, Sammamish, WA 98075
3beds
1,560sqft
:
Get pre-qualified$6,468/mo
Single Family Residence
Built in 1972
0.34 Acres Lot
$1,076,600 Zestimate®
$704/sqft
$-- HOA
What's special
Open floor planSecluded hot tubUpdated full hall bathCozy family roomCentral acLarge level fenced yardStainless-steel appliances
- 41 days |
- 1,001 |
- 53 |
Likely to sell faster than
Zillow last checked:
Listing updated:
Listed by:
Brad Masters,
John L. Scott, Inc.
Source: NWMLS as distributed by MLS GRID,MLS#: 2544774
Facts & features
Interior
Bedrooms & bathrooms
- Bedrooms: 3
- Bathrooms: 2
- Full bathrooms: 2
- Main level bathrooms: 2
- Main level bedrooms: 3
Primary bedroom
- Level: Main
Bedroom
- Level: Main
Bedroom
- Level: Main
Bathroom full
- Level: Main
Bathroom full
- Level: Main
Dining room
- Level: Main
Entry hall
- Level: Main
Family room
- Level: Main
Kitchen with eating space
- Level: Main
Living room
- Level: Main
Utility room
- Level: Main
Heating
- Fireplace, Forced Air, Natural Gas
Cooling
- Has cooling: Yes
Appliances
- Included: Dishwasher, Disposal, Microwave, Refrigerator, Stove(s)/Range(s), Dishwasher(s), Garbage Disposal, Microwave(s), Refrigerator(s), Water Heater: Gas, Water Heater Location: Garage
Features
- Bath Off Primary, Dining Room
- Flooring: Ceramic Tile, Engineered Hardwood, Vinyl, Carpet
- Windows: Dbl Pane/Storm Window
- Basement: None
- Number of fireplaces: 1
- Fireplace features: Wood Burning, Main Level: 1, Fireplace
Interior area
- Total structure area: 1,560
- Total interior livable area: 1,560 sqft
Property
Parking
- Total spaces: 2
- Parking features: Attached Garage
- Has attached garage: Yes
- Covered spaces: 2
Features
- Levels: One
- Stories: 1
- Entry location: Main
- Patio & porch: Bath Off Primary, Dbl Pane/Storm Window, Dining Room, Fireplace, Vaulted Ceiling(s), Water Heater, Wired for Generator
Lot
- Size: 0.34 Acres
- Features: Paved, Cable TV, Deck, Fenced-Fully, High Speed Internet, Patio
- Topography: Level
Details
- Parcel number: 6790900190
- Special conditions: Standard
- Other equipment: Leased Equipment: None, Wired for Generator
Construction
Type & style
- Home type: SingleFamily
- Architectural style: 1 Story
- Property subtype: Single Family Residence
Materials
- Wood Siding
- Foundation: Poured Concrete, See Remarks
- Roof: Composition
Condition
- Updated/Remodeled
- Year built: 1972
- Major remodel year: 1972
Utilities & green energy
- Sewer: Septic Tank
- Water: Public
Community & HOA
Community
- Subdivision: Pine Lake
Location
- Region: Sammamish
Financial & listing details
- Price per square foot: $704/sqft
- Tax assessed value: $1,033,000
- Annual tax amount: $8,422
- Date on market: 6/25/2026
- Cumulative days on market: 42 days
- Listing terms: Conventional
- Inclusions: Dishwasher(s), Garbage Disposal, Leased Equipment, Microwave(s), Refrigerator(s), Stove(s)/Range(s)
Estimated market value
$1,076,600
$1.02M - $1.13M
$3,869/mo
Price history
| Date | Event | Price |
|---|---|---|
| 7/26/2026 | Pending sale | $1,099,000$704/sqft |
Source:  NWMLS as distributed by MLS GRID #2544774 Report a problem NWMLS as distributed by MLS GRID #2544774 Report a problem | ||
| 7/13/2026 | Price change | $1,099,000-7.6%$704/sqft |
Source: NWMLS as distributed by MLS GRID #2544774 Report a problem | ||
| 6/25/2026 | Listed for sale | $1,188,888+145.1%$762/sqft |
Source: NWMLS as distributed by MLS GRID #2544774 Report a problem | ||
| 8/2/2013 | Sold | $485,000+29.3%$311/sqft |
Source: Public Record Report a problem | ||
| 8/25/2006 | Sold | $375,000$240/sqft |
Source: NWMLS as distributed by MLS GRID #26118372 Report a problem | ||
Public tax history
| Year | Property taxes | Tax assessment |
|---|---|---|
| 2025 | $9,439 +12.1% | $1,033,000 +12.4% |
| 2024 | $8,422 +0.6% | $919,000 +5.5% |
| 2023 | $8,372 -9.1% | $871,000 -21.7% |
| 2022 | $9,210 +19.1% | $1,112,000 +48.9% |
| 2021 | $7,735 +21.5% | $747,000 +32.9% |
| 2020 | $6,364 -2.1% | $562,000 -5.1% |
| 2019 | $6,502 +12.9% | $592,000 +8% |
| 2018 | $5,759 -0.4% | $548,000 +8.5% |
| 2017 | $5,784 +14.5% | $505,000 +10.5% |
| 2016 | $5,051 | $457,000 +2.9% |
| 2015 | $5,051 | $444,000 +0.7% |
| 2014 | $5,051 | $441,000 +18.2% |
| 2013 | $5,051 | $373,000 +9.4% |
| 2012 | -- | $341,000 |
| 2011 | -- | $341,000 -1.4% |
| 2010 | -- | $346,000 |
| 2009 | -- | $346,000 +23.1% |
| 2007 | -- | $281,000 +1.8% |
| 2006 | -- | $276,000 +12.2% |
| 2005 | -- | $246,000 +11.8% |
| 2001 | $2,845 -1.4% | $220,000 +8.4% |
| 2000 | $2,884 | $203,000 |
Find assessor info on the county website
Monthly payment
Est. payment
Payment breakdown
Explore the cost of this home by adjusting the details. Changes won't be saved.Climate risks
Neighborhood: 98075
Nearby schools
GreatSchools rating
- 10/10Creekside Elementary SchoolGrades: K-5Distance: 0.6 mi
- 9/10Pine Lake Middle SchoolGrades: 6-8Distance: 1.2 mi
- 10/10Skyline High SchoolGrades: 9-12Distance: 1 mi
Schools provided by the listing agent
- Elementary: Creekside Elem
- Middle: Pine Lake Mid
- High: Skyline High
Source: NWMLS as distributed by MLS GRID. This data may not be complete. We recommend contacting the local school district to confirm school assignments for this home.
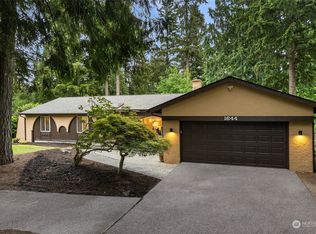
- $1,275,0003 bd3 ba2k sqft1644 215th Pl SE, Sammamish, WA 98075Sold
- $1,680,0003 bd3 ba3k sqft1659 215th Pl SE, Sammamish, WA 98075Sold

- $2,750,0006 bd5 ba4.7k sqft1992 215th Pl SE, Sammamish, WA 98075Sold
- $1,448,0003 bd3 ba2.1k sqft1633 217th Pl SE, Sammamish, WA 98075Sold
- $1,595,0004 bd3 ba2.7k sqft21420 SE 19th St, Sammamish, WA 98075Sold
- $1,235,0004 bd3 ba1.9k sqft21434 SE 16th Pl, Sammamish, WA 98075For Sale
- $1,495,0003 bd3 ba3.2k sqft21708 SE 16th Pl, Sammamish, WA 98075Sold
- $2,565,0005 bd5 ba4.1k sqft2110 215th Pl SE, Sammamish, WA 98075Sold
A local agent can set up tours, give advice and negotiate with sellers.
Similar homes
- $1,100,0003 bd2 ba1.3k sqft21313 NE 10th Place, Sammamish, WA 98074Active
 MLS ID #2555536, Kimberly Whitehead. NWMLS as distributed by MLS GRID
 - $1,150,0003 bd2 ba1.7k sqftThe Summit, Sammamish, WA 98029Active
 MLS ID #2549423, Meg Barlament. NWMLS as distributed by MLS GRID
 - $1,198,0003 bd1 ba1.1k sqftPhantom Lake View 01, Bellevue, WA 98007Active
 MLS ID #2562975, Mark Chavez. NWMLS as distributed by MLS GRID
 - $1,200,0003 bd3 ba1.9k sqft4230 205 Place NE, Sammamish, WA 98074Active
 MLS ID #2556048, Andrew C Jackson. NWMLS as distributed by MLS GRID
 - $1,299,0003 bd2 ba2k sqftDeerfield, Sammamish, WA 98074ActiveMLS ID #2561955, Jerome Slobojan. NWMLS as distributed by MLS GRID
- $1,099,0003 bd3 ba2.2k sqft10518 157th Avenue NE, Redmond, WA 98052ActiveMLS ID #2564223, Kelly Azzarello. NWMLS as distributed by MLS GRID
- $1,299,9504 bd3 ba1.7k sqft845 3rd Avenue NW, Issaquah, WA 98027ActiveMLS ID #2560396, Thea L. Pellegrino. NWMLS as distributed by MLS GRID
- $995,0003 bd2 ba1k sqft450 Mount Defiance Circle SW, Issaquah, WA 98027ActiveMLS ID #2561411, Scott Marques. NWMLS as distributed by MLS GRID
- $949,9003 bd2 ba1.2k sqftUnion Hill Heights 03, Redmond, WA 98053ActiveMLS ID #2552788, Julie Adair. NWMLS as distributed by MLS GRID
- $1,090,0003 bd3 ba1.8k sqft16704 188th Place NE, Woodinville, WA 98072ActiveMLS ID #2550731, Poneh Shafaianfard. NWMLS as distributed by MLS GRID
- $1,175,0003 bd3 ba1.9k sqftCoventry, Redmond, WA 98052ActiveMLS ID #2561798, Anthony Meier. NWMLS as distributed by MLS GRID
- $1,099,0003 bd2 ba2.3k sqft24047 192nd Place SE, Covington, WA 98042ActiveMLS ID #2523153, Stephanie C. Hart. NWMLS as distributed by MLS GRID
- $1,149,9903 bd2 ba2.1k sqftHigh Acre Estates, Woodinville, WA 98072ActiveMLS ID #2536637, Jason Chester. NWMLS as distributed by MLS GRID
- $1,125,0003 bd3 ba1.9k sqftHigh Woodlands Div. No. 3, Kirkland, WA 98034ActiveMLS ID #2544848, Craig A. Nosler. NWMLS as distributed by MLS GRID
- $1,099,0004 bd3 ba2.2k sqft10520 NE 136th Place, Kirkland, WA 98034ActiveMLS ID #2549833, Tahoma Doyon. NWMLS as distributed by MLS GRID
- $1,198,0004 bd3 ba2.2k sqft5119 277th Avenue NE, Redmond, WA 98053ActiveMLS ID #2520578, Christy Beach. NWMLS as distributed by MLS GRID
- $1,075,0004 bd3 ba2k sqft19115 104th Avenue NE, Bothell, WA 98011ActiveMLS ID #2547199, Amy Thickpenny. NWMLS as distributed by MLS GRID
- $1,289,0003 bd3 ba2.3k sqftDonegal, Newcastle, WA 98056ActiveMLS ID #2559988, Elizabeth M. Nettles. NWMLS as distributed by MLS GRID
- $1,279,9993 bd2 ba1.3k sqftRedmond Gardens, Redmond, WA 98052ActiveMLS ID #2556541, Alexis Zuniga. NWMLS as distributed by MLS GRID
- $899,0003 bd3 ba2.2k sqft953 Nile Avenue NE, Renton, WA 98059ActiveMLS ID #2557525, Ruo He. NWMLS as distributed by MLS GRID
