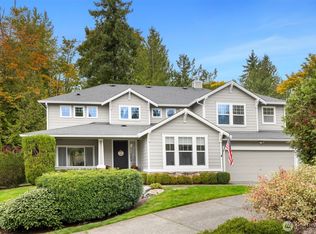
Privacy like this is becoming increasingly difficult to find. Tucked at the end of a quiet cul-de-sac in sought-after Bancroft, this spacious 5-bedroom home backs to a peaceful greenbelt, creating a serene Northwest setting just minutes from Pine Lake shopping, parks, trails, and top-rated schools. Designed for comfortable everyday living, the thoughtful floor plan offers soaring ceilings, rich hardwood floors, formal living and dining rooms, and expansive gathering spaces that easily accommodate everything from large celebrations to quiet evenings at home. The generous kitchen features abundant cabinetry, a center island, walk-in pantry, and seamless connection to the family room, making it the heart of the home. Upstairs, all five bedrooms are conveniently located together, including a spacious primary suite with tray ceilings, fireplace, remodeled spa-inspired bath, soaking tub, oversized walk-in shower, dual vanities, and walk-in closet. Step outside to an inviting outdoor retreat where an expansive Ipe hardwood deck, flagstone patio, fire pit, mature landscaping, and surrounding trees create exceptional privacy for entertaining, dining, or simply enjoying the beauty of the Pacific Northwest. Complete with a three-car garage and exceptional curb appeal, this home offers the space, setting, and flexibility that make Bancroft one of Sammamish's most desirable neighborhoods.
Active
Listed by: Real Broker LLC • Kristina Leigh Jenkins
Price cut: $50K (7/30)
$1,699,999
23420 SE 28th Court, Sammamish, WA 98075
5beds
2,688sqft
:
Get pre-qualified$9,892/mo
Single Family Residence
Built in 1998
7,927 Square Feet Lot
$1,656,100 Zestimate®
$632/sqft
$-- HOA
What's special
Flagstone patioGenerous kitchenMature landscapingThree-car garageCenter islandRich hardwood floorsSoaring ceilings
- 25 days |
- 597 |
- 48 |
Zillow last checked:
Listing updated:
Listed by:
Kristina Leigh Jenkins,
Real Broker LLC
Source: NWMLS as distributed by MLS GRID,MLS#: 2554270
Facts & features
Interior
Bedrooms & bathrooms
- Bedrooms: 5
- Bathrooms: 3
- Full bathrooms: 2
- 1/2 bathrooms: 1
- Main level bathrooms: 1
Primary bedroom
- Level: Second
Bedroom
- Level: Second
Bedroom
- Level: Second
Bedroom
- Level: Second
Bedroom
- Level: Second
Bathroom full
- Level: Second
Bathroom full
- Level: Second
Other
- Level: Main
Den office
- Level: Main
Dining room
- Level: Main
Entry hall
- Level: Main
Family room
- Level: Main
Kitchen with eating space
- Level: Main
Living room
- Level: Main
Utility room
- Level: Main
Heating
- Fireplace, Forced Air, Electric, Natural Gas
Cooling
- None
Appliances
- Included: Dishwasher, Disposal, Double Oven, Dryer, Microwave, Refrigerator, See Remarks, Stove(s)/Range(s), Washer, Dishwasher(s), Dryer(s), Garbage Disposal, Microwave(s), Refrigerator(s), Washer(s)
Features
- Bath Off Primary, Ceiling Fan(s), Dining Room
- Flooring: Ceramic Tile, Hardwood, Vinyl, Carpet
- Doors: French Doors
- Windows: Dbl Pane/Storm Window, Skylight(s)
- Basement: None
- Number of fireplaces: 3
- Fireplace features: Gas, Main Level: 2, Upper Level: 1, Fireplace
Interior area
- Total structure area: 2,688
- Total interior livable area: 2,688 sqft
Video & virtual tour
Property
Parking
- Total spaces: 3
- Parking features: Attached Garage
- Has attached garage: Yes
- Covered spaces: 3
Features
- Levels: Two
- Stories: 2
- Entry location: Main
- Patio & porch: Bath Off Primary, Ceiling Fan(s), Dbl Pane/Storm Window, Dining Room, Fireplace, Fireplace (Primary Bedroom), French Doors, Skylight(s), Vaulted Ceiling(s), Walk-In Closet(s), Wine/Beverage Refrigerator
- Has view: Yes
- View description: See Remarks, Territorial
Lot
- Size: 7,927 Square Feet
- Features: Cul-De-Sac, Secluded, Cable TV, Deck, Fenced-Partially, High Speed Internet, Outdoor Fireplace, Patio, Sprinkler System
- Topography: Level,Partial Slope,Terraces
- Residential vegetation: Fruit Trees, Garden Space, Wooded
Details
- Parcel number: 5611500220
- Special conditions: Standard
Construction
Type & style
- Home type: SingleFamily
- Architectural style: 2 Story
- Property subtype: Single Family Residence
Materials
- Brick, Wood Siding
- Foundation: Poured Concrete
- Roof: Composition
Condition
- Good
- Year built: 1998
- Major remodel year: 1998
Utilities & green energy
- Electric: Company: Puget Sound Energy
- Sewer: Sewer Connected, Company: Sammamish Plateau
- Water: Public, Company: Sammamish Plateau
Community & HOA
Community
- Subdivision: Sammamish
Location
- Region: Sammamish
Financial & listing details
- Price per square foot: $632/sqft
- Tax assessed value: $1,695,000
- Annual tax amount: $13,503
- Date on market: 7/15/2026
- Cumulative days on market: 27 days
- Listing terms: Conventional,FHA,VA Loan
- Inclusions: Dishwasher(s), Double Oven, Dryer(s), Garbage Disposal, Microwave(s), Refrigerator(s), See Remarks, Stove(s)/Range(s), Washer(s)
Estimated market value
$1,656,100
$1.57M - $1.74M
$4,671/mo
Price history
| Date | Event | Price |
|---|---|---|
| 7/30/2026 | Price change | $1,699,999-2.9%$632/sqft |
Source:  NWMLS as distributed by MLS GRID #2554270 Report a problem NWMLS as distributed by MLS GRID #2554270 Report a problem | ||
| 7/16/2026 | Listed for sale | $1,750,000+134.9%$651/sqft |
Source: NWMLS as distributed by MLS GRID #2554270 Report a problem | ||
| 12/10/2007 | Sold | $745,000+82.7%$277/sqft |
Source: NWMLS as distributed by MLS GRID #27107528 Report a problem | ||
| 3/4/1999 | Sold | $407,807$152/sqft |
Source: Public Record Report a problem | ||
Public tax history
| Year | Property taxes | Tax assessment |
|---|---|---|
| 2025 | $15,150 +12.2% | $1,695,000 +12.4% |
| 2024 | $13,503 +8% | $1,508,000 +13.7% |
| 2023 | $12,502 -9.4% | $1,326,000 -21.7% |
| 2022 | $13,793 +19.3% | $1,693,000 +48.9% |
| 2021 | $11,557 +15.2% | $1,137,000 +25.2% |
| 2020 | $10,033 -2.2% | $908,000 -5% |
| 2019 | $10,255 +12.8% | $956,000 +8% |
| 2018 | $9,095 -0.7% | $885,000 +8.6% |
| 2017 | $9,163 +22.5% | $815,000 +10.6% |
| 2016 | $7,482 | $737,000 +3.1% |
| 2015 | $7,482 | $715,000 +7.8% |
| 2014 | $7,482 | $663,000 +18.4% |
| 2013 | $7,482 | $560,000 +9.6% |
| 2012 | -- | $511,000 |
| 2011 | -- | $511,000 -1.5% |
| 2010 | -- | $519,000 |
| 2009 | -- | $519,000 -1.1% |
| 2007 | -- | $525,000 +5.8% |
| 2006 | -- | $496,000 +9% |
| 2005 | -- | $455,000 +12.1% |
| 2001 | $5,173 +7.9% | $406,000 +18.7% |
| 2000 | $4,796 | $342,000 |
Find assessor info on the county website
Monthly payment
Est. payment
Payment breakdown
Explore the cost of this home by adjusting the details. Changes won't be saved.Climate risks
Neighborhood: 98075
Nearby schools
GreatSchools rating
- 9/10Discovery Elementary SchoolGrades: PK-5Distance: 0.5 mi
- 9/10Pine Lake Middle SchoolGrades: 6-8Distance: 0.4 mi
- 10/10Skyline High SchoolGrades: 9-12Distance: 1.2 mi
Schools provided by the listing agent
- Elementary: Discvy Elem
- Middle: Pine Lake Mid
- High: Skyline High
Source: NWMLS as distributed by MLS GRID. This data may not be complete. We recommend contacting the local school district to confirm school assignments for this home.
- $1,840,0004 bd3 ba3k sqft23410 SE 28th Ct, Sammamish, WA 98075Sold
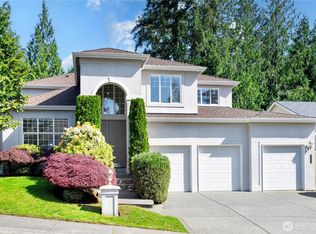
- $1,795,0004 bd3 ba3.2k sqft23405 SE 27th Ct, Sammamish, WA 98075For Sale

- $1,880,0004 bd3 ba2.6k sqft23412 SE 27th Ct, Sammamish, WA 98075Sold
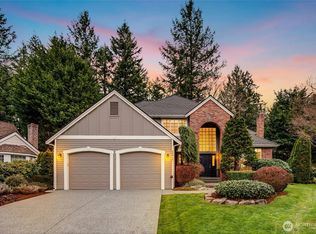
- $1,650,0006 bd3 ba3k sqft2819 234th Ave SE, Sammamish, WA 98075Sold
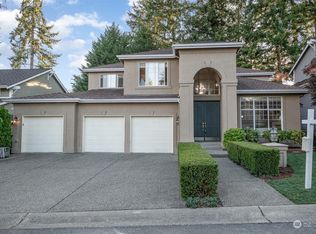
- $1,695,0004 bd3 ba3.2k sqft2825 234th Ave SE, Sammamish, WA 98075Sold
- $1,680,0004 bd3 ba2.7k sqft2814 233rd Ave SE, Sammamish, WA 98075Sold
- $1,395,0004 bd2 ba2.7k sqft2809 238th Ave SE, Sammamish, WA 98075Pending
- $1,925,0004 bd3 ba3k sqft3005 235th Ave SE, Sammamish, WA 98075For Sale
A local agent can set up tours, give advice and negotiate with sellers.
Similar homes
- $1,650,0004 bd3 ba3.1k sqftFieldrush, Sammamish, WA 98075Active
 MLS ID #2567021, Skylar Agnew. NWMLS as distributed by MLS GRID
 - $1,650,0004 bd3 ba2.8k sqftTimbercrest, Sammamish, WA 98075Active
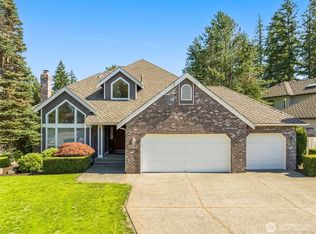 MLS ID #2555224, Juana Cundari. NWMLS as distributed by MLS GRID
 - $1,785,0005 bd3 ba3.1k sqftRenaissance Div 01, Sammamish, WA 98075Active
 MLS ID #2567148, Duke Young. NWMLS as distributed by MLS GRID
 - $1,795,0004 bd3 ba3.2k sqft23405 SE 27th Court, Sammamish, WA 98075ActiveMLS ID #2534717, Roopa Kannasani. NWMLS as distributed by MLS GRID
- $1,525,0004 bd3 ba2.3k sqftTimbercrest, Sammamish, WA 98075ActiveMLS ID #2534587, Thomas R. Allen. NWMLS as distributed by MLS GRID
- $1,775,0004 bd3 ba2.9k sqftTimbercrest, Sammamish, WA 98075ActiveMLS ID #2514127, Madyson Elisabeth Arthur. NWMLS as distributed by MLS GRID
- $1,590,0004 bd3 ba2.8k sqft2636 232nd Place SE, Sammamish, WA 98075ActiveMLS ID #2541043, Wen Xie. NWMLS as distributed by MLS GRID
- $1,699,9504 bd3 ba2.4k sqftSara's Crossing, Sammamish, WA 98075ActiveMLS ID #2552582, Michael Tran. NWMLS as distributed by MLS GRID
- $1,735,0005 bd3 ba2.9k sqftRenaissance Division 1, Sammamish, WA 98075ActiveMLS ID #2547139, Jason Bolun Du. NWMLS as distributed by MLS GRID
- $1,750,0004 bd3 ba2.7k sqft22005 SE 28th Street, Sammamish, WA 98075ActiveMLS ID #2537133, Ying Wu. NWMLS as distributed by MLS GRID
- $1,925,0004 bd3 ba3k sqftMoonshadow Estates, Sammamish, WA 98075ActiveMLS ID #2528403, James McPherson. NWMLS as distributed by MLS GRID
- $1,668,0005 bd3 ba3.4k sqft21226 SE 26th Street, Sammamish, WA 98075ActiveMLS ID #2549627, Susan Ross. NWMLS as distributed by MLS GRID
- $1,499,9504 bd3 ba2.7k sqft23216 SE 31st Street, Sammamish, WA 98075ActiveMLS ID #2516233, Andrew Schein. NWMLS as distributed by MLS GRID
- $1,498,8004 bd3 ba2.7k sqft2698 230th Avenue SE, Sammamish, WA 98075ActiveMLS ID #2557744, Victor Chen. NWMLS as distributed by MLS GRID
- $1,675,0004 bd3 ba3.2k sqftBeaver Lake Estates, Sammamish, WA 98075ActiveMLS ID #2510957, Russell Katz. NWMLS as distributed by MLS GRID
- $1,598,0004 bd4 ba2.7k sqftThe Ridge At Pine Lake, Sammamish, WA 98075ActiveMLS ID #2551786, Roy Towse. NWMLS as distributed by MLS GRID
- $1,975,0005 bd3 ba3.2k sqft24819 SE 14th Street, Sammamish, WA 98075ActiveMLS ID #2556796, Sue Dhillon. NWMLS as distributed by MLS GRID
- $1,639,0005 bd3 ba2.7k sqftBeaver Lake Park, Sammamish, WA 98075ActiveMLS ID #2531130, Richard C. Buchanan. NWMLS as distributed by MLS GRID
- $1,499,8885 bd3 ba2.9k sqftSammamish Highlands, Sammamish, WA 98075ActiveMLS ID #2518696, Vasile Calin. NWMLS as distributed by MLS GRID
- $2,075,0006 bd4 ba3.7k sqftAudubon Park, Sammamish, WA 98075ActiveMLS ID #2559614, Kristina Leigh Jenkins. NWMLS as distributed by MLS GRID
