Your tranquil escape awaits. Nestled on nearly 2 private acres with a picturesque creek as your backdrop, this beautifully updated home offers the perfect blend of serenity and everyday convenience. Imagine enjoying your morning coffee on the expansive Trex deck while deer wander through the peaceful backyard. Fresh interior and exterior paint, refinished hardwood floors, and newer carpeting make this home truly move-in ready. The thoughtfully designed floor plan features 4 bedrooms, 2 bathrooms, a spacious rec room, generous storage, and seamless indoor-outdoor living with both open and covered entertaining areas. The recently constructed oversized garage offers exceptional space for vehicles, hobbies, toys, or a workshop. Additional highlights include a 30-year roof (2015), new sprinkler system, high-speed networking with a central data panel, and a whole-house generator for added peace of mind. Tucked away in a private setting, yet just minutes from shopping, dining, and some of Washington's highest-rated public schools, this is a rare opportunity to enjoy the best of both nature and convenience.
Pending
Listed by: Windermere West Metro • Natalie English
$1,395,000
2809 238th Avenue SE, Sammamish, WA 98075
4beds
2,756sqft
:
Get pre-qualified$8,297/mo
Single Family Residence
Built in 1967
1.88 Acres Lot
$1,397,700 Zestimate®
$506/sqft
$-- HOA
What's special
Peaceful backyardPrivate settingSpacious rec roomRefinished hardwood floorsNewer carpetingNew sprinkler systemRecently constructed oversized garage
- 12 days |
- 856 |
- 70 |
Likely to sell faster than
Zillow last checked:
Listing updated:
Listed by:
Natalie English,
Windermere West Metro
Source: NWMLS as distributed by MLS GRID,MLS#: 2554529
Facts & features
Interior
Bedrooms & bathrooms
- Bedrooms: 4
- Bathrooms: 2
- Full bathrooms: 1
- 3/4 bathrooms: 1
- Main level bathrooms: 1
- Main level bedrooms: 2
Primary bedroom
- Level: Main
Bedroom
- Level: Lower
Bedroom
- Level: Lower
Bedroom
- Level: Main
Bathroom full
- Level: Main
Bathroom three quarter
- Level: Lower
Dining room
- Level: Main
Entry hall
- Level: Split
Family room
- Level: Lower
Kitchen with eating space
- Level: Main
Living room
- Level: Main
Utility room
- Level: Lower
Heating
- Fireplace, Baseboard, Radiant, Natural Gas
Cooling
- None
Appliances
- Included: Dishwasher, Disposal, Dryer, Microwave, Refrigerator, Stove(s)/Range(s), Washer, Dishwasher(s), Dryer(s), Garbage Disposal, Microwave(s), Refrigerator(s), Washer(s)
Features
- Bath Off Primary, Dining Room
- Flooring: Ceramic Tile, Hardwood, Carpet
- Doors: French Doors
- Windows: Dbl Pane/Storm Window, Skylight(s)
- Number of fireplaces: 1
- Fireplace features: Wood Burning, Main Level: 1, Fireplace
Interior area
- Total structure area: 2,756
- Total interior livable area: 2,756 sqft
Video & virtual tour
Property
Parking
- Total spaces: 2
- Parking features: Detached Garage, RV Parking
- Has garage: Yes
- Covered spaces: 2
Features
- Levels: Multi/Split
- Entry location: Split
- Patio & porch: Bath Off Primary, Dbl Pane/Storm Window, Dining Room, Fireplace, French Doors, Skylight(s), Walk-In Closet(s), Wired for Generator
- Has view: Yes
- View description: Territorial
Lot
- Size: 1.88 Acres
- Features: Deck, Dog Run, High Speed Internet, Irrigation, Patio, RV Parking, Sprinkler System
- Topography: Equestrian,Level,Partial Slope
- Residential vegetation: Brush, Garden Space
Details
- Parcel number: 1024069135
- Zoning: R4
- Zoning description: Jurisdiction: City
- Special conditions: Standard
- Other equipment: Wired for Generator
Construction
Type & style
- Home type: SingleFamily
- Architectural style: Mid-Century Modern,Split Entry
- Property subtype: Single Family Residence
Materials
- Brick, Wood Siding
- Foundation: Poured Concrete
- Roof: Composition
Condition
- Good
- Year built: 1967
Utilities & green energy
- Electric: Company: PSE
- Sewer: Septic Tank, Company: Septic
- Water: Public, Company: City of Sammamish
Community & HOA
Community
- Subdivision: Pine Lake
Location
- Region: Sammamish
Financial & listing details
- Price per square foot: $506/sqft
- Tax assessed value: $1,442,000
- Annual tax amount: $11,563
- Date on market: 7/21/2026
- Cumulative days on market: 7 days
- Listing terms: Conventional,FHA,VA Loan
- Inclusions: Dishwasher(s), Dryer(s), Garbage Disposal, Microwave(s), Refrigerator(s), Stove(s)/Range(s), Washer(s)
Estimated market value
$1,397,700
$1.33M - $1.47M
$4,466/mo
Price history
| Date | Event | Price |
|---|---|---|
| 7/20/2026 | Pending sale | $1,395,000$506/sqft |
Source:  NWMLS as distributed by MLS GRID #2554529 Report a problem NWMLS as distributed by MLS GRID #2554529 Report a problem | ||
| 7/15/2026 | Listed for sale | $1,395,000+124.1%$506/sqft |
Source: NWMLS as distributed by MLS GRID #2554529 Report a problem | ||
| 1/30/2014 | Sold | $622,500-2%$226/sqft |
Source: NWMLS as distributed by MLS GRID #565104 Report a problem | ||
| 11/28/2013 | Pending sale | $635,000$230/sqft |
Source: Windermere Real Estate/Wall Street, Inc. #565104 Report a problem | ||
| 11/13/2013 | Listed for sale | $635,000-6.6%$230/sqft |
Source: Windermere Real Estate/Wall Street, Inc. #565104 Report a problem | ||
| 2/28/2009 | Listing removed | $680,000$247/sqft |
Source: Baynet World, Inc. Report a problem | ||
| 2/27/2009 | Price change | $680,000-2.7%$247/sqft |
Source: Baynet World, Inc. Report a problem | ||
| 1/1/2009 | Listed for sale | $699,000+20.5%$254/sqft |
Source: Baynet World, Inc. Report a problem | ||
| 5/23/2006 | Sold | $580,000+100%$210/sqft |
Source: Public Record Report a problem | ||
| 3/30/2001 | Sold | $290,000$105/sqft |
Source: Public Record Report a problem | ||
Public tax history
| Year | Property taxes | Tax assessment |
|---|---|---|
| 2025 | $12,968 +12.2% | $1,442,000 +12.4% |
| 2024 | $11,563 +4.5% | $1,283,000 +9.9% |
| 2023 | $11,060 -9.3% | $1,167,000 -21.7% |
| 2022 | $12,200 +19.3% | $1,491,000 +49% |
| 2021 | $10,225 +14.5% | $1,001,000 +24.5% |
| 2020 | $8,931 -2.1% | $804,000 -5% |
| 2019 | $9,121 +19.5% | $846,000 +14.8% |
| 2018 | $7,630 -0.7% | $737,000 +8.5% |
| 2017 | $7,681 +44.5% | $679,000 +10.6% |
| 2016 | $5,314 | $614,000 +3% |
| 2015 | $5,314 | $596,000 +28.2% |
| 2014 | $5,314 | $465,000 +18.3% |
| 2013 | $5,314 | $393,000 -2.2% |
| 2012 | -- | $402,000 |
| 2011 | -- | $402,000 -1.5% |
| 2010 | -- | $408,000 |
| 2009 | -- | $408,000 -9.9% |
| 2007 | -- | $453,000 +1.8% |
| 2006 | -- | $445,000 +12.4% |
| 2005 | -- | $396,000 +26.9% |
| 2001 | $3,997 +4.3% | $312,000 +14.7% |
| 2000 | $3,833 | $272,000 |
Find assessor info on the county website
Monthly payment
Est. payment
Payment breakdown
Explore the cost of this home by adjusting the details. Changes won't be saved.Climate risks
Neighborhood: 98075
Nearby schools
GreatSchools rating
- 10/10Sunny Hills Elementary SchoolGrades: K-5Distance: 0.4 mi
- 9/10Pine Lake Middle SchoolGrades: 6-8Distance: 0.5 mi
- 10/10Skyline High SchoolGrades: 9-12Distance: 1.2 mi
Schools provided by the listing agent
- Elementary: Sunny Hills Elem
- Middle: Pine Lake Mid
- High: Skyline High
Source: NWMLS as distributed by MLS GRID. This data may not be complete. We recommend contacting the local school district to confirm school assignments for this home.
- $1,750,0005 bd3 ba2.6k sqft23420 SE 28th Ct, Sammamish, WA 98075For Sale

- $1,795,0004 bd3 ba3.2k sqft23405 SE 27th Ct, Sammamish, WA 98075For Sale

- $1,840,0004 bd3 ba3k sqft23410 SE 28th Ct, Sammamish, WA 98075Sold
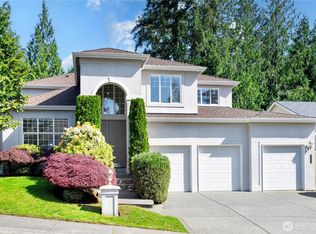
- $1,880,0004 bd3 ba2.6k sqft23412 SE 27th Ct, Sammamish, WA 98075Sold
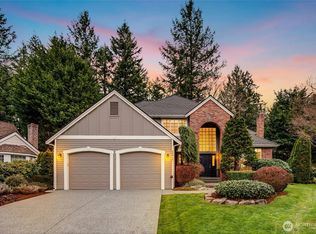
- $2,300,0004 bd4 ba3.8k sqft2605 239th Ave SE, Sammamish, WA 98075Sold
- $1,127,5003 bd3 ba1.9k sqft23822 SE 30th St, Sammamish, WA 98075Sold
- $1,699,9954 bd3 ba2.9k sqft2830 234th Ave SE, Sammamish, WA 98075For Sale
- $1,355,0003 bd3 ba1.9k sqft23824 SE 30th St, Sammamish, WA 98075Sold
A local agent can set up tours, give advice and negotiate with sellers.
Similar homes
- $1,480,0004 bd3 ba2.6k sqft21926 SE 37th St, Sammamish, WA 98075Active
 MLS ID #2554826, Zhenglong Bai. NWMLS as distributed by MLS GRID
 - $1,568,0004 bd3 ba2.7k sqft2698 230th Avenue SE, Sammamish, WA 98075Active
 MLS ID #2557744, Victor Chen. NWMLS as distributed by MLS GRID
 - $1,235,0004 bd3 ba1.9k sqftMurmuring Firs, Sammamish, WA 98075Active
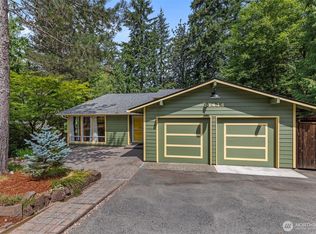 MLS ID #2559141, Edward Laine. NWMLS as distributed by MLS GRID
 - $1,650,0004 bd3 ba2.8k sqftTimbercrest, Sammamish, WA 98075Active
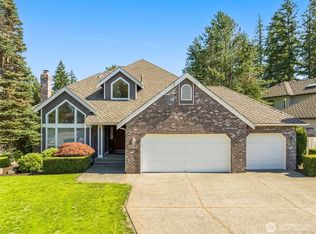 MLS ID #2555224, Juana Cundari. NWMLS as distributed by MLS GRID
 - $1,090,0005 bd3 ba3k sqftPonderosa Trails, Sammamish, WA 98075ActiveMLS ID #2555638, Vicki A. Seelig. NWMLS as distributed by MLS GRID
- $1,550,0004 bd3 ba2.3k sqftTimbercrest, Sammamish, WA 98075ActiveMLS ID #2534587, Thomas R. Allen. NWMLS as distributed by MLS GRID
- $1,499,8885 bd3 ba2.9k sqftSammamish Highlands, Sammamish, WA 98075ActiveMLS ID #2518696, Vasile Calin. NWMLS as distributed by MLS GRID
- $1,249,9503 bd2 ba1.4k sqft1928 218th Lane SE, Sammamish, WA 98075ActiveMLS ID #2559490, Kaley Tillery. NWMLS as distributed by MLS GRID
- $1,499,9504 bd3 ba2.7k sqft23216 SE 31st Street, Sammamish, WA 98075ActiveMLS ID #2516233, Andrew Schein. NWMLS as distributed by MLS GRID
- $1,590,0004 bd3 ba2.8k sqft2636 232nd Place SE, Sammamish, WA 98075ActiveMLS ID #2541043, Wen Xie. NWMLS as distributed by MLS GRID
- $--4 bd3 ba3.7k sqft2934 266th Ave SE, Sammamish, WA 98075AuctionAuction.com 2
- $1,598,0004 bd4 ba2.7k sqftThe Ridge At Pine Lake, Sammamish, WA 98075ActiveMLS ID #2551786, Roy Towse. NWMLS as distributed by MLS GRID
- $1,350,0004 bd3 ba2k sqftRedford Ranch, Sammamish, WA 98075ActiveMLS ID #2554671, Janet Taing. NWMLS as distributed by MLS GRID
- $1,750,0005 bd3 ba2.6k sqftBancroft/Moonshadow Estates, Sammamish, WA 98075ActiveMLS ID #2554270, Kristina Leigh Jenkins. NWMLS as distributed by MLS GRID
- $1,699,9954 bd3 ba2.9k sqftBancroft, Sammamish, WA 98075ActiveMLS ID #2542835, Marilena Sirbu. NWMLS as distributed by MLS GRID
- $1,795,0004 bd3 ba3.2k sqft23405 SE 27th Court, Sammamish, WA 98075ActiveMLS ID #2534717, Roopa Kannasani. NWMLS as distributed by MLS GRID
- $1,508,0004 bd4 ba2.9k sqft2120 248th Place SE, Sammamish, WA 98075ActiveMLS ID #2541448, Abigail Echols. NWMLS as distributed by MLS GRID
- $1,650,0003 bd3 ba2.5k sqft3733 221st Avenue SE, Sammamish, WA 98075ActiveMLS ID #2522281, Brad Decater. NWMLS as distributed by MLS GRID
- $1,925,0004 bd3 ba3k sqftMoonshadow Estates, Sammamish, WA 98075ActiveMLS ID #2528403, James McPherson. NWMLS as distributed by MLS GRID
- $1,498,0003 bd3 ba2.2k sqftClaremont Vista, Sammamish, WA 98075ActiveMLS ID #2523257, Roy Towse. NWMLS as distributed by MLS GRID
