Welcome home to this 5 bedroom 3 bathroom house at the end of a private cul-de-sac within Renaissance Ridge Community. This home sits on one of the largest lots in the neighborhood with massive fully fenced in back yard. Perfect for entertaining, gardening, pets, and more! South West exposure provides great natural lighting. Great layout provides lots of utilized space between the living room and kitchen along with formal dining and family rooms. Huge upstairs bedroom doubles as a bonus room for games or activities. Large 3 car garage for storage and vehicles. Top rated schools including Skyline Highschool, convenient distance to shopping, trails, and local lakes. Interior freshly painted and brand new roof.
Active
Listed by: Ace Realty • Jason Bolun Du
$1,735,000
24036 SE 10th Court, Sammamish, WA 98075
5beds
2,970sqft
:
Get pre-qualified$10,265/mo
Single Family Residence
Built in 1999
9,787 Square Feet Lot
$1,675,700 Zestimate®
$584/sqft
$54/mo HOA
What's special
- 31 days |
- 169 |
- 6 |
Zillow last checked:
Listing updated:
Listed by:
Jason Bolun Du,
Ace Realty
Source: NWMLS as distributed by MLS GRID,MLS#: 2547139
Facts & features
Interior
Bedrooms & bathrooms
- Bedrooms: 5
- Bathrooms: 3
- Full bathrooms: 3
- Main level bathrooms: 1
- Main level bedrooms: 1
Primary bedroom
- Level: Second
Bedroom
- Level: Main
Bedroom
- Level: Second
Bedroom
- Level: Second
Bedroom
- Level: Second
Bathroom full
- Level: Main
Bathroom full
- Level: Second
Bathroom full
- Level: Second
Dining room
- Level: Main
Family room
- Level: Main
Kitchen with eating space
- Level: Main
Living room
- Level: Main
Utility room
- Level: Main
Heating
- Fireplace, Forced Air, Electric, Natural Gas
Cooling
- None
Appliances
- Included: Dishwasher, Disposal, Dryer, Microwave, Refrigerator, Stove(s)/Range(s), Washer, Dishwasher(s), Dryer(s), Garbage Disposal, Microwave(s), Refrigerator(s), Washer(s), Water Heater Location: Garage
Features
- Bath Off Primary
- Flooring: Ceramic Tile, Hardwood, Laminate, Marble, Carpet
- Basement: None
- Number of fireplaces: 1
- Fireplace features: Gas, Lower Level: 1, Fireplace
Interior area
- Total structure area: 2,970
- Total interior livable area: 2,970 sqft
Property
Parking
- Total spaces: 3
- Parking features: Attached Garage
- Has attached garage: Yes
- Covered spaces: 3
Features
- Levels: Two
- Stories: 2
- Patio & porch: Bath Off Primary, Fireplace, Vaulted Ceiling(s), Walk-In Closet(s)
Lot
- Size: 9,787 Square Feet
- Features: Cul-De-Sac, Dead End Street, Open Lot, Paved, Sidewalk, Cable TV, Fenced-Fully, High Speed Internet, Patio
- Topography: Level,Partial Slope
- Residential vegetation: Garden Space
Details
- Parcel number: 7215720690
- Special conditions: Standard
Construction
Type & style
- Home type: SingleFamily
- Architectural style: 2 Story
- Property subtype: Single Family Residence
Materials
- Metal/Vinyl
- Foundation: Poured Concrete
- Roof: Composition
Condition
- Good
- Year built: 1999
- Major remodel year: 1999
Details
- Builder name: Polygon
Utilities & green energy
- Electric: Company: PSE
- Sewer: Sewer Connected, Company: SP Water
- Water: Public, Company: SP Water
- Utilities for property: Comcast, Comcast
Community & HOA
Community
- Features: Park, Playground
- Subdivision: Sammamish
HOA
- Services included: Common Area Maintenance
- HOA fee: $54 monthly
Location
- Region: Sammamish
Financial & listing details
- Price per square foot: $584/sqft
- Tax assessed value: $1,681,000
- Annual tax amount: $14,503
- Date on market: 7/1/2026
- Cumulative days on market: 33 days
- Listing terms: Conventional
- Inclusions: Dishwasher(s), Dryer(s), Garbage Disposal, Microwave(s), Refrigerator(s), Stove(s)/Range(s), Washer(s)
Estimated market value
$1,675,700
$1.59M - $1.76M
$5,093/mo
Price history
| Date | Event | Price |
|---|---|---|
| 7/2/2026 | Listed for sale | $1,735,000+395.7%$584/sqft |
Source:  NWMLS as distributed by MLS GRID #2547139 Report a problem NWMLS as distributed by MLS GRID #2547139 Report a problem | ||
| 7/21/1999 | Sold | $349,990$118/sqft |
Source: Public Record Report a problem | ||
Public tax history
| Year | Property taxes | Tax assessment |
|---|---|---|
| 2025 | $15,029 +11.8% | $1,681,000 +12% |
| 2024 | $13,443 +9.4% | $1,501,000 +15.3% |
| 2023 | $12,284 -9% | $1,302,000 -21.3% |
| 2022 | $13,493 +18.4% | $1,655,000 +47.6% |
| 2021 | $11,400 +11.3% | $1,121,000 +20.8% |
| 2020 | $10,245 +3.4% | $928,000 +0.7% |
| 2019 | $9,904 +8.7% | $922,000 +3.9% |
| 2018 | $9,114 +3.3% | $887,000 +13.1% |
| 2017 | $8,825 +19.5% | $784,000 +14.3% |
| 2016 | $7,383 | $686,000 +1.2% |
| 2015 | $7,383 | $678,000 +3.7% |
| 2014 | $7,383 | $654,000 +20.2% |
| 2013 | $7,383 | $544,000 +9.7% |
| 2012 | -- | $496,000 -1.8% |
| 2011 | -- | $505,000 -5.4% |
| 2010 | -- | $534,000 |
| 2009 | -- | $534,000 +6% |
| 2007 | -- | $504,000 +5.9% |
| 2006 | -- | $476,000 +8.9% |
| 2005 | -- | $437,000 +13.2% |
| 2001 | $4,923 +2.3% | $386,000 +12.5% |
| 2000 | $4,810 | $343,000 |
Find assessor info on the county website
Monthly payment
Est. payment
Payment breakdown
Explore the cost of this home by adjusting the details. Changes won't be saved.Climate risks
Neighborhood: 98075
Nearby schools
GreatSchools rating
- 9/10Discovery Elementary SchoolGrades: PK-5Distance: 1.1 mi
- 9/10Pine Lake Middle SchoolGrades: 6-8Distance: 1.5 mi
- 10/10Skyline High SchoolGrades: 9-12Distance: 0.7 mi
Schools provided by the listing agent
- High: Skyline High
Source: NWMLS as distributed by MLS GRID. This data may not be complete. We recommend contacting the local school district to confirm school assignments for this home.
- $1,750,0005 bd3 ba3.1k sqft24023 SE 10th St, Sammamish, WA 98075Sold

- $1,900,0005 bd3 ba2.9k sqft24004 SE 10th Ct, Sammamish, WA 98075Sold
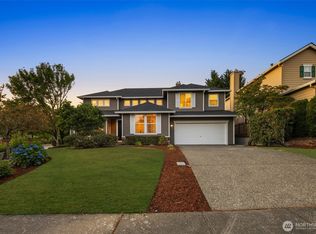
- $1,785,0005 bd3 ba3.1k sqft24022 SE 10th St, Sammamish, WA 98075Sold
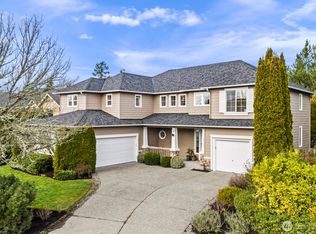
- $1,800,0005 bd3 ba2.9k sqft24005 SE 10th Ct, Sammamish, WA 98075Sold
- $1,720,0005 bd3 ba2.9k sqft24006 SE 10th St, Sammamish, WA 98075Sold
- $1,498,8004 bd3 ba2.4k sqft23977 SE 10th St, Sammamish, WA 98075For Sale
- $1,150,0003 bd3 ba1.6k sqft24240 SE 10th Pl, Sammamish, WA 98075For Sale
- $1,885,0005 bd3 ba3.1k sqft24046 SE 9th Ct, Sammamish, WA 98075For Sale
A local agent can set up tours, give advice and negotiate with sellers.
Similar homes
- $1,725,0004 bd3 ba2.8k sqft23713 SE 5th Court, Sammamish, WA 98074Active
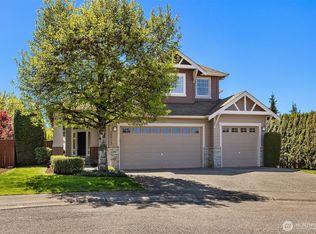 MLS ID #2515944, Jonathan D. Bye. NWMLS as distributed by MLS GRID
 - $1,638,0005 bd3 ba2.8k sqftCarlisle, Sammamish, WA 98075Active
 MLS ID #2553095, Shane A Coulter. NWMLS as distributed by MLS GRID
 - $1,699,9004 bd4 ba3.5k sqft1827 218th Place NE, Sammamish, WA 98074Active
 MLS ID #2560688, Elena A. Neely. NWMLS as distributed by MLS GRID
 - $1,749,0004 bd3 ba3k sqft23431 NE 10th Place, Sammamish, WA 98074Active
 MLS ID #2551525, Land Cook. NWMLS as distributed by MLS GRID
 - $1,600,0004 bd3 ba3k sqft27106 SE 13th Street, Sammamish, WA 98075ActiveMLS ID #2558565, Bob Richards. NWMLS as distributed by MLS GRID
- $1,495,0004 bd4 ba2.9k sqft2120 248th Place SE, Sammamish, WA 98075ActiveMLS ID #2541448, Abigail Echols. NWMLS as distributed by MLS GRID
- $1,148,0003 bd3 ba1.5k sqftRenaissance Ridge, Sammamish, WA 98075ActiveMLS ID #2562316, Roy Towse. NWMLS as distributed by MLS GRID
- $1,750,0006 bd4 ba3.2k sqftHunters Ridge, Sammamish, WA 98029ActiveMLS ID #2504077, Scott Sorenson. NWMLS as distributed by MLS GRID
- $1,649,9004 bd3 ba2.9k sqftAutumn Glen I, Sammamish, WA 98029ActiveMLS ID #2552792, Adriano Tori. NWMLS as distributed by MLS GRID
- $1,530,0004 bd3 ba2.4k sqft1007 174th Avenue NE, Bellevue, WA 98008ActiveMLS ID #2562133, Hao N. Dang. NWMLS as distributed by MLS GRID
- $1,485,0004 bd3 ba2.3k sqft1819 221st Place NE, Sammamish, WA 98074ActiveMLS ID #2549739, Hideo Suganuma. NWMLS as distributed by MLS GRID
- $1,759,9504 bd3 ba2.5k sqftWoodlands West, Redmond, WA 98052ActiveMLS ID #2560392, Linda M. Williford. NWMLS as distributed by MLS GRID
- $1,695,0003 bd3 ba2.2k sqftWoodbridge, Redmond, WA 98052ActiveMLS ID #2562950, Zaffer A. Lalji. NWMLS as distributed by MLS GRID
- $1,200,0003 bd3 ba1.9k sqft4210 258th Avenue SE, Sammamish, WA 98029ActiveMLS ID #2561132, Moises E. Juarez. NWMLS as distributed by MLS GRID
- $1,198,0003 bd3 ba1.9k sqftInglewood Glen, Sammamish, WA 98074ActiveMLS ID #2550384, Robert Papke. NWMLS as distributed by MLS GRID
- $1,580,0004 bd3 ba2.2k sqftTam O'shanter, Redmond, WA 98052ActiveMLS ID #2507031, Lisa M. Steilen. NWMLS as distributed by MLS GRID
- $1,450,0004 bd3 ba2.2k sqftIssaquah Highlands Div 34, Issaquah, WA 98029ActiveMLS ID #2521054, Jesse Tronson. NWMLS as distributed by MLS GRID
- $1,725,0004 bd3 ba2.6k sqftAmber Ridge, Kirkland, WA 98033ActiveMLS ID #2501990, Robert Nicholson. NWMLS as distributed by MLS GRID
- $1,499,0003 bd3 ba2k sqft13133 NE 74th Street, Kirkland, WA 98033ActiveMLS ID #2563331, Hamid Ali. NWMLS as distributed by MLS GRID
- $1,798,0004 bd3 ba2.4k sqft10602 NE 60th Street, Kirkland, WA 98033ActiveMLS ID #2553331, Shueli Sun. NWMLS as distributed by MLS GRID
