Discover a residence where timeless Murray Franklyn craftsmanship meets modern, sophisticated luxury. Tucked away on a quiet cul-de-sac with serene views of the neighboring greenbelt, this home offers a private sanctuary designed for both grand entertaining and quiet moments of reflection. The heart of the home is the meticulously updated chef’s kitchen, flowing seamlessly into light-filled living spaces adorned with vaulted ceilings and elegant crown molding. Refinished hardwoods lead you through an intuitive layout that balances scale with intimacy. For the connoisseur, a "secret" wine closet tucked beneath the stairs provides a whimsical yet refined touch for your private collection. The upper level is defined by its sense of space, featuring exceptionally oversized bedrooms that offer rare flexibility for relaxation, play, or study. These generous retreats ensure everyone has their own expansive sanctuary. The main floor remains equally functional with a versatile den or guest bedroom adjacent to a 3/4 bath, perfect for guests or a quiet home office. With central A/C, a three-car garage featuring ample storage, and a fully fenced, professionally landscaped backyard, every detail has been curated for the discerning homeowner. Enjoy Trossach neighborhood parks and trails all within the award-winning Issaquah School District. Easy access to Redmond via Hwy 202 or Bellevue/Seattle via I-90
Active
Listed by: COMPASS • Kelly Azzarello
Price cut: $60K (7/9)
$1,799,000
26637 SE 15th Street, Sammamish, WA 98075
5beds
3,100sqft
:
Get pre-qualified$10,657/mo
Single Family Residence
Built in 1998
9,700 Square Feet Lot
$-- Zestimate®
$580/sqft
$69/mo HOA
What's special
Refinished hardwoodsQuiet cul-de-sacExceptionally oversized bedroomsVaulted ceilingsLight-filled living spacesElegant crown molding
- 95 days |
- 385 |
- 11 |
Zillow last checked:
Listing updated:
Listed by:
Kelly Azzarello,
COMPASS
Source: NWMLS as distributed by MLS GRID,MLS#: 2510142
Facts & features
Interior
Bedrooms & bathrooms
- Bedrooms: 5
- Bathrooms: 3
- Full bathrooms: 2
- 3/4 bathrooms: 1
- Main level bathrooms: 1
- Main level bedrooms: 1
Primary bedroom
- Level: Second
Bedroom
- Level: Second
Bedroom
- Level: Second
Bedroom
- Level: Second
Bedroom
- Level: Main
Bathroom full
- Level: Second
Bathroom full
- Level: Second
Bathroom three quarter
- Level: Main
Den office
- Level: Main
Dining room
- Level: Main
Entry hall
- Level: Main
Family room
- Level: Main
Kitchen with eating space
- Level: Main
Living room
- Level: Main
Utility room
- Level: Main
Heating
- Fireplace, Forced Air, Natural Gas
Cooling
- Forced Air
Appliances
- Included: Dishwasher, Disposal, Double Oven, Dryer, Microwave, Refrigerator, Stove(s)/Range(s), Washer, Dishwasher(s), Dryer(s), Garbage Disposal, Microwave(s), Refrigerator(s), Washer(s), Water Heater: Gas
Features
- Bath Off Primary, Dining Room, High Tech Cabling, Pantry
- Flooring: Ceramic Tile, Hardwood, Carpet
- Doors: French Doors
- Windows: Dbl Pane/Storm Window, Skylight(s)
- Basement: None
- Number of fireplaces: 2
- Fireplace features: Gas, Wood Burning, Main Level: 2, Fireplace
Interior area
- Total structure area: 3,100
- Total interior livable area: 3,100 sqft
Video & virtual tour
Property
Parking
- Total spaces: 3
- Parking features: Attached Garage
- Has attached garage: Yes
- Covered spaces: 3
Features
- Levels: Two
- Stories: 2
- Entry location: Main
- Patio & porch: Bath Off Primary, Dbl Pane/Storm Window, Dining Room, Fireplace, French Doors, High Tech Cabling, Pantry, Security System, Skylight(s), Vaulted Ceiling(s), Walk-In Closet(s), Water Heater, Wired for Generator
- Has view: Yes
- View description: Territorial
Lot
- Size: 9,700 Square Feet
- Features: Cul-De-Sac, Paved, Cable TV, Fenced-Fully, Gas Available, Green House, High Speed Internet, Patio, Sprinkler System
- Topography: Level,Partial Slope
Details
- Parcel number: 8691330840
- Special conditions: Standard
- Other equipment: Wired for Generator
Construction
Type & style
- Home type: SingleFamily
- Architectural style: 2 Story
- Property subtype: Single Family Residence
Materials
- Stone, Wood Siding
- Foundation: Poured Concrete
- Roof: Composition
Condition
- Year built: 1998
Details
- Builder name: Murray Franklyn
Utilities & green energy
- Electric: Company: PSE
- Sewer: Sewer Connected, Company: Sammamish Plateau Water
- Water: Community, Company: Sammamish Plateau Water
- Utilities for property: Comcast, Comcast
Community & HOA
Community
- Features: CCRs, Playground
- Security: Security System
- Subdivision: Trossachs
HOA
- Services included: Common Area Maintenance
- HOA fee: $69 monthly
Location
- Region: Sammamish
Financial & listing details
- Price per square foot: $580/sqft
- Tax assessed value: $1,797,000
- Annual tax amount: $14,280
- Date on market: 4/22/2026
- Cumulative days on market: 96 days
- Listing terms: Conventional
- Inclusions: Dishwasher(s), Double Oven, Dryer(s), Garbage Disposal, Microwave(s), Refrigerator(s), Stove(s)/Range(s), Washer(s)
Estimated market value
Not available
Estimated sales range
Not available
Not available
Price history
| Date | Event | Price |
|---|---|---|
| 7/9/2026 | Price change | $1,799,000-3.2%$580/sqft |
Source:  NWMLS as distributed by MLS GRID #2510142 Report a problem NWMLS as distributed by MLS GRID #2510142 Report a problem | ||
| 6/3/2026 | Price change | $1,859,000-2.2%$600/sqft |
Source: NWMLS as distributed by MLS GRID #2510142 Report a problem | ||
| 4/23/2026 | Listed for sale | $1,899,999+263.3%$613/sqft |
Source: NWMLS as distributed by MLS GRID #2510142 Report a problem | ||
| 6/2/2000 | Sold | $523,000+30.8%$169/sqft |
Source: NWMLS as distributed by MLS GRID #20025095 Report a problem | ||
| 4/30/1998 | Sold | $399,990$129/sqft |
Source: Public Record Report a problem | ||
Public tax history
| Year | Property taxes | Tax assessment |
|---|---|---|
| 2025 | $16,030 +12.3% | $1,797,000 +12.5% |
| 2024 | $14,280 +8% | $1,598,000 +13.7% |
| 2023 | $13,219 -9.4% | $1,405,000 -21.7% |
| 2022 | $14,597 +21.3% | $1,795,000 +51.3% |
| 2021 | $12,037 +13.2% | $1,186,000 +22.9% |
| 2020 | $10,637 -2.2% | $965,000 -5% |
| 2019 | $10,874 +12.8% | $1,016,000 +8.1% |
| 2018 | $9,639 -0.7% | $940,000 +8.7% |
| 2017 | $9,708 +19.3% | $865,000 +9.4% |
| 2016 | $8,139 | $791,000 +3.1% |
| 2015 | $8,139 | $767,000 +6.1% |
| 2014 | $8,139 | $723,000 +18.3% |
| 2013 | $8,139 | $611,000 +9.5% |
| 2012 | -- | $558,000 |
| 2011 | -- | $558,000 -1.4% |
| 2010 | -- | $566,000 |
| 2009 | -- | $566,000 -9.4% |
| 2007 | -- | $625,000 +5.8% |
| 2006 | -- | $591,000 +9% |
| 2005 | -- | $542,000 +22.6% |
| 2001 | $5,580 +2.6% | $442,000 +8.9% |
| 2000 | $5,439 | $406,000 |
Find assessor info on the county website
Monthly payment
Est. payment
Payment breakdown
Explore the cost of this home by adjusting the details. Changes won't be saved.Climate risks
Neighborhood: 98075
Nearby schools
GreatSchools rating
- 10/10Cascade Ridge Elementary SchoolGrades: K-5Distance: 0.6 mi
- 9/10Beaver Lake Middle SchoolGrades: 6-8Distance: 1.4 mi
- 10/10Skyline High SchoolGrades: 9-12Distance: 2.2 mi
Schools provided by the listing agent
- Elementary: Cascade Ridge Elem
- Middle: Beaver Lake Mid
- High: Skyline High
Source: NWMLS as distributed by MLS GRID. This data may not be complete. We recommend contacting the local school district to confirm school assignments for this home.
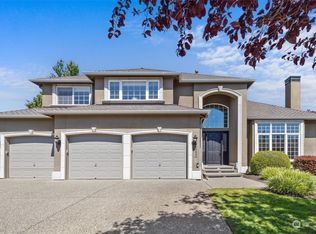
- $1,985,0004 bd3 ba3.4k sqft26632 SE 15th St, Sammamish, WA 98075Sold
- $2,500,0005 bd4 ba3.9k sqft26624 SE 15th St, Sammamish, WA 98075Sold
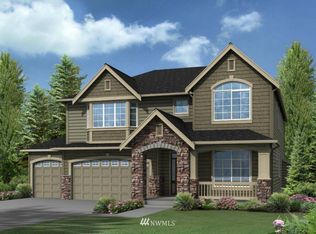
- $2,202,0004 bd4 ba3.9k sqftLOT 1361 291st Pl SE, Sammamish, WA 98075Off Market
- $1,620,0005 bd3 ba2.8k sqft26592 SE 15th St, Sammamish, WA 98075Sold
- $1,765,0004 bd3 ba2.8k sqft1542 267th Pl SE, Sammamish, WA 98075Sold
- $2,263,2005 bd5 ba4.4k sqftLOT 1378 289th Pl SE, Sammamish, WA 98075Off Market
- $1,866,7004 bd3 ba3.6k sqftLOT 1331 294th Pl SE, Sammamish, WA 98075Off Market
- $2,153,8005 bd5 ba4.1k sqftLOT 1366 288th Pl SE, Sammamish, WA 98075Off Market
A local agent can set up tours, give advice and negotiate with sellers.
Similar homes
- $1,750,0005 bd3 ba3.2k sqftHamilton, Sammamish, WA 98075Active
 MLS ID #2520335, Shane A Coulter. NWMLS as distributed by MLS GRID
 - $1,638,0005 bd3 ba2.8k sqftCarlisle, Sammamish, WA 98075Active
 MLS ID #2553095, Shane A Coulter. NWMLS as distributed by MLS GRID
 - $1,750,0005 bd3 ba2.8k sqft25817 NE 4th Place, Sammamish, WA 98074Active
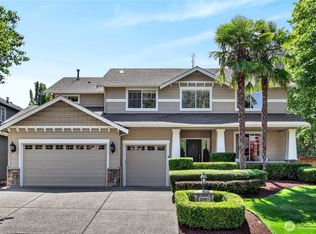 MLS ID #2559558, Jennifer M Rogers. NWMLS as distributed by MLS GRID
 - $1,995,0004 bd4 ba3.8k sqftTrossachs Div 09, Sammamish, WA 98075Active
 MLS ID #2531555, Sara K. Miller. NWMLS as distributed by MLS GRID
 - $1,795,0004 bd3 ba3.2k sqft23405 SE 27th Court, Sammamish, WA 98075ActiveMLS ID #2534717, Roopa Kannasani. NWMLS as distributed by MLS GRID
- $1,775,0004 bd3 ba3.4k sqft24816 SE 17th Place, Sammamish, WA 98075ActiveMLS ID #2542784, Sara K. Miller. NWMLS as distributed by MLS GRID
- $2,249,0005 bd3 ba3.7k sqft1770 267th Court SE, Sammamish, WA 98075ActiveMLS ID #2545659, Zeina I. Chalak. NWMLS as distributed by MLS GRID
- $2,150,0005 bd4 ba3.7k sqftCarlisle, Sammamish, WA 98075ActiveMLS ID #2552405, Shane A Coulter. NWMLS as distributed by MLS GRID
- $1,775,0004 bd3 ba2.9k sqftTimbercrest, Sammamish, WA 98075ActiveMLS ID #2514127, Madyson Elisabeth Arthur. NWMLS as distributed by MLS GRID
- $1,650,0004 bd4 ba3k sqftTrossachs Div 10, Sammamish, WA 98075ActiveMLS ID #2534072, Sara K. Miller. NWMLS as distributed by MLS GRID
- $1,750,0004 bd3 ba3.1k sqftFieldrush, Sammamish, WA 98075ActiveMLS ID #2543782, Skylar Agnew. NWMLS as distributed by MLS GRID
- $1,699,9954 bd3 ba2.9k sqftBancroft, Sammamish, WA 98075ActiveMLS ID #2542835, Marilena Sirbu. NWMLS as distributed by MLS GRID
- $1,720,0004 bd3 ba3.1k sqft25827 NE 9th Street, Sammamish, WA 98074ActiveMLS ID #2540229, Kimberly Freutel. NWMLS as distributed by MLS GRID
- $1,875,0004 bd3 ba3.2k sqftMuirfield, Sammamish, WA 98074ActiveMLS ID #2541575, Maggie Vreeburg. NWMLS as distributed by MLS GRID
- $1,654,8806 bd3 ba3.2k sqft24750 NE 3rd Place, Sammamish, WA 98074ActiveMLS ID #2535816, Angela Nebeker. NWMLS as distributed by MLS GRID
- $2,045,0004 bd3 ba3.1k sqftBurke-Farrars Kirkland Div 17, Sammamish, WA 98074ActiveMLS ID #2524316, Ryan Green. NWMLS as distributed by MLS GRID
- $1,950,0004 bd3 ba3.4k sqftGreenbriar Estates, Sammamish, WA 98074ActiveMLS ID #2551408, Maggie Vreeburg. NWMLS as distributed by MLS GRID
- $1,595,0004 bd3 ba2.8k sqftGrand View Park, Issaquah, WA 98029ActiveMLS ID #2558883, Matt Jensen. NWMLS as distributed by MLS GRID
- $1,649,9004 bd3 ba2.9k sqftAutumn Glen I, Sammamish, WA 98029ActiveMLS ID #2552792, Adriano Tori. NWMLS as distributed by MLS GRID
- $1,795,0004 bd4 ba3.4k sqftNorth Park, Issaquah, WA 98029ActiveMLS ID #2502008, Matt Jensen. NWMLS as distributed by MLS GRID
