Rare 5 acre NW wonderland perfectly appointed at end of private drive complete w/fully remodeled modern farmhouse & equestrian barn! Dramatic 2 story grand entry opens to walls of windows framing the picturesque terrain w/multiple ponds. Catwalk w/custom railings line the main living w/soaring ceilings. Chef's kitchen feat JennAir appliances, custom cabs & oversized island, opens to dining spaces & serene sunroom - an entertainer's delight. Highly functional main floor layout offers MIL. Upper is host to private master wing w/5 piece spa like BA feat luxe timeless finishes. NEW metal roof, siding, windows, electrical, plumbing, designer touches & much more. See full list! Peaceful storybook setting yet moments to all amenities & LW schools!
Sold
Listed by: Heaton Dainard, LLC • James Dainard
Bought with: Heaton Dainard, LLC
$2,750,000
1502 250th Avenue NE, Redmond, WA 98074
3beds
4,460sqft
Single Family Residence
Built in 1978
4.95 Acres Lot
$2,813,900 Zestimate®
$617/sqft
$6,687 Estimated rent
Home value
$2,813,900
$2.62M - $3.07M
$6,687/mo
Zestimate® history
Owner options
List your home for rent
$6,687/mo
Rent Zestimate®
Find your next renter with Zillow Rental Manager. Plus, with online applications, you can quickly screen prospective tenants – for free.
$6,687/mo
Rent Zestimate®
Refinance and save
$16,697/mo
Est. payment
Refinancing to a lower rate could help reduce your monthly payments and save thousands over the life of the loan.
$16,697/mo
Est. payment
Explore your selling options
Work with a Zillow partner agent
Leverage their expertise and Zillow's premium Showcase listings to get your home seen by more buyers.
Get startedList with your own agent
Get your home in front of millions of buyers by listing it on Zillow.
Learn how to do itSell it yourself
Take full control of how buyers see your home on Zillow by listing For Sale by Owner (FSBO).
List your homeWhat's special
Equestrian barnJennair appliancesCustom cabsOversized islandDesigner touchesSerene sunroomPrivate master wing
Zillow last checked:
Listing updated:
Listed by:
James Dainard,
Heaton Dainard, LLC,
Megan Halter,
Heaton Dainard, LLC
Bought with:
Jeffrey Strowbridge, 26003918
Heaton Dainard, LLC
Source: NWMLS as distributed by MLS GRID,MLS#: 2025122
Facts & features
Interior
Bedrooms & bathrooms
- Bedrooms: 3
- Bathrooms: 5
- Full bathrooms: 4
- 1/2 bathrooms: 1
- Main level bedrooms: 1
Primary bedroom
- Level: Second
Bedroom
- Level: Main
Bedroom
- Level: Second
Bathroom full
- Level: Main
Bathroom full
- Level: Main
Bathroom full
- Level: Second
Bathroom full
- Level: Second
Other
- Level: Main
Other
- Level: Main
Bonus room
- Level: Second
Den office
- Level: Main
Den office
- Level: Second
Dining room
- Level: Main
Entry hall
- Level: Main
Kitchen with eating space
- Level: Main
Living room
- Level: Main
Utility room
- Level: Main
Heating
- Fireplace, Electric, Propane
Appliances
- Included: Dishwasher_, GarbageDisposal_, Microwave_, Refrigerator_, StoveRange_, Dishwasher, Garbage Disposal, Microwave, Refrigerator, StoveRange
Features
- Bath Off Primary, Dining Room
- Flooring: Ceramic Tile, Engineered Hardwood, Carpet
- Windows: Double Pane/Storm Window, Skylight(s)
- Number of fireplaces: 1
- Fireplace features: Gas, Main Level: 1, Fireplace
Interior area
- Total structure area: 4,460
- Total interior livable area: 4,460 sqft
Property
Parking
- Total spaces: 2
- Parking features: RV Parking, Driveway, Attached Garage
- Attached garage spaces: 2
Features
- Levels: Two
- Stories: 2
- Entry location: Main
- Patio & porch: Forced Air, Heat Pump, Ceramic Tile, Wall to Wall Carpet, Second Primary Bedroom, Bath Off Primary, Double Pane/Storm Window, Dining Room, Skylight(s), Vaulted Ceiling(s), Walk-In Closet(s), Fireplace
- Has view: Yes
- View description: Territorial
Lot
- Size: 4.95 Acres
- Features: Cul-De-Sac, Dead End Street, Paved, Arena-Outdoor, Barn, Deck, Fenced-Partially, Propane, RV Parking
- Topography: Equestrian,Level,Rolling
- Residential vegetation: Brush, Fruit Trees, Garden Space, Wooded
Details
- Parcel number: 2625069064
- Special conditions: Standard
- Other equipment: Leased Equipment: Propane
Construction
Type & style
- Home type: SingleFamily
- Architectural style: 2 Story
- Property subtype: Single Family Residence
Materials
- Wood Products
- Roof: Metal
Condition
- Very Good
- Year built: 1978
Utilities & green energy
- Sewer: Septic Tank
- Water: Individual Well
Community & HOA
Community
- Subdivision: Plateau
Location
- Region: Sammamish
Financial & listing details
- Price per square foot: $617/sqft
- Tax assessed value: $2,875,000
- Annual tax amount: $15,397
- Date on market: 1/23/2023
- Cumulative days on market: 1275 days
- Listing terms: Conventional
- Inclusions: Dishwasher, GarbageDisposal, Microwave, Refrigerator, StoveRange, LeasedEquipment
Price history
| Date | Event | Price |
|---|---|---|
| 9/12/2023 | Sold | $2,750,000-8.3%$617/sqft |
Source:  NWMLS as distributed by MLS GRID #2025122 Report a problem NWMLS as distributed by MLS GRID #2025122 Report a problem | ||
| 8/25/2023 | Pending sale | $2,999,950$673/sqft |
Source: NWMLS as distributed by MLS GRID #2025122 Report a problem | ||
| 7/19/2023 | Listed for sale | $2,999,950+117.4%$673/sqft |
Source: NWMLS as distributed by MLS GRID #NWM2025122 Report a problem | ||
| 6/25/2021 | Sold | $1,380,000$309/sqft |
Source: Public Record Report a problem | ||
Public tax history
| Year | Property taxes | Tax assessment |
|---|---|---|
| 2025 | $28,880 +17.8% | $2,875,000 +12% |
| 2024 | $24,517 +9.1% | $2,566,000 +15.3% |
| 2023 | $22,481 +30.7% | $2,225,000 +15.6% |
| 2022 | $17,205 +11.7% | $1,924,000 +32.1% |
| 2021 | $15,397 +10.2% | $1,457,000 +20.8% |
| 2020 | $13,967 +1% | $1,206,000 +0.7% |
| 2019 | $13,826 +1.1% | $1,198,000 -1.6% |
| 2018 | $13,669 -0.2% | $1,218,000 +11% |
| 2017 | $13,699 +11.3% | $1,097,000 +12.4% |
| 2016 | $12,304 | $976,000 -3.6% |
| 2015 | $12,304 | $1,012,000 +1% |
| 2014 | $12,304 | $1,002,000 +20.3% |
| 2013 | $12,304 | $833,000 +5.4% |
| 2012 | -- | $790,000 -1.9% |
| 2011 | -- | $805,000 -11.9% |
| 2010 | -- | $914,000 |
| 2009 | -- | $914,000 +6% |
| 2007 | -- | $862,000 +5.8% |
| 2006 | -- | $815,000 +6.4% |
| 2005 | -- | $766,000 +49.3% |
| 2001 | $6,726 +1% | $513,000 +6.7% |
| 2000 | $6,660 | $481,000 |
Find assessor info on the county website
Neighborhood: 98074
Nearby homes
- $4,750,0004 bd6 ba6.8k sqft25025 NE 18th St, Sammamish, WA 98074Sold
- $1,550,0003 bd3 ba3k sqft25119 NE 18th St, Sammamish, WA 98074For Sale

- $2,200,0003 bd3 ba2.6k sqft1220 250th Ave NE, Sammamish, WA 98074Sold
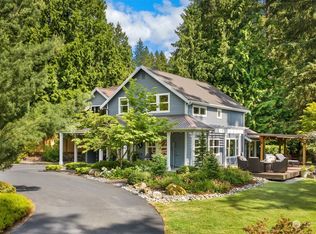
- $1,990,1574 bd3 ba2.8k sqft1724 Site 4 246th Ct NE, Sammamish, WA 98074Sold
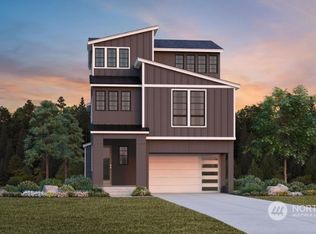
- $2,888,0004 bd4 ba4.4k sqft25122 NE 18th St, Sammamish, WA 98074For Sale
- $1,600,0004 bd3 ba2.4k sqft1332 247th Pl NE, Sammamish, WA 98074Sold
- $1,650,0004 bd3 ba2.6k sqft1508 247th Ave NE, Sammamish, WA 98074Sold
- $1,710,0004 bd3 ba2.7k sqft1447 247th Ave NE, Sammamish, WA 98074Sold
Nearby schools
GreatSchools rating
- 9/10Rachel Carson Elementary SchoolGrades: PK-5Distance: 0.6 mi
- 9/10Inglewood Junior High SchoolGrades: 6-8Distance: 0.7 mi
- 10/10Eastlake High SchoolGrades: 9-12Distance: 1.3 mi
Get a cash offer in 3 minutes
Find out how much your home could sell for in as little as 3 minutes with a no-obligation cash offer.
Estimated market value
$2,813,900
Get a cash offer in 3 minutes
Find out how much your home could sell for in as little as 3 minutes with a no-obligation cash offer.
Estimated market value
$2,813,900
- Washington
- King County
- Sammamish
- 98074
- 1502 250th Avenue NE
Nearby cities
Nearby neighborhoods
Nearby zip codes
Other Sammamish Topics
