ONLY TWO HOMES REMAIN AT ELEMENT GROVE! A RARE OPPORTUNITY TO OWN NEW CONSTRUCTION IN THE HEART OF HOUGHTON! This collection of four newly built cottages is nestled moments from the scenic trails of Watershed Park. Pairing modern architecture with a refined Pacific Northwest aesthetic, this boutique enclave offers an elevated lifestyle centered on comfort, style, and effortless functionality. Inside, an expansive open concept floor plan creates a sophisticated yet inviting setting for everyday living and entertaining. The chef inspired kitchen anchors the space with an impressive oversized granite island, perfect for hosting, casual dining, and flows seamlessly into the dining and living areas. Vaulted ceilings and oversized windows fill the home with natural light, highlighting rich engineered hardwood flooring and thoughtfully curated finishes. Upstairs, the serene primary suite offers a private retreat complete with a spa inspired bath and freestanding soaking tub. A conveniently located upper-level laundry area adds ease to the home’s beautifully balanced design. Located just minutes from Downtown Kirkland’s waterfront, acclaimed dining, boutique shopping, and major employers such as Microsoft, this exceptional residence combines natural beauty with everyday convenience all within the highly regarded Lake Washington School District. Schedule your private tour before these final residences are gone. Welcome home!
Active
Listed by: COMPASS • Julian Flunder
$1,535,000
5010 114th Avenue NE, Kirkland, WA 98033
3beds
1,836sqft
:
Get pre-qualified$9,045/mo
Single Family Residence
Built in 2026
3,641 Square Feet Lot
$1,528,400 Zestimate®
$836/sqft
$11/mo HOA
What's special
Chef inspired kitchenRich engineered hardwood flooringNatural lightOversized windowsSerene primary suiteFreestanding soaking tubRefined pacific northwest aesthetic
- 20 days |
- 944 |
- 77 |
Zillow last checked:
Listing updated:
Listed by:
Julian Flunder,
COMPASS,
Aaron Alan,
eXp Realty
Source: NWMLS as distributed by MLS GRID,MLS#: 2558902
Facts & features
Interior
Bedrooms & bathrooms
- Bedrooms: 3
- Bathrooms: 3
- Full bathrooms: 2
- 1/2 bathrooms: 1
- Main level bathrooms: 1
Primary bedroom
- Level: Second
Bedroom
- Level: Second
Bedroom
- Level: Second
Bathroom full
- Level: Second
Bathroom full
- Level: Second
Other
- Level: Main
Dining room
- Level: Main
Entry hall
- Level: Main
Kitchen with eating space
- Level: Main
Living room
- Level: Main
Utility room
- Level: Second
Heating
- Fireplace, Ductless, Heat Pump, Electric, Natural Gas
Cooling
- Ductless, Heat Pump
Appliances
- Included: Dishwasher, Disposal, Dryer, Microwave, Refrigerator, Stove(s)/Range(s), Washer, Dishwasher(s), Dryer(s), Garbage Disposal, Microwave(s), Refrigerator(s), Washer(s), Water Heater: Electric, Water Heater Location: Garage
Features
- Bath Off Primary
- Flooring: Ceramic Tile, Engineered Hardwood, Carpet
- Doors: French Doors
- Windows: Dbl Pane/Storm Window
- Basement: None
- Number of fireplaces: 1
- Fireplace features: Gas, Main Level: 1, Fireplace
Interior area
- Total structure area: 1,836
- Total interior livable area: 1,836 sqft
Property
Parking
- Total spaces: 2
- Parking features: Driveway, Attached Garage, Off Street
- Has attached garage: Yes
- Covered spaces: 1
- Uncovered spaces: 1
Features
- Levels: Two
- Stories: 2
- Entry location: Main
- Patio & porch: Bath Off Primary, Dbl Pane/Storm Window, Fireplace, French Doors, Sprinkler System, Vaulted Ceiling(s), Walk-In Closet(s), Water Heater
Lot
- Size: 3,641 Square Feet
- Features: Corner Lot, Dead End Street, Paved, Cable TV, Electric Car Charging, Fenced-Partially, Gas Available, High Speed Internet, Sprinkler System
- Topography: Level
Details
- Parcel number: Cottage3
- Zoning description: Jurisdiction: City
- Special conditions: Standard
Construction
Type & style
- Home type: SingleFamily
- Architectural style: Contemporary,2 Story
- Property subtype: Single Family Residence
Materials
- Cement Planked, Metal/Vinyl, Stone, Wood Products, Cement Plank
- Foundation: Poured Concrete
- Roof: Composition
Condition
- Very Good
- New construction: Yes
- Year built: 2026
- Major remodel year: 2026
Details
- Builder name: Elite Homes
Utilities & green energy
- Electric: Company: PSE
- Sewer: Available, Sewer Connected, Company: City of Kirkland
- Water: Public, Company: City of Kirkland
- Utilities for property: Comcast, Comcast
Community & HOA
Community
- Features: CCRs
- Subdivision: Houghton
HOA
- Services included: Common Area Maintenance
- HOA fee: $11 monthly
Location
- Region: Kirkland
Financial & listing details
- Price per square foot: $836/sqft
- Annual tax amount: $1
- Date on market: 7/21/2026
- Cumulative days on market: 22 days
- Listing terms: Conventional
- Inclusions: Dishwasher(s), Dryer(s), Garbage Disposal, Microwave(s), Refrigerator(s), Stove(s)/Range(s), Washer(s)
Estimated market value
$1,528,400
$1.45M - $1.60M
$5,108/mo
Price history
| Date | Event | Price |
|---|---|---|
| 7/23/2026 | Listed for sale | $1,535,000$836/sqft |
Source:  NWMLS as distributed by MLS GRID #2558902 Report a problem NWMLS as distributed by MLS GRID #2558902 Report a problem | ||
Public tax history
Tax history is unavailable.
Monthly payment
Est. payment
Payment breakdown
Explore the cost of this home by adjusting the details. Changes won't be saved.Climate risks
Neighborhood: Houghton
Nearby schools
GreatSchools rating
- 10/10Lakeview Elementary SchoolGrades: K-5Distance: 1.1 mi
- 8/10Kirkland Middle SchoolGrades: 6-8Distance: 2.6 mi
- 10/10Lake Washington High SchoolGrades: 9-12Distance: 1.3 mi
Schools provided by the listing agent
- Elementary: Lakeview Elem
- Middle: Kirkland Middle
- High: Lake Wash High
Source: NWMLS as distributed by MLS GRID. This data may not be complete. We recommend contacting the local school district to confirm school assignments for this home.
- $1,280,0003 bd2 ba1.4k sqft5006 114th Ave NE, Kirkland, WA 98033Sold
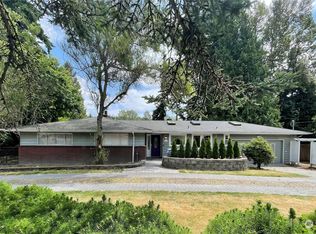
- $1,600,0003 bd3 ba1.8k sqft5014 114th Ave NE #1, Kirkland, WA 98033Pending

- $1,500,0004 bd3 ba2.7k sqft5020 114th Ave NE, Kirkland, WA 98033Sold
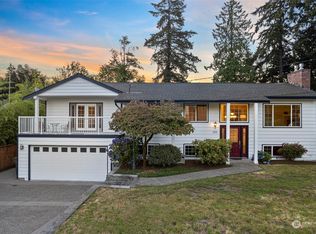
- $1,100,0002 bd2 ba1k sqft5024 114th Ave NE, Kirkland, WA 98033Sold
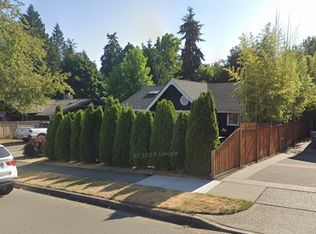
- $1,650,0003 bd3 ba1.8k sqft5008 114th Ave NE #2, Kirkland, WA 98033Sold
- $3,195,0004 bd4 ba4.1k sqft5225 114th Ave NE, Kirkland, WA 98033For Sale
- $2,150,0004 bd3 ba2.5k sqft11227 NE 53rd St, Kirkland, WA 98033Sold
- $1,525,0003 bd2 ba1.5k sqft11221 NE 53rd St, Kirkland, WA 98033Sold
A local agent can set up tours, give advice and negotiate with sellers.
Similar homes
- $1,496,0003 bd3 ba1.7k sqft12605 NE 80th Street, Kirkland, WA 98033Active
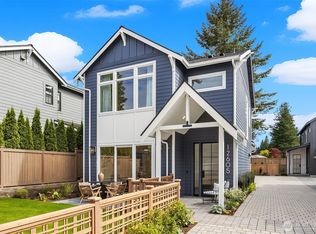 MLS ID #2564917, Max Rombakh. NWMLS as distributed by MLS GRID
 - $1,349,8503 bd3 ba1.8k sqftZyla, Kirkland, WA 98033Active
 NWMLS as distributed by MLS GRID
 - $1,395,9993 bd3 ba1.8k sqft10183 NE 112th Place, Kirkland, WA 98033Active
 MLS ID #2563826, Ron J. Rubin. NWMLS as distributed by MLS GRID
 - $1,295,9503 bd3 ba1.7k sqft13131 Ne 87th Lane, A Condominium, Kirkland, WA 98033Active
 MLS ID #2563841, John Cowan. NWMLS as distributed by MLS GRID
 - $1,499,9954 bd3 ba2k sqftRosewood Court, Kirkland, WA 98033ActiveNWMLS as distributed by MLS GRID
- from $1,619,9954 bd3 ba2k sqftDaisy Plan, Rosewood Court, Kirkland, WA 98033New ConstructionDR Horton
- $1,369,0003 bd3 ba1.8k sqftItama Bay Cottages, Kirkland, WA 98034ActiveMLS ID #2566498, Apryl Tolstoy. NWMLS as distributed by MLS GRID
- $1,379,0003 bd3 ba1.8k sqftItama Bay Cottages, Kirkland, WA 98034ActiveMLS ID #2566476, Apryl Tolstoy. NWMLS as distributed by MLS GRID
- $1,249,9503 bd3 ba1.3k sqftSabella, Kirkland, WA 98033ActiveMLS ID #2552224, Tony Ferrelli. NWMLS as distributed by MLS GRID
- $1,369,9503 bd4 ba1.9k sqftGreenhaven, Kirkland, WA 98033ActiveMLS ID #2523834, Daniel Eaton. NWMLS as distributed by MLS GRID
- $1,848,9504 bd4 ba2.7k sqft11217 NE 95th Street, Kirkland, WA 98033ActiveMLS ID #2555955, James Coleman V. NWMLS as distributed by MLS GRID
- $1,375,0004 bd3 ba1.9k sqft13307 NE 77th Street, Redmond, WA 98052ActiveMLS ID #2483997, Tyler Scott Skelton. NWMLS as distributed by MLS GRID
- $1,525,0003 bd3 ba2.7k sqft15311 NE 173rd Street, Woodinville, WA 98072ActiveMLS ID #2556062, David Cuthbert. NWMLS as distributed by MLS GRID
- $1,425,0003 bd4 ba2.4k sqftNewport Commons, Bellevue, WA 98006ActiveMLS ID #2559095, Hao N. Dang. NWMLS as distributed by MLS GRID
- $1,260,0003 bd3 ba1.6k sqftFinn Hill Park Cottages, Kirkland, WA 98034ActiveMLS ID #2563591, Max Rombakh. NWMLS as distributed by MLS GRID
- $1,249,9503 bd3 ba1.8k sqftKirkland, Kirkland, WA 98033ActiveMLS ID #2466660, John Lux. NWMLS as distributed by MLS GRID
- $1,325,0004 bd4 ba2.2k sqft4128 3rd Avenue NW, Seattle, WA 98107ActiveMLS ID #2562826, Katie Cahill. NWMLS as distributed by MLS GRID
- $1,749,9505 bd3 ba2.7k sqft13006 135th Place NE, Kirkland, WA 98034ActiveMLS ID #2521373, Uzma Munir Hamid. NWMLS as distributed by MLS GRID
- $1,135,9502 bd3 ba1.2k sqft637 18th Ave W, Kirkland, WA 98033ActiveMLS ID #2523046, John Cowan. NWMLS as distributed by MLS GRID
- $1,799,9004 bd3 ba2.6k sqft7230 NE 129th St, Kirkland, WA 98034ActiveMLS ID #2493517, Sheryl Yang. NWMLS as distributed by MLS GRID
