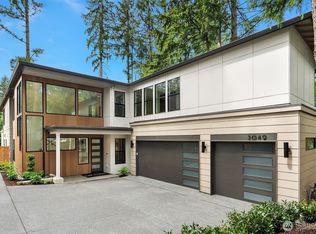
Stunning New Construction with super nice open floor plan located on flat 8400 sq. ft. lot in the Crossroad neighborhood near Microsoft. This modern residence features 4 spacious bedrooms, 4.5 bath, Executive office, Gym, Reading/Study room all totaling 3,527sq. ft. of well-designed living space. Expertly crafted and executed with best materials and exquisite attention to details. Grand two-story entry with open staircase and soaring ceilings throughout main floor makes this residence very impressive and lavish. This home is loaded with all possible amenities from Gourmet chef's kitchen with upscale appliances, to two story luxury gas fireplace. From 10ft ceilings on second floor to two laundry rooms- one on each level. All bedrooms have their own luxurious bathrooms with beautifully tiled showers. LED motion systems on stairway, under cabinets and in baths. This home is double insulated for energy efficiency with R-5 Rigid Foam Board Insulation. Abundance of oversized windows and much more. Huge fully fenced back yard with sprinkler installed. Proximity to downtown Bellevue, Microsoft, parks, shopping and dining. Award- winning Bellevue School district. This home is a must see.
Active
Listed by: Skyline Properties, Inc. • Slavic Borishkevich • 253-334-3909
$2,998,000
16906 NE 14th Street, Bellevue, WA 98008
4beds
3,527sqft
Single Family Residence
Built in 2026
8,398 Square Feet Lot
$2,930,600 Zestimate®
$850/sqft
$-- HOA
What's special
Open floor planExecutive officeAbundance of oversized windows
- --
- on Zillow
- 253
- views
- 25
- saves
Zillow last checked:
Listing updated:
Listed by:
Slavic Borishkevich 253-334-3909 slavicre@gmail.com,
Skyline Properties, Inc.
Source: NWMLS as distributed by MLS GRID,MLS#: 2569637
Facts & features
Interior
Bedrooms & bathrooms
- Bedrooms: 4
- Bathrooms: 5
- Full bathrooms: 1
- 3/4 bathrooms: 3
- 1/2 bathrooms: 1
- Main level bathrooms: 2
- Main level bedrooms: 1
Bedroom
- Level: Main
Bathroom three quarter
- Level: Main
Other
- Level: Main
Den office
- Level: Main
Entry hall
- Level: Main
Family room
- Level: Main
Kitchen with eating space
- Level: Main
Rec room
- Level: Main
Utility room
- Level: Main
Heating
- Fireplace, Ductless, Forced Air, Electric, Natural Gas
Cooling
- Ductless, Forced Air
Appliances
- Included: Dishwasher, Disposal, Dryer, Microwave, Refrigerator, Stove(s)/Range(s), Washer, Dishwasher(s), Dryer(s), Garbage Disposal, Microwave(s), Refrigerator(s), Washer(s), Water Heater: Tankless
Features
- Bath Off Primary, Dining Room, High Tech Cabling, Pantry
- Flooring: Ceramic Tile, Engineered Hardwood, Carpet
- Doors: French Doors
- Windows: Dbl Pane/Storm Window, Triple Pane Windows
- Number of fireplaces: 1
- Fireplace features: Gas, Main Level: 1, Fireplace
Interior area
- Total structure area: 3,527
- Total interior livable area: 3,527 sqft
Property
Parking
- Total spaces: 2
- Parking features: Attached Garage
- Has attached garage: Yes
- Covered spaces: 2
Features
- Levels: Two
- Stories: 2
- Entry location: Main
- Patio & porch: Bath Off Primary, Dbl Pane/Storm Window, Dining Room, Fireplace, French Doors, High Tech Cabling, Pantry, SMART Wired, Sprinkler System, Triple Pane Windows, Vaulted Ceiling(s), Walk-In Closet(s), Water Heater, Wet Bar
- Has view: Yes
- View description: Mountain(s), Partial, Territorial
Lot
- Size: 8,398 Square Feet
- Features: Paved, Sidewalk, Cable TV, Electric Car Charging, Fenced-Fully, Gas Available, High Speed Internet, Patio, Sprinkler System
- Topography: Level
- Residential vegetation: Garden Space
Details
- Parcel number: 4040800030
- Zoning description: Jurisdiction: City
- Special conditions: Standard
Construction
Type & style
- Home type: SingleFamily
- Architectural style: 2 Story
- Property subtype: Single Family Residence
Materials
- Cement Planked, Wood Products, Cement Plank
- Foundation: Poured Concrete, Slab
- Roof: Composition,Torch Down
Condition
- Under Construction
- New construction: Yes
- Year built: 2026
Utilities & green energy
- Electric: Company: PSE
- Sewer: Sewer Connected, Company: City of Bellevue
- Water: Public, Company: City of Bellevue
Community & HOA
Community
- Subdivision: Crossroads
Location
- Region: Bellevue
Financial & listing details
- Price per square foot: $850/sqft
- Tax assessed value: $1,007,000
- Annual tax amount: $7,500
- Date on market: 9/18/2026
- Listing terms: Conventional
- Inclusions: Dishwasher(s), Dryer(s), Garbage Disposal, Microwave(s), Refrigerator(s), Stove(s)/Range(s), Washer(s)
Estimated market value
$2,930,600
$2.78M - $3.08M
$7,193/mo
Price history
| Date | Event | Price |
|---|---|---|
| 9/18/2026 | Listed for sale | $2,998,000+145.7%$850/sqft |
Source:  NWMLS as distributed by MLS GRID #2569637 Report a problem | ||
| 12/16/2025 | Sold | $1,220,000+92.1%$346/sqft |
Source: NWMLS as distributed by MLS GRID #2462839 Report a problem | ||
| 11/7/2023 | Listing removed | -- |
Source: Zillow Rentals Report a problem | ||
| 11/2/2023 | Listed for rent | $2,900$1/sqft |
Source: Zillow Rentals Report a problem | ||
| 7/10/2017 | Sold | $635,000+2.4%$180/sqft |
Source: NWMLS as distributed by MLS GRID #1136520 Report a problem | ||
| 6/13/2017 | Pending sale | $619,950$176/sqft |
Source: John L Scott Real Estate #1136520 Report a problem | ||
| 6/2/2017 | Listed for sale | $619,950+134%$176/sqft |
Source: John L Scott Real Estate #1136520 Report a problem | ||
| 5/28/2004 | Sold | $264,950+93.7%$75/sqft |
Source: NWMLS as distributed by MLS GRID #24047481 Report a problem | ||
| 12/13/1993 | Sold | $136,750$39/sqft |
Source: Public Record Report a problem | ||
Public tax history
| Year | Property taxes | Tax assessment |
|---|---|---|
| 2025 | $7,500 +9.5% | $1,007,000 +8% |
| 2024 | $6,847 +15.2% | $932,000 +22.8% |
| 2023 | $5,946 -14.1% | $759,000 -22.2% |
| 2022 | $6,919 +22.1% | $976,000 +41.7% |
| 2021 | $5,668 +5.9% | $689,000 +14.3% |
| 2020 | $5,351 +2.4% | $603,000 +0.8% |
| 2019 | $5,224 +8% | $598,000 +1.9% |
| 2018 | $4,835 +7.2% | $587,000 +20% |
| 2017 | $4,509 +33.2% | $489,000 +16.4% |
| 2016 | $3,384 | $420,000 +9.9% |
| 2015 | $3,384 | $382,000 +0.5% |
| 2014 | $3,384 | $380,000 +23.8% |
| 2013 | $3,384 | $307,000 +12% |
| 2012 | -- | $274,000 -4.2% |
| 2011 | -- | $286,000 -5.3% |
| 2010 | -- | $302,000 |
| 2009 | -- | $302,000 +6% |
| 2007 | -- | $285,000 +8% |
| 2006 | -- | $264,000 +13.8% |
| 2005 | -- | $232,000 +27.5% |
| 2001 | $1,735 +0.4% | $182,000 +11% |
| 2000 | $1,728 | $164,000 |
Find assessor info on the county website
Monthly payment
Est. payment
Payment breakdown
Explore the cost of this home by adjusting the details. Changes won't be saved.Climate risks
Neighborhood: Crossroads
Nearby schools
Schools provided by the listing agent
- Elementary: Sherwood Forest Elem
- Middle: Highland Mid
- High: Interlake Snr High
Source: NWMLS as distributed by MLS GRID. This data may not be complete. We recommend contacting the local school district to confirm school assignments for this home.
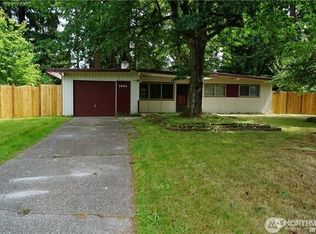
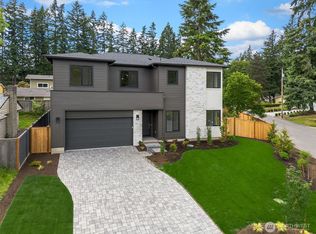
Similar homes
- $2,998,8885 bd5 ba4.3k sqft633 165th Avenue NE, Bellevue, WA 98008Active
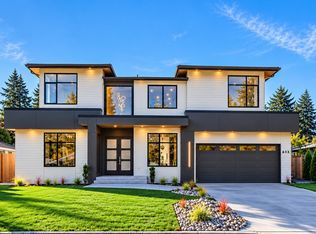 MLS ID #2596308, Mick P Hanson. NWMLS as distributed by MLS GRID
- $3,100,0005 bd5 ba4.1k sqftSherwood Forest Div #4, Bellevue, WA 98008Active
 MLS ID #2590075, Jacob Weaver. NWMLS as distributed by MLS GRID
- $2,990,0005 bd5 ba4.2k sqftRobinsglen, Bellevue, WA 98008Active
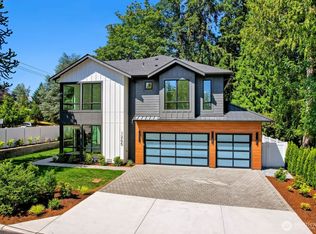 MLS ID #2581417, Annie Gu. NWMLS as distributed by MLS GRID
- $2,950,0005 bd5 ba4.7k sqft3049 164th Place NE, Bellevue, WA 98008Active
 MLS ID #2526143, Brad Cahill. NWMLS as distributed by MLS GRID
