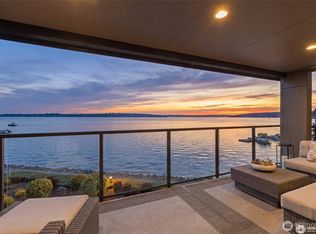
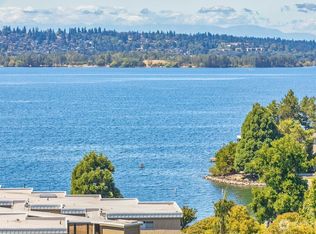
Unobstructed Lake Washington, Seattle skyline and Olympic Mountain views—set directly across from Houghton Beach Park. The largest of just five residences in this boutique building, this 2,308 sq ft penthouse offers the space and privacy of a home with the ease of single-level condominium living. An open outlook, eight skylights and abundant natural light create an exceptional sense of space, while the expansive 372 sq ft terrace extends everyday living outdoors—perfect for entertaining, relaxing and taking in the remarkable setting. The flexible two-bedroom + den floor plan provides generous living and dining spaces, extensive custom cabinetry, two fireplaces and thoughtful storage throughout. Fresh interior paint, new carpet and updated lighting create a move-in-ready backdrop ready to make your own. Two secure parking spaces and a large private storage unit add everyday convenience. Downsize the maintenance—not the view, space or lifestyle. With Houghton Beach Park just across the street and Carillon Point, waterfront dining and Downtown Kirkland nearby, this is a rare opportunity to enjoy privacy, space and an exceptional connection to everything that makes Kirkland living special.
Pending
Listed by: Windermere Bellevue Commons • Tyler Mayclin
$2,550,000
5726 Lake Washington Boulevard NE #3001, Kirkland, WA 98033
2beds
2,308sqft
Condominium
Built in 1998
-- sqft lot
$2,514,200 Zestimate®
$1,105/sqft
$1,736/mo HOA
What's special
Two fireplacesAbundant natural lightUpdated lightingEight skylightsOpen outlookFresh interior paintExtensive custom cabinetry
- 20 days
- 454
- 20
Likely to sell faster than
Zillow last checked:
Listing updated:
Listed by:
Tyler Mayclin,
Windermere Bellevue Commons
Source: NWMLS as distributed by MLS GRID,MLS#: 2567390
Facts & features
Interior
Bedrooms & bathrooms
- Bedrooms: 2
- Bathrooms: 2
- Full bathrooms: 1
- 3/4 bathrooms: 1
- Main level bathrooms: 2
- Main level bedrooms: 2
Primary bedroom
- Level: Main
Bedroom
- Level: Main
Bathroom three quarter
- Level: Main
Bathroom full
- Level: Main
Den office
- Level: Main
Dining room
- Level: Main
Entry hall
- Level: Main
Great room
- Level: Main
Kitchen without eating space
- Level: Main
Living room
- Level: Main
Heating
- Fireplace, Forced Air, Natural Gas
Cooling
- Forced Air
Appliances
- Included: Dishwasher, Disposal, Dryer, Microwave, Refrigerator, Stove(s)/Range(s), Washer, Dishwasher(s), Dryer(s), Garbage Disposal, Microwave(s), Refrigerator(s), Washer(s), Water Heater: Gas, Water Heater Location: Laundry Closet, Cooking-Gas, Dryer-Electric
- Laundry: Electric Dryer Hookup, Washer Hookup
Features
- Flooring: Ceramic Tile, Vinyl, Carpet
- Doors: French Doors
- Windows: Insulated Windows, Skylight(s), Coverings: Blinds
- Number of fireplaces: 2
- Fireplace features: Gas, Main Level: 2, Fireplace
Interior area
- Total structure area: 2,308
- Total interior livable area: 2,308 sqft
Video & virtual tour
Property
Parking
- Total spaces: 2
- Parking features: Common Garage
- Has garage: Yes
- Covered spaces: 2
Features
- Levels: One
- Stories: 1
- Entry location: Main
- Patio & porch: Cooking-Gas, Dryer-Electric, End Unit, Fireplace, French Doors, Insulated Windows, Penthouse, Primary Bathroom, Skylight(s), Soaking Tub, Sprinkler System, Top Floor, Walk-In Closet(s), Washer, Water Heater
- Has view: Yes
- View description: City, Lake, Mountain(s), Territorial
- Has water view: Yes
- Water view: Lake
Lot
- Size: 9,069 Square Feet
- Features: Corner Lot, Curbs, Paved, Sidewalk
Details
- Parcel number: 1355110040
- Special conditions: Standard
- Other equipment: Leased Equipment: No
Construction
Type & style
- Home type: Condo
- Architectural style: Condo (1 Level)
- Property subtype: Condominium
Materials
- Stucco
- Roof: Flat
Condition
- Year built: 1998
Utilities & green energy
- Electric: Company: PSE
- Sewer: Company: HOA
- Water: Company: HOA
- Utilities for property: Xfinity, Xfinity
Green energy
- Energy efficient items: Insulated Windows
Community & HOA
Community
- Features: Elevator, Gated, Lobby Entrance
- Security: Fire Sprinkler System
- Subdivision: Kirkland
HOA
- Services included: Common Area Maintenance, Earthquake Insurance, Sewer, Water
- HOA fee: $1,736 monthly
- HOA phone: 206-361-1087
Location
- Region: Kirkland
Financial & listing details
- Price per square foot: $1,105/sqft
- Annual tax amount: $16,840
- Date on market: 8/24/2026
- Cumulative days on market: 10 days
- Listing terms: Conventional
- Inclusions: Dishwasher(s), Dryer(s), Garbage Disposal, Leased Equipment, Microwave(s), Refrigerator(s), Stove(s)/Range(s), Washer(s)
Estimated market value
$2,514,200
$2.39M - $2.64M
$5,106/mo
Price history
| Date | Event | Price |
|---|---|---|
| 8/19/2026 | Pending sale | $2,550,000$1,105/sqft |
Source:  NWMLS as distributed by MLS GRID #2567390 Report a problem NWMLS as distributed by MLS GRID #2567390 Report a problem | ||
| 8/14/2026 | Listed for sale | $2,550,000+34.2%$1,105/sqft |
Source: NWMLS as distributed by MLS GRID #2567390 Report a problem | ||
| 12/17/2018 | Sold | $1,900,000-1.3%$823/sqft |
Source: NWMLS as distributed by MLS GRID #1356994 Report a problem | ||
| 10/25/2018 | Pending sale | $1,925,000$834/sqft |
Source: Windermere Real Estate/East, Inc. #1356994 Report a problem | ||
| 10/3/2018 | Listed for sale | $1,925,000$834/sqft |
Source: Windermere Real Estate/East, Inc. #1356994 Report a problem | ||
| 10/1/2018 | Pending sale | $1,925,000$834/sqft |
Source: Windermere Real Estate/East, Inc. #1356994 Report a problem | ||
| 9/7/2018 | Listed for sale | $1,925,000+55.2%$834/sqft |
Source: Windermere Real Estate/East, Inc. #1356994 Report a problem | ||
| 11/21/2011 | Sold | $1,240,000$537/sqft |
Source: NWMLS as distributed by MLS GRID #243927 Report a problem | ||
Public tax history
Tax history is unavailable.
Monthly payment
Est. payment
Payment breakdown
Explore the cost of this home by adjusting the details. Changes won't be saved.Climate risks
Neighborhood: Lake View
Nearby schools
Schools provided by the listing agent
- Elementary: Lakeview Elem
- Middle: Kirkland Middle
- High: Lake Wash High
Source: NWMLS as distributed by MLS GRID. This data may not be complete. We recommend contacting the local school district to confirm school assignments for this home.
- $2,575,0002 bd2 ba2.2k sqft5726 Lake Washington Blvd NE APT 3002, Kirkland, WA 98033Sold

- $4,300,0002 bd2 ba2.6k sqft5505 Lake Washington Blvd NE APT 1, Kirkland, WA 98033Sold
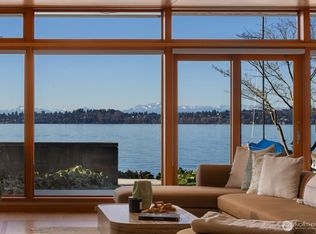
- $2,400,0004 bd3 ba2.8k sqft5802 Lakeview Dr, Kirkland, WA 98033Sold
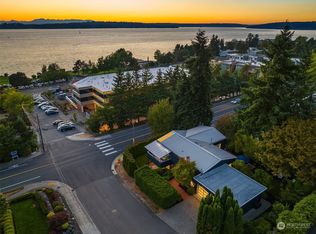
- $1,800,0002 bd2 ba1k sqft5535 Lake Washington Blvd NE APT 108, Kirkland, WA 98033Sold
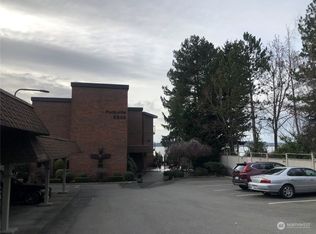
Similar homes
- $2,598,0003 bd3 ba2.2k sqftShumway, Kirkland, WA 98033Active
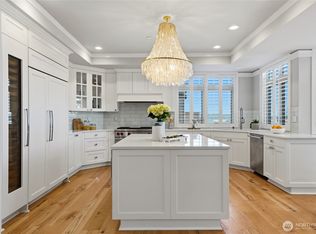 MLS ID #2570830, Julie Scozzafave. NWMLS as distributed by MLS GRID
 - $2,988,0002 bd2 ba1.9k sqftSunset Condominiums, Kirkland, WA 98033Active
 MLS ID #2573332, Anastasia Miles. NWMLS as distributed by MLS GRID
 - $2,350,0004 bd4 ba3k sqft524 7th Ave, Kirkland, WA 98033Active
 MLS ID #2558166, Kathi Green. NWMLS as distributed by MLS GRID
 - $1,580,0002 bd2 ba1.3k sqftPortsmith, Kirkland, WA 98033Active
 MLS ID #2566918, George Wang. NWMLS as distributed by MLS GRID
