Nestled in coveted Holmes Point, this beautifully updated home offers refined living, exceptional craftsmanship & unparalleled amenities. Spacious 3BD, 2.5BA, 3,320 SF residence thoughtfully updated with gleaming wide-plank engineered hardwood floors, designer lighting & custom cabinetry throughout. Light-filled living room w/soaring double-height ceilings. Updated true chef's kitchen w/custom built-in Miele appliances, dedicated coffee cabinet, walk-in pantry & fridge, which flows into both the formal dining room & charming breakfast nook. Elegant primary suite offers ensuite bath w/heated floors, walk-in shower, standalone tub & custom California Closet. Upper level also incls loft/den, two add'l BDs & remodeled BA, while lower-level family room provides the perfect space for recreation & media. Updated 2-car garage w/epoxy floors, built-in storage & utility sink. Exceptional outdoor spaces include wraparound deck, patio w/built-in seating & fire pit, level front lawn & custom metal fencing. Incredible sport court perfect for pickleball lovers & outdoor enjoyment. In the highly sought-after north end of Holmes Point, enjoy more than 600 acres of protected forests & trails, waterfront parks & neighborhood boat launch. Just mins from Juanita Village, downtown Kirkland, Inglewood Golf Club & endless shopping, dining, & everyday amenities. Don't miss this exceptional opportunity to own an immaculate Holmes Point residence offering luxury, recreation, and an unmatched lifestyle!
Sold
Listed by: Windermere R.E. Northeast, Inc • Bryan R. Loveless
Bought with: COMPASS
$1,831,683
13525 62nd Avenue NE, Kirkland, WA 98034
3beds
3,320sqft
Single Family Residence
Built in 1982
0.28 Acres Lot
$1,831,300 Zestimate®
$552/sqft
$5,711 Estimated rent
Home value
$1,831,300
$1.70M - $1.98M
$5,711/mo
Zestimate® history
Owner options
List your home for rent
$5,711/mo
Rent Zestimate®
Find your next renter with Zillow Rental Manager. Plus, with online applications, you can quickly screen prospective tenants – for free.
$5,711/mo
Rent Zestimate®
Refinance and save
$11,077/mo
Est. payment
Refinancing to a lower rate could help reduce your monthly payments and save thousands over the life of the loan.
$11,077/mo
Est. payment
Explore your selling options
Work with a Zillow partner agent
Leverage their expertise and Zillow's premium Showcase listings to get your home seen by more buyers.
Get startedList with your own agent
Get your home in front of millions of buyers by listing it on Zillow.
Learn how to do itSell it yourself
Take full control of how buyers see your home on Zillow by listing For Sale by Owner (FSBO).
List your homeWhat's special
Level front lawnWraparound deckLower-level family roomSoaring double-height ceilingsElegant primary suiteCustom built-in miele appliancesCustom california closet
Zillow last checked:
Listing updated:
Listed by:
Bryan R. Loveless,
Windermere R.E. Northeast, Inc
Bought with:
Noelle Nix, 25026946
COMPASS
Source: NWMLS as distributed by MLS GRID,MLS#: 2537606
Facts & features
Interior
Bedrooms & bathrooms
- Bedrooms: 3
- Bathrooms: 3
- Full bathrooms: 1
- 3/4 bathrooms: 1
- 1/2 bathrooms: 1
- Main level bathrooms: 1
Primary bedroom
- Level: Second
Bedroom
- Level: Second
Bedroom
- Level: Second
Bathroom full
- Level: Second
Bathroom three quarter
- Level: Second
Other
- Level: Main
Den office
- Level: Second
Dining room
- Level: Main
Entry hall
- Level: Main
Family room
- Level: Lower
Kitchen with eating space
- Level: Main
Utility room
- Level: Main
Heating
- Fireplace, Forced Air, Electric, Natural Gas
Cooling
- Has cooling: Yes
Appliances
- Included: Dishwasher, Disposal, Double Oven, Dryer, Microwave, Refrigerator, Stove(s)/Range(s), Washer, Dishwasher(s), Dryer(s), Garbage Disposal, Microwave(s), Refrigerator(s), Washer(s), Water Heater: Tankless, Water Heater Location: Lower level
Features
- Bath Off Primary, Dining Room, Loft, Pantry
- Flooring: Ceramic Tile, Engineered Hardwood
- Doors: French Doors
- Windows: Dbl Pane/Storm Window
- Basement: Daylight,Finished
- Number of fireplaces: 2
- Fireplace features: Lower Level: 1, Main Level: 1, Fireplace
Interior area
- Total structure area: 3,320
- Total interior livable area: 3,320 sqft
Property
Parking
- Total spaces: 5
- Parking features: Driveway, Attached Garage
- Has attached garage: Yes
- Covered spaces: 2
- Uncovered spaces: 3
Features
- Levels: Two
- Stories: 2
- Entry location: Main
- Patio & porch: Bath Off Primary, Dbl Pane/Storm Window, Dining Room, Fireplace, French Doors, Loft, Pantry, Vaulted Ceiling(s), Walk-In Closet(s), Water Heater, Wine/Beverage Refrigerator
- Has spa: Yes
- Has view: Yes
- View description: Territorial
Lot
- Size: 0.28 Acres
- Features: Dead End Street, Paved, Athletic Court, Cable TV, Deck, Fenced-Partially, Gas Available, High Speed Internet, Hot Tub/Spa, Outdoor Fireplace, Patio
- Topography: Level
- Residential vegetation: Garden Space
Details
- Parcel number: 3761700252
- Zoning: RSA 4
- Zoning description: Jurisdiction: City
- Special conditions: Standard
Construction
Type & style
- Home type: SingleFamily
- Architectural style: 2 Stories w/Bsmnt
- Property subtype: Single Family Residence
Materials
- Wood Siding
- Foundation: Poured Concrete
- Roof: Tile
Condition
- Good
- Year built: 1982
Utilities & green energy
- Electric: Company: Puget Sound Energy
- Sewer: Sewer Connected, Company: Northshore Utility District
- Water: Public, Company: Northshore Utility District
Community & HOA
Community
- Features: Boat Launch, Park, Playground, Trail(s)
- Subdivision: Holmes Point
Location
- Region: Kirkland
Financial & listing details
- Price per square foot: $552/sqft
- Tax assessed value: $1,713,000
- Annual tax amount: $14,807
- Date on market: 8/9/2026
- Cumulative days on market: 8 days
- Listing terms: Conventional
- Inclusions: Dishwasher(s), Double Oven, Dryer(s), Garbage Disposal, Microwave(s), Refrigerator(s), Stove(s)/Range(s), Washer(s)
Price history
| Date | Event | Price |
|---|---|---|
| 7/17/2026 | Sold | $1,831,683-3.6%$552/sqft |
Source:  NWMLS as distributed by MLS GRID #2537606 Report a problem NWMLS as distributed by MLS GRID #2537606 Report a problem | ||
| 6/26/2026 | Pending sale | $1,900,000$572/sqft |
Source: NWMLS as distributed by MLS GRID #2537606 Report a problem | ||
| 6/19/2026 | Listed for sale | $1,900,000+261.9%$572/sqft |
Source: NWMLS as distributed by MLS GRID #2537606 Report a problem | ||
| 11/24/2010 | Sold | $525,000-9.3%$158/sqft |
Source: NWMLS as distributed by MLS GRID #88239 Report a problem | ||
| 10/24/2010 | Pending sale | $579,000$174/sqft |
Source: Windermere Real Estate Northeast Inc. #88239 Report a problem | ||
| 6/16/2010 | Listed for sale | $579,000+83.8%$174/sqft |
Source: Windermere Real Estate Northeast Inc. #88239 Report a problem | ||
| 9/6/1996 | Sold | $315,000-4.5%$95/sqft |
Source: Public Record Report a problem | ||
| 4/14/1994 | Sold | $329,900$99/sqft |
Source: Public Record Report a problem | ||
Public tax history
| Year | Property taxes | Tax assessment |
|---|---|---|
| 2025 | $14,807 +30.7% | $1,713,000 +23.3% |
| 2024 | $11,329 +10.5% | $1,389,000 +16.7% |
| 2023 | $10,251 -9.2% | $1,190,000 -20.1% |
| 2022 | $11,291 +16.3% | $1,490,000 +37.2% |
| 2021 | $9,708 +8.2% | $1,086,000 +18.6% |
| 2020 | $8,972 +2.5% | $916,000 -1.2% |
| 2019 | $8,751 +21.4% | $927,000 +17.6% |
| 2018 | $7,207 -0.5% | $788,000 +12.3% |
| 2017 | $7,242 +19.6% | $702,000 +5.7% |
| 2016 | $6,054 | $664,000 +5.7% |
| 2015 | $6,054 | $628,000 +8.3% |
| 2014 | $6,054 | $580,000 +21.6% |
| 2013 | $6,054 | $477,000 +2.8% |
| 2012 | -- | $464,000 -7.4% |
| 2011 | -- | $501,000 -11.6% |
| 2010 | -- | $567,000 |
| 2009 | -- | $567,000 +15.2% |
| 2007 | -- | $492,000 +7.4% |
| 2006 | -- | $458,000 +8% |
| 2005 | -- | $424,000 +10.7% |
| 2001 | $4,852 +1.9% | $383,000 +9.7% |
| 2000 | $4,763 | $349,000 |
Find assessor info on the county website
Neighborhood: Finn Hill
Nearby homes
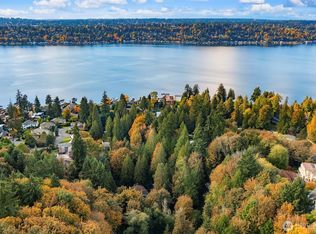
- $199,0002.12 Acres13530 62nd Ave NE, Kirkland, WA 98034Lot/Land
- $199,0000.526 Acres13515 62nd Ave NE, Kirkland, WA 98034Pending
- $1,935,0003 bd3 ba2k sqft13419 Holmes Point Dr NE, Kirkland, WA 98034For Sale

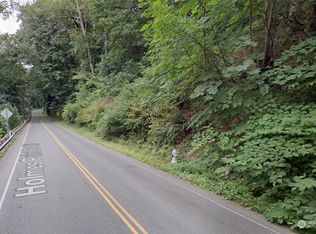
- $50,0004,220.964 Square Feet0 Holmes Point Dr NE, Kirkland, WA 98034Sold
- $4,500,0004 bd5 ba5.5k sqft13407 Holmes Point Dr NE, Kirkland, WA 98034Sold
- $1,850,0003 bd4 ba3.1k sqft13467 64th Pl NE, Kirkland, WA 98034Sold
- $2,500,0005 bd5 ba4k sqft13335 Holmes Point Dr NE, Kirkland, WA 98034Sold
- $1,500,0004 bd4 ba3k sqft13461 64th Pl NE, Kirkland, WA 98034Sold
Nearby schools
GreatSchools rating
- 7/10Carl Sandburg Elementary SchoolGrades: PK-5Distance: 1.4 mi
- 6/10Finn Hill Junior High SchoolGrades: 6-8Distance: 1.3 mi
- 10/10Juanita High SchoolGrades: 9-12Distance: 2.8 mi
Schools provided by the listing agent
- Elementary: Carl Sandburg Elementary
- Middle: Finn Hill Middle
- High: Juanita High
Source: NWMLS as distributed by MLS GRID. This data may not be complete. We recommend contacting the local school district to confirm school assignments for this home.
Get a cash offer in 3 minutes
Find out how much your home could sell for in as little as 3 minutes with a no-obligation cash offer.
Estimated market value
$1,831,300
Get a cash offer in 3 minutes
Find out how much your home could sell for in as little as 3 minutes with a no-obligation cash offer.
Estimated market value
$1,831,300
- Washington
- King County
- Kirkland
- 98034
- Finn Hill
- 13525 62nd Avenue NE
Nearby cities
Nearby neighborhoods
Nearby zip codes
Other Kirkland Topics
