Chaffey Building Group presents their newest Signature Series of innovative urban-lifestyle homes, The Market Collection. Crowning West of Market's sought-after location, five chic detached single-family homes encircle a central auto court instantly creating a sense of community. Inviting sun-kissed 2-story foyer leads to an expansive great room w fireplace. Chef's kitchen w custom cabs, LED lighting, Jenn Air™ appliances, lg walk-in pantry, an office & powder. Upper lvl owner’s suite w wainscot wrapped bedroom and dramatic spa-like bathroom. Custom walk-in closet. Ensuite bdrm & full sz laundry. Lower-lvl flex room. guest quarters & slider access to private landscaped courtyard. Tech savvy 10-zone Lutron RadioRA® 2, Sonos® & security.
Sold
Listed by: Windermere Real Estate Central • Dana V. Adams
Bought with: Windermere Real Estate Central
$2,074,000
1609 Market Street, Kirkland, WA 98033
3beds
2,635sqft
Multi Family, Condominium
Built in 2024
-- sqft lot
$-- Zestimate®
$787/sqft
$6,323 Estimated rent
Home value
Not available
Estimated sales range
Not available
$6,323/mo
Zestimate® history
Owner options
List your home for rent
$6,323/mo
Rent Zestimate®
Find your next renter with Zillow Rental Manager. Plus, with online applications, you can quickly screen prospective tenants – for free.
$6,323/mo
Rent Zestimate®
Refinance and save
$12,741/mo
Est. payment
Refinancing to a lower rate could help reduce your monthly payments and save thousands over the life of the loan.
$12,741/mo
Est. payment
Explore your selling options
Work with a Zillow partner agent
Leverage their expertise and Zillow's premium Showcase listings to get your home seen by more buyers.
Get startedList with your own agent
Get your home in front of millions of buyers by listing it on Zillow.
Learn how to do itSell it yourself
Take full control of how buyers see your home on Zillow by listing For Sale by Owner (FSBO).
List your homeWhat's special
Led lightingCustom walk-in closetCentral auto courtDramatic spa-like bathroomExpansive great roomInnovative urban-lifestyle homes
Zillow last checked:
Listing updated:
Listed by:
Dana V. Adams,
Windermere Real Estate Central
Bought with:
Dana V. Adams, 2031
Windermere Real Estate Central
Source: NWMLS as distributed by MLS GRID,MLS#: 2193078
Facts & features
Interior
Bedrooms & bathrooms
- Bedrooms: 3
- Bathrooms: 4
- Full bathrooms: 2
- 3/4 bathrooms: 1
- 1/2 bathrooms: 1
Primary bedroom
- Level: Second
Bedroom
- Level: Second
Bedroom
- Level: Lower
Bathroom full
- Level: Second
Bathroom full
- Level: Second
Bathroom three quarter
- Level: Lower
Other
- Level: Main
Den office
- Level: Main
Entry hall
- Level: Split
Great room
- Level: Main
Kitchen with eating space
- Level: Main
Rec room
- Level: Lower
Utility room
- Level: Second
Heating
- Fireplace, 90%+ High Efficiency, Ductless HP-Mini Split, Heat Pump, High Efficiency (Unspecified), Hot Water Recirc Pump, Other – See Remarks, Radiant, Wall Unit(s), Electric, Natural Gas
Cooling
- 90%+ High Efficiency, Heat Pump, High Efficiency (Unspecified)
Appliances
- Included: Dishwasher_, Dryer, GarbageDisposal_, Microwave_, Refrigerator_, StoveRange_, Washer, Dishwasher, Garbage Disposal, Microwave, Refrigerator, StoveRange, Water Heater: Electric, Water Heater Location: Garage, Cooking-Gas, Dryer-Electric
- Laundry: Electric Dryer Hookup, Washer Hookup
Features
- Flooring: Ceramic Tile, Engineered Hardwood, Carpet
- Windows: Insulated Windows, Coverings: Some
- Number of fireplaces: 1
- Fireplace features: Gas, Main Level: 1, Fireplace
Interior area
- Total structure area: 2,635
- Total interior livable area: 2,635 sqft
Property
Parking
- Total spaces: 2
- Parking features: Individual Garage
- Garage spaces: 2
Features
- Levels: Three Or More
- Entry location: Split
- Patio & porch: Ceramic Tile, Wall to Wall Carpet, Balcony/Deck/Patio, Yard, Cooking-Gas, Dryer-Electric, Washer, Fireplace, Water Heater
- Has view: Yes
- View description: Lake, Partial, Territorial
- Has water view: Yes
- Water view: Lake
Lot
- Size: 2,400 Square Feet
- Features: Curbs, Paved, Sidewalk, Yard
Details
- Parcel number: 3885803350
- Special conditions: Standard
- Other equipment: Leased Equipment: None
Construction
Type & style
- Home type: MultiFamily
- Architectural style: See Remarks,Condo (3 Levels)
- Property subtype: Multi Family, Condominium
Materials
- Brick, Cement Planked, See Remarks, Wood Siding
- Roof: Composition
Condition
- New construction: Yes
- Year built: 2024
Utilities & green energy
Green energy
- Energy efficient items: Insulated Windows
Community & HOA
Community
- Subdivision: West Of Market
HOA
- Services included: See Remarks
- HOA fee: $17 monthly
- HOA phone: 425-822-2080
Location
- Region: Kirkland
Financial & listing details
- Price per square foot: $787/sqft
- Tax assessed value: $1,998,000
- Annual tax amount: $6,322
- Date on market: 1/14/2024
- Cumulative days on market: 920 days
- Listing terms: Conventional
- Inclusions: Dishwasher, Dryer, GarbageDisposal, Microwave, Refrigerator, StoveRange, Washer, LeasedEquipment
Price history
| Date | Event | Price |
|---|---|---|
| 2/20/2024 | Sold | $2,074,000$787/sqft |
Source:  NWMLS as distributed by MLS GRID #2193078 Report a problem NWMLS as distributed by MLS GRID #2193078 Report a problem | ||
| 1/21/2024 | Pending sale | $2,074,000$787/sqft |
Source: NWMLS as distributed by MLS GRID #2193078 Report a problem | ||
| 1/21/2024 | Listed for sale | $2,074,000$787/sqft |
Source: NWMLS as distributed by MLS GRID #2193078 Report a problem | ||
Public tax history
| Year | Property taxes | Tax assessment |
|---|---|---|
| 2023 | $17,016 +132.6% | $1,998,000 +109.8% |
| 2022 | $7,314 +16.3% | $952,200 +37.6% |
| 2021 | $6,287 | $692,000 |
Find assessor info on the county website
Neighborhood: Market-Downtown
Nearby homes
- $1,998,0003 bd4 ba2.6k sqft1613 Market St, Kirkland, WA 98033Sold
- $1,020,0002 bd3 ba1.1k sqft510 16th Ave W, Kirkland, WA 98033Sold

- $1,010,0002 bd3 ba1.1k sqft514 16th Ave W, Kirkland, WA 98033Sold
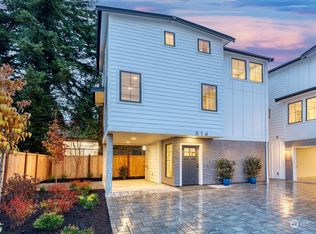
- $2,798,0004 bd4 ba2.8k sqft518 16th Ave W, Kirkland, WA 98033Sold
- $2,150,9503 bd3 ba1.8k sqft543 16th Ave W, Kirkland, WA 98033Sold
- $3,188,0003 bd3 ba3.2k sqft525 16th Ave W, Kirkland, WA 98033For Sale
- $2,125,9503 bd3 ba1.8k sqft547 16th Ave W, Kirkland, WA 98033New Construction
- $2,300,0004 bd3 ba1.8k sqft527 16th Ave W, Kirkland, WA 98033Sold
Nearby schools
GreatSchools rating
- 8/10Peter Kirk Elementary SchoolGrades: K-5Distance: 0.7 mi
- 8/10Kirkland Middle SchoolGrades: 6-8Distance: 0.5 mi
- 10/10Lake Washington High SchoolGrades: 9-12Distance: 1.7 mi
Schools provided by the listing agent
- Elementary: Peter Kirk Elementary
- Middle: Kirkland Middle
- High: Lake Wash High
Source: NWMLS as distributed by MLS GRID. This data may not be complete. We recommend contacting the local school district to confirm school assignments for this home.
- Washington
- King County
- Kirkland
- 98033
- Market-Downtown
- 1609 Market Street
Nearby cities
Nearby neighborhoods
Nearby zip codes
Other Kirkland Topics
