Signature Series home built by Murray Franklyn! Welcoming south facing entrance, high ceiling in living; Chef’s kitchen with large island, quartz countertop; Wall of window in family room filled the home with natural light. Extensive hardwood floor throughout main level. Sought after main floor office/guest room adjacent to ¾ bath; Spacious & bright primary suite featuring a 5-piece bath, his & hers walk-in-closet. Three other bedrooms at upper level including one ensuite. Sunny & bright south facing bonus offers perfect space for precious bonding time. Back yard is flat, great for entertainment with garden space with full sun. Fresh interior paint. 95% energy efficient furnace & A/C ready for a cool summer!
Pending
Listed by: Regency Realties LLC • May Li
$2,480,000
7809 NE 126th Ave, Kirkland, WA 98033
4beds
3,610sqft
:
Get pre-qualified$14,430/mo
Single Family Residence
Built in 2015
8,620 Square Feet Lot
$2,440,200 Zestimate®
$687/sqft
$-- HOA
What's special
His and hers walk-in-closetFresh interior paintQuartz countertopSouth facing entranceHigh ceiling in living
- 15 days |
- 416 |
- 30 |
Likely to sell faster than
Zillow last checked:
Listing updated:
Listed by:
May Li,
Regency Realties LLC,
Chunyan Lu,
Regency Realties LLC
Source: NWMLS as distributed by MLS GRID,MLS#: 2555818
Facts & features
Interior
Bedrooms & bathrooms
- Bedrooms: 4
- Bathrooms: 4
- Full bathrooms: 2
- 3/4 bathrooms: 2
- Main level bathrooms: 1
Primary bedroom
- Level: Second
Bedroom
- Level: Second
Bedroom
- Level: Second
Bedroom
- Level: Second
Bathroom full
- Level: Second
Bathroom full
- Level: Second
Bathroom three quarter
- Level: Second
Bathroom three quarter
- Level: Main
Bonus room
- Level: Second
Den office
- Level: Main
Dining room
- Level: Main
Entry hall
- Level: Main
Family room
- Level: Main
Kitchen with eating space
- Level: Main
Living room
- Level: Main
Utility room
- Level: Second
Heating
- Fireplace, 90%+ High Efficiency, Forced Air, Natural Gas
Cooling
- Has cooling: Yes
Appliances
- Included: Dishwasher, Disposal, Double Oven, Dryer, Microwave, Refrigerator, Stove(s)/Range(s), Tankless Water Heater, Washer, Dishwasher(s), Dryer(s), Garbage Disposal, Microwave(s), Refrigerator(s), Washer(s), Water Heater: Gas, Water Heater Location: Garage
Features
- Bath Off Primary, Dining Room, High Tech Cabling, Pantry
- Flooring: Ceramic Tile, Hardwood, Vinyl, Carpet
- Doors: French Doors
- Windows: Dbl Pane/Storm Window, Skylight(s)
- Basement: None
- Number of fireplaces: 1
- Fireplace features: Gas, Main Level: 1, Fireplace
Interior area
- Total structure area: 3,610
- Total interior livable area: 3,610 sqft
Property
Parking
- Total spaces: 2
- Parking features: Attached Garage
- Has attached garage: Yes
- Covered spaces: 2
Features
- Levels: Two
- Stories: 2
- Entry location: Main
- Patio & porch: Bath Off Primary, Dbl Pane/Storm Window, Dining Room, Fireplace, Fireplace (Primary Bedroom), French Doors, High Tech Cabling, Pantry, Skylight(s), Vaulted Ceiling(s), Walk-In Closet(s), Water Heater
- Has view: Yes
- View description: Territorial
Lot
- Size: 8,620 Square Feet
- Features: Curbs, Paved, Sidewalk, Cable TV, Fenced-Fully, High Speed Internet, Patio
- Topography: Level
- Residential vegetation: Garden Space
Details
- Parcel number: 0925059197
- Special conditions: Standard
Construction
Type & style
- Home type: SingleFamily
- Architectural style: Craftsman,2 Story
- Property subtype: Single Family Residence
Materials
- Cement/Concrete, Stone
- Foundation: Poured Concrete
- Roof: Composition
Condition
- Year built: 2015
Details
- Builder name: Murray Franklyn
Utilities & green energy
- Electric: Company: PSE
- Sewer: Sewer Connected, Company: City of Kirkland
- Water: Public, Company: City of Kirkland
Community & HOA
Community
- Features: CCRs
- Subdivision: Rose Hill
Location
- Region: Kirkland
Financial & listing details
- Price per square foot: $687/sqft
- Tax assessed value: $2,704,000
- Annual tax amount: $23,188
- Date on market: 3/19/2026
- Cumulative days on market: 135 days
- Listing terms: Conventional
- Inclusions: Dishwasher(s), Double Oven, Dryer(s), Garbage Disposal, Microwave(s), Refrigerator(s), Stove(s)/Range(s), Washer(s)
Estimated market value
$2,440,200
$2.32M - $2.56M
$6,645/mo
Price history
| Date | Event | Price |
|---|---|---|
| 7/28/2026 | Pending sale | $2,480,000$687/sqft |
Source:  NWMLS as distributed by MLS GRID #2555818 Report a problem NWMLS as distributed by MLS GRID #2555818 Report a problem | ||
| 7/16/2026 | Listed for sale | $2,480,000+107%$687/sqft |
Source: NWMLS as distributed by MLS GRID #2555818 Report a problem | ||
| 7/23/2023 | Listing removed | -- |
Source: Zillow Rentals Report a problem | ||
| 7/10/2023 | Listed for rent | $5,950$2/sqft |
Source: Zillow Rentals Report a problem | ||
| 1/14/2016 | Sold | $1,197,990$332/sqft |
Source: NWMLS as distributed by MLS GRID #854593 Report a problem | ||
| 12/3/2015 | Pending sale | $1,197,990$332/sqft |
Source: Windermere Real Estate/East, Inc. #854593 Report a problem | ||
| 12/2/2015 | Listed for sale | $1,197,990+20.4%$332/sqft |
Source: Windermere Real Estate/East, Inc. #854593 Report a problem | ||
| 4/4/2014 | Sold | $995,000$276/sqft |
Source: NWMLS as distributed by MLS GRID #564560 Report a problem | ||
| 2/1/2014 | Pending sale | $995,000$276/sqft |
Source: Coldwell Banker Bain #564560 Report a problem | ||
| 1/30/2014 | Price change | $995,000-9.5%$276/sqft |
Source: Coldwell Banker Bain #564560 Report a problem | ||
| 1/9/2014 | Pending sale | $1,100,000$305/sqft |
Source: Coldwell Banker Bain #564560 Report a problem | ||
| 11/10/2013 | Listed for sale | $1,100,000+135%$305/sqft |
Source: Coldwell Banker Bain #564560 Report a problem | ||
| 4/10/2008 | Sold | $468,000+106.6%$130/sqft |
Source: NWMLS as distributed by MLS GRID #27192067 Report a problem | ||
| 2/17/1998 | Sold | $226,500+51.5%$63/sqft |
Source: Public Record Report a problem | ||
| 1/31/1994 | Sold | $149,500$41/sqft |
Source: Public Record Report a problem | ||
Public tax history
| Year | Property taxes | Tax assessment |
|---|---|---|
| 2025 | $23,189 +21% | $2,704,000 +13.9% |
| 2024 | $19,157 +13.7% | $2,375,000 +20.1% |
| 2023 | $16,849 -8.7% | $1,978,000 -19.6% |
| 2022 | $18,464 +22.1% | $2,460,000 +44.1% |
| 2021 | $15,127 +6.3% | $1,707,000 +15.7% |
| 2020 | $14,229 +4.2% | $1,476,000 +0.4% |
| 2019 | $13,655 +2.8% | $1,470,000 -1.1% |
| 2018 | $13,288 +4% | $1,486,000 +17.5% |
| 2017 | $12,778 +231% | $1,265,000 +11.2% |
| 2016 | $3,860 | $1,138,000 +382.2% |
| 2015 | $3,860 | $236,000 -35.3% |
| 2014 | $3,860 -15.3% | $365,000 -5.7% |
| 2013 | $4,557 | $387,000 +16.2% |
| 2012 | -- | $333,000 -5.9% |
| 2011 | -- | $354,000 -5.9% |
| 2010 | -- | $376,000 |
| 2009 | -- | $376,000 +5.3% |
| 2007 | -- | $357,000 +15.2% |
| 2006 | -- | $310,000 +10.3% |
| 2005 | -- | $281,000 +29.5% |
| 2001 | $2,489 +4.7% | $217,000 +14.2% |
| 2000 | $2,379 | $190,000 |
Find assessor info on the county website
Monthly payment
Est. payment
Payment breakdown
Explore the cost of this home by adjusting the details. Changes won't be saved.Climate risks
Neighborhood: South Rose Hill
Nearby schools
GreatSchools rating
- 10/10Rose Hill Elementary SchoolGrades: K-5Distance: 0.2 mi
- 10/10Rose Hill Middle SchoolGrades: 6-8Distance: 0.7 mi
- 10/10Lake Washington High SchoolGrades: 9-12Distance: 0.4 mi
Schools provided by the listing agent
- Elementary: Rose Hill Elem
- Middle: Rose Hill Middle
- High: Lake Wash High
Source: NWMLS as distributed by MLS GRID. This data may not be complete. We recommend contacting the local school district to confirm school assignments for this home.
- $2,499,8504 bd3 ba3.1k sqft7018 125th Ln NE, Kirkland, WA 98033Sold

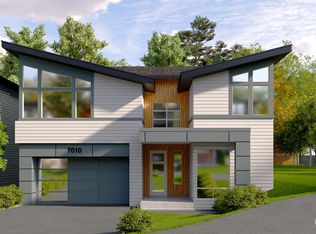
- $2,400,0005 bd3 ba3.2k sqft7010 125th Ln NE, Kirkland, WA 98033Sold
- $2,200,0004 bd4 ba3.1k sqft7814 125th Ln NE, Kirkland, WA 98033Sold
- $2,200,0004 bd4 ba3.1k sqft7009 125th Ln NE, Kirkland, WA 98033Sold
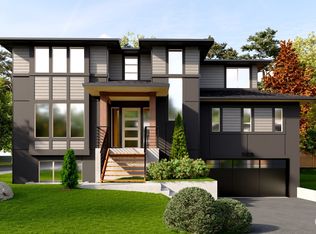
- $3,592,4115 bd4 ba4.3k sqft7829 126th Ave NE, Kirkland, WA 98033Sold
- $2,600,0005 bd4 ba3.2k sqft7556 124th Pl NE, Kirkland, WA 98033Sold
- $1,470,0003 bd2 ba1.4k sqft7550 124th Pl NE, Kirkland, WA 98033Sold
- $2,200,0003 bd1 ba1.5k sqft7847 126th Ave NE, Kirkland, WA 98033Sold
A local agent can set up tours, give advice and negotiate with sellers.
Similar homes
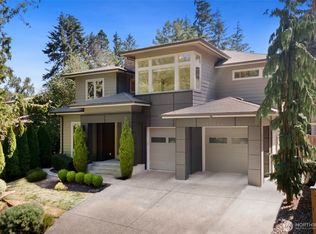
- $2,280,0004 bd3 ba3k sqftParishs Garden Trs, Kirkland, WA 98033Active
 MLS ID #2556824, Julia A. Buckley. NWMLS as distributed by MLS GRID
 - $2,498,0005 bd4 ba3.1k sqft13755 NE 101st Street, Kirkland, WA 98033Active
 MLS ID #2558986, Lois Mares. NWMLS as distributed by MLS GRID
 - $2,769,0005 bd5 ba3.3k sqftSabella, Kirkland, WA 98033Active
 MLS ID #2552190, Tony Ferrelli. NWMLS as distributed by MLS GRID
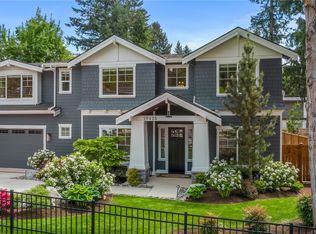
 - $2,750,0005 bd5 ba3.7k sqft10425 NE 112th Street, Kirkland, WA 98033Active
 MLS ID #2523995, Andrea K. Aberman. NWMLS as distributed by MLS GRID
 - $2,748,9505 bd4 ba3.3k sqft12813 NE 65th Lane, Kirkland, WA 98033ActiveMLS ID #2475021, Tony Ferrelli. NWMLS as distributed by MLS GRID
- $2,750,0004 bd3 ba2.2k sqftWest Of Market, Kirkland, WA 98033ActiveMLS ID #2497787, Ken Nash. NWMLS as distributed by MLS GRID
- $2,488,0004 bd5 ba3.5k sqft11906 161st Ave NE, Redmond, WA 98052ActiveMLS ID #2522743, Sheryl Yang. NWMLS as distributed by MLS GRID
- $2,498,0004 bd5 ba3.5k sqft14064 102nd Court NE, Kirkland, WA 98034ActiveMLS ID #2541499, Steven Curran. NWMLS as distributed by MLS GRID
- $3,375,0005 bd5 ba3.7k sqft635 17th Avenue W, Kirkland, WA 98033ActiveMLS ID #2551480, Nicholas Loveless. NWMLS as distributed by MLS GRID
- $2,149,9955 bd4 ba3.7k sqftLegacy Farms Estates, Woodinville, WA 98072ActiveMLS ID #2559619, Aashika Vora. NWMLS as distributed by MLS GRID
- $3,500,0005 bd4 ba4.1k sqft3811 97th Avenue NE, Kirkland, WA 98033ActiveMLS ID #2538028, Sandi Tampa. NWMLS as distributed by MLS GRID
- $2,985,0005 bd5 ba3.6k sqftTrove, Kirkland, WA 98033ActiveNWMLS as distributed by MLS GRID
- $1,750,0005 bd3 ba3k sqft13932 131st Lane NE, Kirkland, WA 98034ActiveMLS ID #2551564, Tianyu Chen. NWMLS as distributed by MLS GRID
- $2,550,0005 bd4 ba5k sqftPipers Glen, Bothell, WA 98011ActiveMLS ID #2512504, Gabriel Ellenberg. NWMLS as distributed by MLS GRID
- $2,250,0005 bd4 ba3.6k sqft20125 SE 24th Street, Sammamish, WA 98075ActiveMLS ID #2541530, Erin Hoppe. NWMLS as distributed by MLS GRID
- $1,980,0005 bd4 ba4k sqftLake Park To City Of Seattle Add, Kirkland, WA 98034ActiveMLS ID #2490612, Lisa Pickert. NWMLS as distributed by MLS GRID
- $2,695,0004 bd5 ba4.1k sqft26218 SE Old Black Nugget Road, Issaquah, WA 98029ActiveMLS ID #2556880, Ashley Odland Bennett. NWMLS as distributed by MLS GRID
- $2,245,0005 bd4 ba3.4k sqft17655 86th Avenue NE, Bothell, WA 98011ActiveMLS ID #2549686, Mikaela Ji. NWMLS as distributed by MLS GRID
- $2,474,9885 bd5 ba3.3k sqftHunter's Meadow, Sammamish, WA 98074ActiveMLS ID #2481808, Cindy M. Peschel-Hull. NWMLS as distributed by MLS GRID
- $1,535,0003 bd3 ba1.8k sqft5010 114th Avenue NE, Kirkland, WA 98033ActiveMLS ID #2558902, Julian Flunder. NWMLS as distributed by MLS GRID
