The unique eye for design & stellar quality of the DGR creative team is apparent in every detail of this functional yet stunning home located in the coveted South Rose Hill Neighborhood. Efficiently outfitting kitchen perfect for the inspired home Chef. Outdoor space with built-in heaters ideal for al fresco dining & dual-sided frpl seamlessly connecting the indoor-outdoor living experience. Sweet dreams into your luxurious owner’s suite with a spa-inspired bath. Popular main floor Jr suite with private ¾ bath perfect for guests or multi-generational needs. Main level office ideal for work or hobbies & drop zone with built-ins; essential for maintaining the cleanliness of your home. This home checks all the boxes for the discerning buyer!
Sold
Listed by: Keller Williams Eastside • David Courtney Leonti
Bought with: Regency Realties LLC
$2,200,000
7814 125th Lane NE, Kirkland, WA 98033
4beds
3,118sqft
Single Family Residence
Built in 2023
7,013 Square Feet Lot
$2,412,800 Zestimate®
$706/sqft
$7,360 Estimated rent
Home value
$2,412,800
$2.27M - $2.56M
$7,360/mo
Zestimate® history
Owner options
List your home for rent
$7,360/mo
Rent Zestimate®
Find your next renter with Zillow Rental Manager. Plus, with online applications, you can quickly screen prospective tenants – for free.
$7,360/mo
Rent Zestimate®
Refinance and save
$13,326/mo
Est. payment
Refinancing to a lower rate could help reduce your monthly payments and save thousands over the life of the loan.
$13,326/mo
Est. payment
Explore your selling options
Work with a Zillow partner agent
Leverage their expertise and Zillow's premium Showcase listings to get your home seen by more buyers.
Get startedList with your own agent
Get your home in front of millions of buyers by listing it on Zillow.
Learn how to do itSell it yourself
Take full control of how buyers see your home on Zillow by listing For Sale by Owner (FSBO).
List your homeWhat's special
Main level officeOutdoor living experienceOutdoor space
Zillow last checked:
Listing updated:
Listed by:
David Courtney Leonti,
Keller Williams Eastside
Bought with:
Xue Qin, 131371
Regency Realties LLC
Source: NWMLS as distributed by MLS GRID,MLS#: 2068536
Facts & features
Interior
Bedrooms & bathrooms
- Bedrooms: 4
- Bathrooms: 4
- Full bathrooms: 2
- 3/4 bathrooms: 1
- 1/2 bathrooms: 1
- Main level bedrooms: 1
Heating
- Fireplace, 90%+ High Efficiency, Forced Air, Heat Pump, Natural Gas
Cooling
- 90%+ High Efficiency, Forced Air, Heat Pump
Appliances
- Included: Dishwasher_, Double Oven, Dryer, GarbageDisposal_, Microwave_, Refrigerator_, StoveRange_, Washer, Dishwasher, Garbage Disposal, Microwave, Refrigerator, StoveRange, Water Heater: Electric Heat Pump, Water Heater Location: Garage
Features
- Bath Off Primary, Dining Room, High Tech Cabling
- Flooring: Ceramic Tile, Engineered Hardwood, Carpet
- Doors: French Doors
- Windows: Double Pane/Storm Window, Skylight(s)
- Basement: None
- Number of fireplaces: 1
- Fireplace features: Gas, Main Level: 1, Fireplace
Interior area
- Total structure area: 3,118
- Total interior livable area: 3,118 sqft
Property
Parking
- Total spaces: 2
- Parking features: Driveway, Attached Garage, Off Street
- Attached garage spaces: 2
Features
- Levels: Two
- Stories: 2
- Entry location: Main
- Patio & porch: Ceramic Tile, Wall to Wall Carpet, Second Primary Bedroom, Bath Off Primary, Double Pane/Storm Window, Dining Room, French Doors, High Tech Cabling, Skylight(s), SMART Wired, Sprinkler System, Walk-In Closet(s), Walk-In Pantry, Fireplace, Water Heater
Lot
- Size: 7,013 Square Feet
- Features: Cul-De-Sac, Paved, Electric Car Charging, Fenced-Fully, Gas Available, High Speed Internet, Irrigation, Patio, Sprinkler System
- Topography: Level
Details
- Parcel number: 0925059334
- Zoning description: RSX 7.2,Jurisdiction: City
- Special conditions: Standard
Construction
Type & style
- Home type: SingleFamily
- Architectural style: Northwest Contemporary,2 Story
- Property subtype: Single Family Residence
Materials
- Cement Planked, Stone, Wood Products
- Foundation: Poured Concrete
- Roof: Composition
Condition
- Very Good
- New construction: Yes
- Year built: 2023
- Major remodel year: 2023
Details
- Builder name: DGR Development, Inc.
Utilities & green energy
- Electric: Company: PSE
- Sewer: Sewer Connected, Company: City of Kirkland
- Water: Public, Company: City of Kirkland
Community & HOA
Community
- Subdivision: Rose Hill
Location
- Region: Kirkland
Financial & listing details
- Price per square foot: $706/sqft
- Tax assessed value: $2,648,000
- Annual tax amount: $100
- Date on market: 6/24/2023
- Cumulative days on market: 1123 days
- Listing terms: Conventional
- Inclusions: Dishwasher, DoubleOven, Dryer, GarbageDisposal, Microwave, Refrigerator, StoveRange, Washer
Price history
| Date | Event | Price |
|---|---|---|
| 8/16/2023 | Sold | $2,200,000-3.9%$706/sqft |
Source:  NWMLS as distributed by MLS GRID #2068536 Report a problem NWMLS as distributed by MLS GRID #2068536 Report a problem | ||
| 7/10/2023 | Pending sale | $2,290,000$734/sqft |
Source: NWMLS as distributed by MLS GRID #NWM2068536 Report a problem | ||
| 6/20/2023 | Price change | $2,290,000-4.2%$734/sqft |
Source: NWMLS as distributed by MLS GRID #NWM2068536 Report a problem | ||
| 5/18/2023 | Listed for sale | $2,390,000$767/sqft |
Source: NWMLS as distributed by MLS GRID #NWM2068536 Report a problem | ||
Public tax history
| Year | Property taxes | Tax assessment |
|---|---|---|
| 2025 | $22,714 +21% | $2,648,000 +13.8% |
| 2024 | $18,767 +238% | $2,326,000 +269.8% |
| 2023 | $5,553 -8.3% | $629,000 -19.6% |
| 2022 | $6,056 | $782,000 |
Find assessor info on the county website
Neighborhood: South Rose Hill
Nearby homes
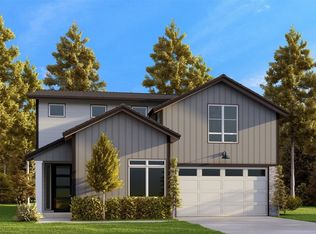
- $2,600,0005 bd4 ba3.2k sqft7556 124th Pl NE, Kirkland, WA 98033Sold
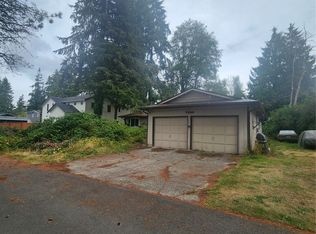
- $1,470,0003 bd2 ba1.4k sqft7550 124th Pl NE, Kirkland, WA 98033Sold
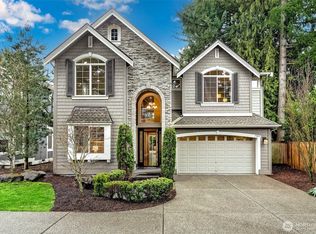
- $2,480,0004 bd4 ba3.6k sqft7809 126th Ave NE, Kirkland, WA 98033Pending
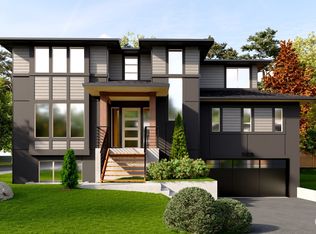
- $2,200,0004 bd4 ba3.1k sqft7009 125th Ln NE, Kirkland, WA 98033Sold
- $2,499,8504 bd3 ba3.1k sqft7018 125th Ln NE, Kirkland, WA 98033Sold
- $2,400,0005 bd3 ba3.2k sqft7010 125th Ln NE, Kirkland, WA 98033Sold
- $1,975,0003 bd3 ba2.7k sqft12519 NE 75th Pl, Kirkland, WA 98033Sold
- $2,419,9005 bd4 ba3k sqft7532 124th Pl NE, Kirkland, WA 98033Off Market
Nearby schools
GreatSchools rating
- 10/10Rose Hill Elementary SchoolGrades: K-5Distance: 0.2 mi
- 10/10Rose Hill Middle SchoolGrades: 6-8Distance: 0.7 mi
- 10/10Lake Washington High SchoolGrades: 9-12Distance: 0.4 mi
Schools provided by the listing agent
- Elementary: Rose Hill Elem
- Middle: Rose Hill Middle
- High: Lake Wash High
Source: NWMLS as distributed by MLS GRID. This data may not be complete. We recommend contacting the local school district to confirm school assignments for this home.
Get a cash offer in 3 minutes
Find out how much your home could sell for in as little as 3 minutes with a no-obligation cash offer.
Estimated market value
$2,412,800
Get a cash offer in 3 minutes
Find out how much your home could sell for in as little as 3 minutes with a no-obligation cash offer.
Estimated market value
$2,412,800
- Washington
- King County
- Kirkland
- 98033
- South Rose Hill
- 7814 125th Lane NE
Nearby cities
Nearby neighborhoods
Nearby zip codes
Other Kirkland Topics
