Experience timeless craftsmanship and modern comfort in this distinguished MN Custom Homes residence, ideally located in the convenient Newport Hills neighborhood. From the moment you step inside, the dramatic 2-story great room creates an impressive sense of light, volume, and everyday elegance, complemented by engineered hardwood flooring throughout the house. The chef’s kitchen is designed for both daily living and effortless entertaining, opening seamlessly to the spacious dining and living areas. Enjoy year-round gatherings in the covered outdoor living space with BBQ hookup, overlooking the private backyard. A main-floor guest en-suite offers comfort and flexibility, while the private home office is perfect for working from home. Upstairs, the vaulted bonus room provides an ideal retreat for movie nights, play, or relaxation. The luxurious primary suite features a spa-inspired 5-piece bath with heated floors, creating a peaceful escape at the end of the day. Two laundry areas, one on each floor, add exceptional everyday convenience. A 3-car garage and generator provide ease and peace of mind. Minutes to Newport Hills amenities, parks, I-90, Downtown Bellevue, Seattle, shopping, dining, and everyday essentials. Served by sought-after Bellevue schools, including Tyee Middle School and Newport High School. A beautiful blend of quality, comfort, location, and lifestyle.
Pending
Listed by: Skyline Properties, Inc. • Sheryl Yang
$3,058,000
5239 117th Ave SE, Bellevue, WA 98006
5beds
4,490sqft
Single Family Residence
Built in 2021
9,077 Square Feet Lot
$3,079,300 Zestimate®
$681/sqft
$-- HOA
What's special
Timeless craftsmanshipModern comfortMain-floor guest en-suitePrivate home officeOverlooking the private backyard
- 34 days |
- 137 |
- 5 |
Zillow last checked:
Listing updated:
Listed by:
Sheryl Yang,
Skyline Properties, Inc.
Source: NWMLS as distributed by MLS GRID,MLS#: 2542392
Facts & features
Interior
Bedrooms & bathrooms
- Bedrooms: 5
- Bathrooms: 5
- Full bathrooms: 4
- 1/2 bathrooms: 1
- Main level bathrooms: 2
- Main level bedrooms: 1
Primary bedroom
- Level: Second
Bedroom
- Level: Second
Bedroom
- Level: Second
Bedroom
- Level: Second
Bedroom
- Level: Main
Bathroom full
- Level: Second
Bathroom full
- Level: Second
Bathroom full
- Level: Second
Bathroom full
- Level: Main
Other
- Level: Main
Bonus room
- Level: Second
Den office
- Level: Main
Dining room
- Level: Main
Entry hall
- Level: Main
Great room
- Level: Main
Kitchen with eating space
- Level: Main
Utility room
- Level: Second
Utility room
- Level: Main
Heating
- Fireplace, 90%+ High Efficiency, Forced Air, Radiant, Electric, Natural Gas
Cooling
- 90%+ High Efficiency
Appliances
- Included: Dishwasher, Disposal, Dryer, Microwave, Refrigerator, Stove(s)/Range(s), Washer, Dishwasher(s), Dryer(s), Garbage Disposal, Microwave(s), Refrigerator(s), Washer(s), Water Heater: Hybrid Electric, Water Heater Location: Garage
Features
- Bath Off Primary, Dining Room, High Tech Cabling, Pantry
- Flooring: Ceramic Tile, Engineered Hardwood
- Windows: Dbl Pane/Storm Window, Skylight(s)
- Basement: None
- Number of fireplaces: 1
- Fireplace features: Gas, Main Level: 1, Fireplace
Interior area
- Total structure area: 4,490
- Total interior livable area: 4,490 sqft
Video & virtual tour
Property
Parking
- Total spaces: 3
- Parking features: Attached Garage
- Has attached garage: Yes
- Covered spaces: 3
Features
- Levels: Two
- Stories: 2
- Entry location: Main
- Patio & porch: Bath Off Primary, Dbl Pane/Storm Window, Dining Room, Fireplace, High Tech Cabling, Pantry, Security System, Skylight(s), SMART Wired, Sprinkler System, Vaulted Ceiling(s), Walk-In Closet(s), Water Heater, Wet Bar, Wine/Beverage Refrigerator, Wired for Generator
Lot
- Size: 9,077 Square Feet
- Features: Paved, Cable TV, Electric Car Charging, Fenced-Fully, Gas Available, High Speed Internet, Irrigation, Sprinkler System
- Topography: Level
Details
- Parcel number: 6071200690
- Special conditions: Standard
- Other equipment: Wired for Generator
Construction
Type & style
- Home type: SingleFamily
- Architectural style: 2 Story
- Property subtype: Single Family Residence
Materials
- Stone, Wood Siding
- Foundation: Poured Concrete
- Roof: Composition
Condition
- Very Good
- Year built: 2021
- Major remodel year: 2021
Details
- Builder name: MN Custom Homes
Utilities & green energy
- Electric: Company: PSE
- Sewer: Sewer Connected, Company: Bellevue
- Water: Public, Company: Bellevue
Community & HOA
Community
- Features: Park, Playground, Trail(s)
- Security: Security System
- Subdivision: Newport Hills
Location
- Region: Bellevue
Financial & listing details
- Price per square foot: $681/sqft
- Tax assessed value: $3,168,000
- Annual tax amount: $22,640
- Date on market: 6/25/2026
- Cumulative days on market: 27 days
- Listing terms: Conventional
- Inclusions: Dishwasher(s), Dryer(s), Garbage Disposal, Microwave(s), Refrigerator(s), Stove(s)/Range(s), Washer(s)
Estimated market value
$3,079,300
$2.93M - $3.23M
$6,725/mo
Price history
| Date | Event | Price |
|---|---|---|
| 6/27/2026 | Pending sale | $3,058,000$681/sqft |
Source:  NWMLS as distributed by MLS GRID #2542392 Report a problem NWMLS as distributed by MLS GRID #2542392 Report a problem | ||
| 6/26/2026 | Listed for sale | $3,058,000$681/sqft |
Source: NWMLS as distributed by MLS GRID #2542392 Report a problem | ||
| 6/20/2026 | Pending sale | $3,058,000$681/sqft |
Source: NWMLS as distributed by MLS GRID #2542392 Report a problem | ||
| 6/18/2026 | Listed for sale | $3,058,000+1.9%$681/sqft |
Source: NWMLS as distributed by MLS GRID #2542392 Report a problem | ||
| 7/16/2021 | Sold | $3,000,000+284.1%$668/sqft |
Source: NWMLS as distributed by MLS GRID #1808571 Report a problem | ||
| 8/20/2020 | Sold | $781,000+529.8%$174/sqft |
Source: Public Record Report a problem | ||
| 12/18/1996 | Sold | $124,000$28/sqft |
Source: Public Record Report a problem | ||
Public tax history
| Year | Property taxes | Tax assessment |
|---|---|---|
| 2025 | $25,900 +14.4% | $3,168,000 +6.7% |
| 2024 | $22,640 +11.4% | $2,968,000 +18.7% |
| 2023 | $20,323 -8.3% | $2,500,000 -16.8% |
| 2022 | $22,167 +17.6% | $3,006,000 +36.5% |
| 2021 | $18,855 +233.3% | $2,202,000 +260.4% |
| 2020 | $5,658 +3.9% | $611,000 +2.5% |
| 2019 | $5,445 +0.7% | $596,000 -4.6% |
| 2018 | $5,408 +8.7% | $625,000 +21.6% |
| 2017 | $4,973 +44.5% | $514,000 +16.8% |
| 2016 | $3,443 | $440,000 +5.8% |
| 2015 | $3,443 | $416,000 +13.7% |
| 2014 | $3,443 | $366,000 +15.5% |
| 2013 | $3,443 | $317,000 +8.2% |
| 2012 | -- | $293,000 |
| 2011 | -- | $293,000 -2.7% |
| 2010 | -- | $301,000 |
| 2009 | -- | $301,000 -1.3% |
| 2007 | -- | $305,000 +8.5% |
| 2006 | -- | $281,000 +6.4% |
| 2005 | -- | $264,000 +41.9% |
| 2001 | $1,791 -0.5% | $186,000 +10.1% |
| 2000 | $1,800 | $169,000 |
Find assessor info on the county website
Monthly payment
Est. payment
Payment breakdown
Explore the cost of this home by adjusting the details. Changes won't be saved.Climate risks
Neighborhood: Newport Hills
Nearby schools
GreatSchools rating
- 9/10Newport Heights Elementary SchoolGrades: PK-5Distance: 0.1 mi
- 10/10Tyee Middle SchoolGrades: 6-8Distance: 1.7 mi
- 10/10Newport Senior High SchoolGrades: 9-12Distance: 1 mi
Schools provided by the listing agent
- Elementary: Newport Heights Elem
- Middle: Tyee Mid
- High: Newport Snr High
Source: NWMLS as distributed by MLS GRID. This data may not be complete. We recommend contacting the local school district to confirm school assignments for this home.
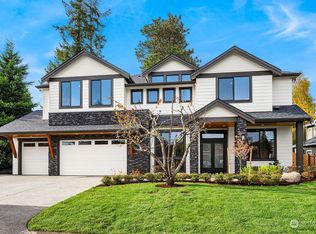
- $3,275,0005 bd5 ba4.8k sqft5249 117th Ave SE, Bellevue, WA 98006Sold
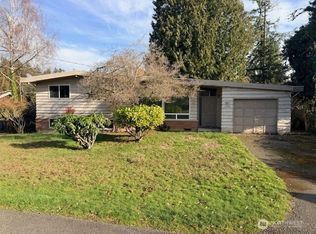
- $1,250,0004 bd2 ba1.7k sqft5246 116th Pl SE, Bellevue, WA 98006Sold
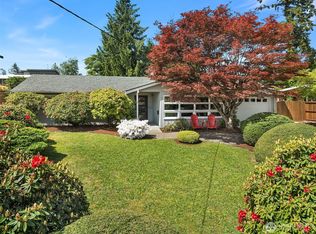
- $1,515,0003 bd2 ba1.5k sqft5219 117th Ave SE, Bellevue, WA 98006Sold
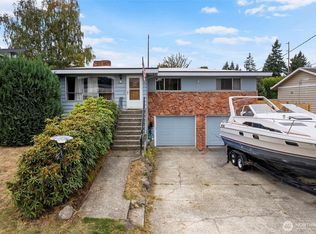
- $1,200,0003 bd3 ba1.8k sqft5227 116th Pl SE, Bellevue, WA 98006Sold
- $1,550,0004 bd3 ba2.5k sqft5403 116th Pl SE, Bellevue, WA 98006Sold
- $1,340,0003 bd2 ba1.4k sqft5412 116th Pl SE, Bellevue, WA 98006Sold
- $3,500,0005 bd5 ba4.5k sqft5420 117th Ave SE, Bellevue, WA 98006New Construction
- $1,325,0003 bd2 ba1.6k sqft5419 116th Pl SE, Bellevue, WA 98006Sold
A local agent can set up tours, give advice and negotiate with sellers.
Similar homes
- $2,549,0005 bd4 ba5.3k sqft11022 SE 61st Place, Bellevue, WA 98006Active
 MLS ID #2542947, Richard Liu. NWMLS as distributed by MLS GRID
 - $3,100,0006 bd6 ba4.3k sqft11276 SE 32nd Lane, Bellevue, WA 98004Active
 MLS ID #2515148, Laura Yang. NWMLS as distributed by MLS GRID
 - $2,495,0004 bd3 ba2.5k sqftNewport Division # 2, Bellevue, WA 98006Active
 MLS ID #2521225, Staci Ann Calicoat. NWMLS as distributed by MLS GRID
 - $3,250,0005 bd5 ba4.3k sqftEastgate Add Div L, Bellevue, WA 98006Active
 MLS ID #2498581, Daniel Sessoms. NWMLS as distributed by MLS GRID
 - $2,790,0004 bd4 ba3.5k sqft3232 112th Avenue SE, Bellevue, WA 98004ActiveMLS ID #2546530, Alaun McCray. NWMLS as distributed by MLS GRID
- $2,745,0005 bd5 ba4.2k sqftSpiritwood Add 03 Rep, Bellevue, WA 98007ActiveMLS ID #2557523, Sheri A. Putzke. NWMLS as distributed by MLS GRID
- $3,495,0005 bd5 ba6.2k sqft13907 SE 81st Place, Newcastle, WA 98059ActiveMLS ID #2551836, Nathanael Hasselbeck. NWMLS as distributed by MLS GRID
- $3,250,0005 bd5 ba3.7k sqft4525 90th Avenue SE, Mercer Island, WA 98040ActiveMLS ID #2513965, Lisa Novak. NWMLS as distributed by MLS GRID
- $2,468,0005 bd4 ba3.7k sqft16908 SE 34th Street, Bellevue, WA 98008ActiveMLS ID #2552330, John A. Kritsonis. NWMLS as distributed by MLS GRID
- $3,150,0005 bd5 ba4.3k sqft2425 153rd Avenue SE, Bellevue, WA 98007ActiveMLS ID #2534228, Brad Cahill. NWMLS as distributed by MLS GRID
- $1,588,8884 bd4 ba2.2k sqft16142 SE 42 Place, Bellevue, WA 98006ActiveMLS ID #2549541, Deepak Gupta. NWMLS as distributed by MLS GRID
- $3,277,0004 bd4 ba4.1k sqft5225 114th Ave NE, Kirkland, WA 98033ActiveMLS ID #2548689, Riley Kuranishi. NWMLS as distributed by MLS GRID
- $3,499,0005 bd5 ba4.3k sqft1487 158th Court SE, Bellevue, WA 98008ActiveMLS ID #2533977, Nick Pallis. NWMLS as distributed by MLS GRID
- $3,899,9805 bd6 ba4.2k sqft2121 109th Avenue SE, Bellevue, WA 98004ActiveMLS ID #2447831, Jie Liu. NWMLS as distributed by MLS GRID
- $4,200,0005 bd5 ba5.1k sqft2832 109th Avenue SE, Bellevue, WA 98004ActiveMLS ID #2484950, Wade Rowley. NWMLS as distributed by MLS GRID
- $3,475,0005 bd5 ba4k sqftAllview Heights Add, Mercer Island, WA 98040ActiveMLS ID #2541001, Daniel Sessoms. NWMLS as distributed by MLS GRID
- $3,099,9505 bd5 ba4.8k sqft24480 NE 19th Place, Sammamish, WA 98074ActiveMLS ID #2546385, Vik Semko. NWMLS as distributed by MLS GRID
- $2,150,0005 bd4 ba3.9k sqft8792 116th Avenue SE, Newcastle, WA 98056ActiveMLS ID #2534594, Wen Xie. NWMLS as distributed by MLS GRID
- $3,695,0006 bd6 ba4.6k sqft10789 SE 10th Street, Bellevue, WA 98004ActiveMLS ID #2548681, David Shiplett. NWMLS as distributed by MLS GRID
- $3,998,0005 bd6 ba4.4k sqft3120 109th Avenue SE, Bellevue, WA 98004ActiveMLS ID #2530123, Brad Cahill. NWMLS as distributed by MLS GRID
