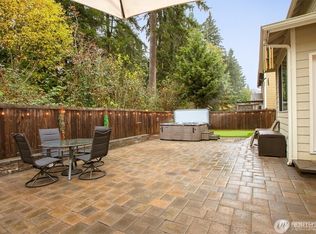
Mornings begin with coffee in the garden, afternoons spent exploring nearby trails & parks, & evenings on the deck or dinner in historic downtown, just minutes away. This Preinspected beautifully maintained corner lot home in desirable Big Rock Ridge offers a lifestyle filled with connection, comfort & everyday adventure w/ thoughtful updates, spacious living & the warmth of a close-knit community in the charm of small-town living,. The kitchen serves as the heart of the home, warm hardwood floors & an open flow to the family room creates the perfect gathering space for holidays, celebrations & everyday living. Vaulted ceilings & abundant natural light enhance the home's welcoming atmosphere, while flexible living spaces provide room to work, create, relax & connect. Upstairs, the expansive primary suite offers a peaceful retreat w/cathedral ceilings, walk-in closet & private bath. 3 additional bedrooms provide ample & adaptable space. Step outside to discover a beautifully landscaped, fully fenced backyard designed for year-round enjoyment. The spacious deck invites summer barbecues, dining & quiet evenings beneath the stars. Riverview School District w/easy access to Woodinville, Redmond, Bellevue & major Eastside employers, this home offers the perfect balance of small-town charm, natural beauty & commuter convenience. More than just a home, it's a place where memories are made, neighbors become friends & every season brings something new to love. Welcome home to Duvall.
Active
Listed by: RE/MAX Northwest • Jennifer Brooks
Price cut: $25.1K (7/21)
$849,900
13801 283rd Court NE, Duvall, WA 98019
4beds
1,990sqft
:
Get pre-qualified$5,243/mo
Single Family Residence
Built in 1999
6,346 Square Feet Lot
$844,700 Zestimate®
$427/sqft
$19/mo HOA
What's special
Warm hardwood floorsAbundant natural lightWalk-in closetExpansive primary suitePrivate bathCathedral ceilingsFlexible living spaces
- 49 days |
- 434 |
- 28 |
Zillow last checked:
Listing updated:
Listed by:
Jennifer Brooks,
RE/MAX Northwest,
Carla Geraghty,
RE/MAX Northwest
Source: NWMLS as distributed by MLS GRID,MLS#: 2533442
Facts & features
Interior
Bedrooms & bathrooms
- Bedrooms: 4
- Bathrooms: 3
- Full bathrooms: 1
- 3/4 bathrooms: 1
- 1/2 bathrooms: 1
- Main level bathrooms: 1
Primary bedroom
- Level: Second
Bedroom
- Level: Second
Bedroom
- Level: Second
Bedroom
- Level: Second
Bathroom full
- Level: Second
Bathroom three quarter
- Level: Second
Other
- Level: Main
Dining room
- Level: Main
Entry hall
- Level: Main
Family room
- Level: Main
Kitchen with eating space
- Level: Main
Living room
- Level: Main
Utility room
- Level: Main
Heating
- Fireplace, Ductless, Forced Air, Natural Gas
Cooling
- Ductless
Appliances
- Included: Dishwasher, Disposal, Dryer, Microwave, Refrigerator, Stove(s)/Range(s), Washer, Dishwasher(s), Dryer(s), Garbage Disposal, Microwave(s), Refrigerator(s), Washer(s), Water Heater: Gas, Water Heater Location: Garage
Features
- Bath Off Primary, Ceiling Fan(s), Dining Room
- Flooring: Hardwood, Vinyl, Carpet
- Windows: Dbl Pane/Storm Window
- Basement: None
- Number of fireplaces: 1
- Fireplace features: Gas, Main Level: 1, Fireplace
Interior area
- Total structure area: 1,990
- Total interior livable area: 1,990 sqft
Property
Parking
- Total spaces: 2
- Parking features: Attached Garage
- Has attached garage: Yes
- Covered spaces: 2
Features
- Levels: Two
- Stories: 2
- Entry location: Main
- Patio & porch: Bath Off Primary, Ceiling Fan(s), Dbl Pane/Storm Window, Dining Room, Fireplace, Security System, Vaulted Ceiling(s), Walk-In Closet(s), Water Heater, Wired for Generator
- Has view: Yes
- View description: Territorial
Lot
- Size: 6,346 Square Feet
- Features: Corner Lot, Cul-De-Sac, Curbs, Dead End Street, Paved, Deck, Fenced-Fully, Gas Available, High Speed Internet, Patio, Sprinkler System
- Topography: Level
- Residential vegetation: Garden Space
Details
- Parcel number: 0808300290
- Zoning description: Jurisdiction: City
- Special conditions: Standard
- Other equipment: Wired for Generator
Construction
Type & style
- Home type: SingleFamily
- Architectural style: Contemporary,2 Story
- Property subtype: Single Family Residence
Materials
- Cement Planked, Cement Plank
- Foundation: Poured Concrete
- Roof: Composition
Condition
- Very Good
- Year built: 1999
- Major remodel year: 1999
Utilities & green energy
- Electric: Company: PSE
- Sewer: Sewer Connected, Company: City of Duvall
- Water: Public, Company: City of Duvall
- Utilities for property: Astound
Community & HOA
Community
- Security: Security System
- Subdivision: Duvall
HOA
- Services included: Common Area Maintenance
- HOA fee: $225 annually
Location
- Region: Duvall
Financial & listing details
- Price per square foot: $427/sqft
- Tax assessed value: $816,000
- Annual tax amount: $8,007
- Date on market: 6/4/2026
- Cumulative days on market: 50 days
- Listing terms: Conventional,FHA,USDA Loan,VA Loan
- Inclusions: Dishwasher(s), Dryer(s), Garbage Disposal, Microwave(s), Refrigerator(s), Stove(s)/Range(s), Washer(s)
Estimated market value
$844,700
$802,000 - $887,000
$3,957/mo
Price history
| Date | Event | Price |
|---|---|---|
| 7/21/2026 | Price change | $849,900-2.9%$427/sqft |
Source:  NWMLS as distributed by MLS GRID #2533442 Report a problem NWMLS as distributed by MLS GRID #2533442 Report a problem | ||
| 6/24/2026 | Price change | $875,000-2.8%$440/sqft |
Source: NWMLS as distributed by MLS GRID #2533442 Report a problem | ||
| 6/4/2026 | Listed for sale | $900,000+63.6%$452/sqft |
Source: NWMLS as distributed by MLS GRID #2533442 Report a problem | ||
| 11/13/2017 | Sold | $550,000+4.8%$276/sqft |
Source: NWMLS as distributed by MLS GRID #1209289 Report a problem | ||
| 11/8/2017 | Listed for sale | $525,000$264/sqft |
Source: Windermere Real Estate Northeast Inc. #1209289 Report a problem | ||
| 10/26/2017 | Pending sale | $525,000$264/sqft |
Source: Windermere Real Estate Northeast Inc. #1209289 Report a problem | ||
| 10/19/2017 | Listed for sale | $525,000+75.6%$264/sqft |
Source: Windermere Real Estate Northeast Inc. #1209289 Report a problem | ||
| 8/28/2012 | Listing removed | $299,000$150/sqft |
Source: Windermere Real Estate/East, Inc. #348416 Report a problem | ||
| 7/14/2012 | Price change | $299,000-6.3%$150/sqft |
Source: Windermere Real Estate/East, Inc. #348416 Report a problem | ||
| 4/27/2012 | Listed for sale | $319,000-10.1%$160/sqft |
Source: Windermere Real Estate/East, Inc. #348416 Report a problem | ||
| 7/29/2005 | Sold | $355,000$178/sqft |
Source: NWMLS as distributed by MLS GRID #25073956 Report a problem | ||
Public tax history
| Year | Property taxes | Tax assessment |
|---|---|---|
| 2025 | $8,007 +10% | $816,000 +7.7% |
| 2024 | $7,277 +4.1% | $758,000 +9.7% |
| 2023 | $6,988 -4.9% | $691,000 -15.6% |
| 2022 | $7,346 +10.9% | $819,000 +34.3% |
| 2021 | $6,625 +7% | $610,000 +18.2% |
| 2020 | $6,192 +4.9% | $516,000 +6.2% |
| 2019 | $5,901 +17.6% | $486,000 +10.7% |
| 2018 | $5,018 -1.2% | $439,000 +7.1% |
| 2017 | $5,080 +7.3% | $410,000 +4.9% |
| 2016 | $4,733 | $391,000 +6.5% |
| 2015 | $4,733 | $367,000 -1.1% |
| 2014 | $4,733 | $371,000 +37.4% |
| 2013 | $4,733 | $270,000 +11.6% |
| 2012 | -- | $242,000 -13.3% |
| 2011 | -- | $279,000 -13.9% |
| 2010 | -- | $324,000 |
| 2009 | -- | $324,000 +3.5% |
| 2007 | -- | $313,000 +4.7% |
| 2006 | -- | $299,000 +3.8% |
| 2005 | -- | $288,000 +17.6% |
| 2001 | $3,189 +7.9% | $245,000 +12.9% |
| 2000 | $2,956 | $217,000 |
Find assessor info on the county website
Monthly payment
Est. payment
Payment breakdown
Explore the cost of this home by adjusting the details. Changes won't be saved.Climate risks
Neighborhood: 98019
Nearby schools
GreatSchools rating
- 9/10Stillwater Elementary SchoolGrades: K-5Distance: 2.8 mi
- 6/10Tolt Middle SchoolGrades: 6-8Distance: 6 mi
- 10/10Cedarcrest High SchoolGrades: 9-12Distance: 0.9 mi
Schools provided by the listing agent
- Elementary: Stillwater Elem
- Middle: Tolt Mid
- High: Cedarcrest High
Source: NWMLS as distributed by MLS GRID. This data may not be complete. We recommend contacting the local school district to confirm school assignments for this home.
- $840,0004 bd3 ba2.4k sqft28335 NE 138th Pl, Duvall, WA 98019Sold
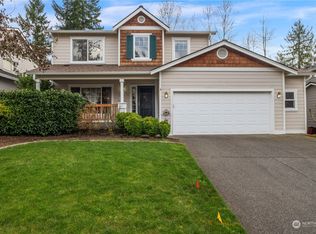
- $1,650,0003 bd2 ba1.8k sqft28440 NE Big Rock Rd, Duvall, WA 98019Sold
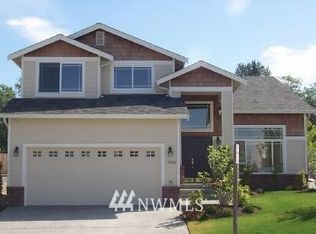
- $1,035,2004 bd3 ba2.2k sqft28425 NE 138th St, Duvall, WA 98019Off Market
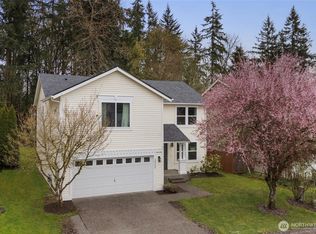
- $887,5003 bd3 ba2.2k sqft28305 NE Roney Rd, Duvall, WA 98019Sold
- $925,0004 bd3 ba2.4k sqft14012 284th Cir NE, Duvall, WA 98019Sold
- $1,051,0005 bd3 ba3.3k sqft14023 284th Cir NE, Duvall, WA 98019Sold
- $899,0004 bd3 ba2.5k sqft14011 285th Cir NE, Duvall, WA 98019Sold
- $870,0003 bd3 ba1.4k sqft28023 NE 140th Pl, Duvall, WA 98019Sold
A local agent can set up tours, give advice and negotiate with sellers.
Similar homes
- $921,5004 bd3 ba2.5k sqft15311 276th Place NE, Duvall, WA 98019Active
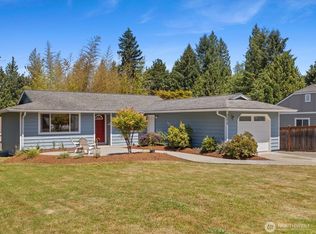
 MLS ID #2555503, Alexandra Schwartz. NWMLS as distributed by MLS GRID
 - $980,0004 bd4 ba2.6k sqftCherry Gardens Div 03, Duvall, WA 98019Active
 MLS ID #2524552, Janae Hansen. NWMLS as distributed by MLS GRID
 - $625,0003 bd1 ba1k sqftValley View, Duvall, WA 98019Active
 MLS ID #2551327, William Groen. NWMLS as distributed by MLS GRID
 - $680,0003 bd2 ba1.4k sqft30613 NE 183rd Street, Duvall, WA 98019Active
 MLS ID #2530065, Jesse Franklin Maddox. NWMLS as distributed by MLS GRID
 - $907,0004 bd3 ba2.5k sqft20832 104th Street SE, Snohomish, WA 98290ActiveMLS ID #2550993, Genevieve Jones. NWMLS as distributed by MLS GRID
- $850,0004 bd4 ba1.6k sqft23120 SE Black Nugget Road #A6, Issaquah, WA 98029ActiveMLS ID #2549543, Chris Gurnee. NWMLS as distributed by MLS GRID
- $769,0004 bd3 ba1.5k sqft1100 Grant Place, Snohomish, WA 98290ActiveMLS ID #2555700, Tianle Zhuo. NWMLS as distributed by MLS GRID
- $700,0004 bd3 ba2k sqftTrombley Hill, Monroe, WA 98272ActiveMLS ID #2554942, Lucy Garcia. NWMLS as distributed by MLS GRID
- $850,0004 bd2 ba1.9k sqft10713 15th Ave Ne, A Condominium, Seattle, WA 98125ActiveMLS ID #2551366, Ryan Valdes. NWMLS as distributed by MLS GRID
- $884,9504 bd3 ba2.1k sqftNellis Court, Bothell, WA 98012ActiveMLS ID #2545447, Musab El-Himri. NWMLS as distributed by MLS GRID
- $815,0004 bd3 ba2.1k sqftHearthstone 01, Everett, WA 98208ActiveMLS ID #2543348, Rachael Novak. NWMLS as distributed by MLS GRID
- $834,9503 bd3 ba1.8k sqftVerdera, Bothell, WA 98012ActiveMLS ID #2543146, T.C. Hyatt. NWMLS as distributed by MLS GRID
- $999,9003 bd3 ba2.4k sqft18223 Yew Way, Snohomish, WA 98296ActiveMLS ID #2550693, Mark Gallagher. NWMLS as distributed by MLS GRID
- $1,049,0004 bd3 ba2.7k sqft23006 35th Avenue W, Brier, WA 98036ActiveMLS ID #2558998, Ryan Mansour. NWMLS as distributed by MLS GRID
- $950,0004 bd3 ba2k sqft19215 25th Avenue SE, Bothell, WA 98012ActiveMLS ID #2552438, Alicia Dawn Brown. NWMLS as distributed by MLS GRID
- $970,0004 bd3 ba2k sqftFoxwood Meadows, Bothell, WA 98012ActiveMLS ID #2529944, Chrysandra Danielle Leilani Darby. NWMLS as distributed by MLS GRID
- $875,0003 bd2 ba1.6k sqft21030 25th Drive SE, Bothell, WA 98021ActiveMLS ID #2533249, Hao N. Dang. NWMLS as distributed by MLS GRID
- $770,0002 bd3 ba1.6k sqftRiver Park Townhomes, Bothell, WA 98011ActiveMLS ID #2533600, Barry Long. NWMLS as distributed by MLS GRID
- $889,0004 bd3 ba2.6k sqftFairwood Greens, Mill Creek, WA 98012ActiveMLS ID #2517984, Hailu Liu. NWMLS as distributed by MLS GRID
- $898,0003 bd3 ba2.2k sqftWildflower, Mill Creek, WA 98012ActiveMLS ID #2506490, Danielle Grant. NWMLS as distributed by MLS GRID
