Welcome to Newport Hills, where location, lifestyle, and opportunity come together in one of Bellevue's most desirable neighborhoods. Situated on a rare 12,400 sq. ft. lot in the award-winning Bellevue School District, this home offers a fantastic opportunity to make it your own while benefiting from numerous valuable updates already completed. Major improvements include a new furnace and central A/C (2023), remodeled kitchen and bathrooms (2016), expansive Trex deck and railing (2023), new backyard patio (2021), new front railing (2026), and a convenient garden shed. Enjoy morning coffee or entertain friends on the oversized Trex deck overlooking the private backyard, with additional patio space that's perfect for relaxing, gardening, or summer gatherings. Just minutes from parks, scenic trails, Factoria shopping and dining, T&T Supermarket, and major commuter routes with easy access to I-90, I-405, downtown Bellevue, Seattle, Renton, and Sea-Tac Airport. Whether you're looking to move in and update over time or create your dream home in an exceptional location, opportunities like this on an oversized lot in Newport Hills are hard to find.
Active
Listed by: Kelly Right RE of Seattle LLC • Darrell Steele
$995,000
6054 123rd Avenue SE, Bellevue, WA 98006
3beds
1,700sqft
:
Get pre-qualified$6,043/mo
Single Family Residence
Built in 1966
0.28 Acres Lot
$953,700 Zestimate®
$585/sqft
$-- HOA
What's special
Convenient garden shed
- 6 days |
- 862 |
- 39 |
Likely to sell faster than
Zillow last checked:
Listing updated:
Listed by:
Darrell Steele,
Kelly Right RE of Seattle LLC
Source: NWMLS as distributed by MLS GRID,MLS#: 2558367
Facts & features
Interior
Bedrooms & bathrooms
- Bedrooms: 3
- Bathrooms: 3
- Full bathrooms: 1
- 3/4 bathrooms: 1
- 1/2 bathrooms: 1
- Main level bathrooms: 2
- Main level bedrooms: 3
Primary bedroom
- Level: Main
Bedroom
- Level: Main
Bedroom
- Level: Main
Bathroom full
- Level: Main
Bathroom three quarter
- Level: Main
Other
- Level: Lower
Other
- Level: Lower
Family room
- Level: Main
Kitchen with eating space
- Level: Main
Utility room
- Level: Lower
Heating
- Fireplace, Forced Air, Electric
Cooling
- Forced Air
Appliances
- Included: Dishwasher, Disposal, Dryer, Refrigerator, Stove(s)/Range(s), Washer, Dishwasher(s), Dryer(s), Garbage Disposal, Refrigerator(s), Washer(s), Water Heater: Electric, Water Heater Location: Laundry Room
Features
- Bath Off Primary, Central Vacuum, Dining Room
- Flooring: Ceramic Tile, Vinyl, Carpet
- Windows: Dbl Pane/Storm Window, Skylight(s)
- Number of fireplaces: 2
- Fireplace features: Electric, Wood Burning, Lower Level: 1, Main Level: 1, Fireplace
Interior area
- Total structure area: 1,700
- Total interior livable area: 1,700 sqft
Property
Parking
- Total spaces: 6
- Parking features: Attached Garage
- Has attached garage: Yes
- Covered spaces: 2
- Uncovered spaces: 4
Features
- Levels: Multi/Split
- Entry location: Split
- Patio & porch: Bath Off Primary, Built-In Vacuum, Dbl Pane/Storm Window, Dining Room, Fireplace, Jetted Tub, Skylight(s), Water Heater
- Spa features: Bath
- Has view: Yes
- View description: Territorial
Lot
- Size: 0.28 Acres
- Features: Curbs, Paved, Cable TV, Deck, Fenced-Partially, High Speed Internet, Outbuildings, Patio
- Topography: Level
Details
- Parcel number: 6072000140
- Zoning: R5
- Zoning description: Jurisdiction: City
- Special conditions: Standard
Construction
Type & style
- Home type: SingleFamily
- Architectural style: Split Entry
- Property subtype: Single Family Residence
Materials
- Wood Siding
- Foundation: Poured Concrete
- Roof: Composition
Condition
- Very Good
- Year built: 1966
- Major remodel year: 1966
Utilities & green energy
- Electric: Company: Puget Sound Energy
- Sewer: Sewer Connected, Company: City of Bellevue
- Water: Public, Company: City of Bellevue
- Utilities for property: Xfinity, Xfinity
Community & HOA
Community
- Subdivision: Newport Hills
Location
- Region: Bellevue
Financial & listing details
- Price per square foot: $585/sqft
- Tax assessed value: $963,000
- Annual tax amount: $302
- Date on market: 7/24/2026
- Cumulative days on market: 7 days
- Listing terms: Conventional,FHA,VA Loan
- Inclusions: Dishwasher(s), Dryer(s), Garbage Disposal, Refrigerator(s), Stove(s)/Range(s), Washer(s)
Estimated market value
$953,700
$906,000 - $1.00M
$3,950/mo
Price history
| Date | Event | Price |
|---|---|---|
| 7/25/2026 | Listed for sale | $995,000$585/sqft |
Source:  NWMLS as distributed by MLS GRID #2558367 Report a problem NWMLS as distributed by MLS GRID #2558367 Report a problem | ||
Public tax history
| Year | Property taxes | Tax assessment |
|---|---|---|
| 2025 | $337 +11.6% | $175,000 |
| 2024 | $302 -0.5% | $175,000 |
| 2023 | $303 | $175,000 |
| 2022 | -- | $175,000 |
| 2021 | $360 -5.9% | $175,000 |
| 2020 | $383 +0.3% | $175,000 |
| 2019 | $382 -38.5% | $175,000 |
| 2018 | $620 -7.1% | $175,000 -65.3% |
| 2017 | $668 -38.7% | $505,000 +16.6% |
| 2016 | $1,090 | $433,000 +5.6% |
| 2015 | $1,090 | $410,000 +7.6% |
| 2014 | $1,090 | $381,000 +15.5% |
| 2013 | $1,090 | $330,000 +8.2% |
| 2012 | -- | $305,000 +74.3% |
| 2011 | -- | $175,000 |
| 2010 | -- | $175,000 |
| 2009 | -- | $175,000 |
| 2007 | -- | $175,000 |
| 2006 | -- | $175,000 |
| 2005 | -- | $175,000 |
| 2001 | $1,204 -6.9% | $175,000 |
| 2000 | $1,293 | $175,000 |
Find assessor info on the county website
Monthly payment
Est. payment
Payment breakdown
Explore the cost of this home by adjusting the details. Changes won't be saved.Climate risks
Neighborhood: Newport Hills
Nearby schools
GreatSchools rating
- 7/10Hazelwood Elementary SchoolGrades: K-5Distance: 0.8 mi
- 7/10Vera Risdon Middle SchoolGrades: 6-8Distance: 0.7 mi
- 6/10Hazen Senior High SchoolGrades: 9-12Distance: 3.4 mi
Schools provided by the listing agent
- Elementary: Hazelwood Elem
- Middle: Risdon Middle School
- High: Hazen Snr High
Source: NWMLS as distributed by MLS GRID. This data may not be complete. We recommend contacting the local school district to confirm school assignments for this home.

- $890,0003 bd2 ba1.7k sqft12224 SE 60th Pl, Bellevue, WA 98006Sold
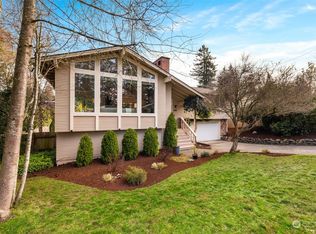
- $1,383,8354 bd3 ba2.2k sqft6104 123rd Ave SE, Bellevue, WA 98006Sold
- $435,0002 bd2 ba1.2k sqft12303 SE 60th St APT 2A, Bellevue, WA 98006Sold
- $415,0002 bd2 ba1.2k sqft12303 SE 60th St APT 2B, Bellevue, WA 98006Sold
- $495,0002 bd2 ba1.2k sqft12303 SE 60th St APT 2C, Redmond, WA 98006Sold
- $494,0002 bd2 ba1.2k sqft12303 SE 60th St APT 3A, Bellevue, WA 98006Pending
- $1,130,0004 bd3 ba2.2k sqft12212 SE 60th Pl, Bellevue, WA 98006Sold
- $1,360,0003 bd3 ba1.6k sqft12502 SE 62nd Pl, Bellevue, WA 98006Sold
A local agent can set up tours, give advice and negotiate with sellers.
Similar homes
- $995,0003 bd3 ba2.1k sqft820 Monroe Avenue NE, Renton, WA 98056Active
 MLS ID #2559061, Roman Kravchishin. NWMLS as distributed by MLS GRID
 - $997,5003 bd3 ba2.2k sqft5755 Blakely Avenue NE, Bainbridge Island, WA 98110Active
 MLS ID #2560864, Rochon Bhattacharya. NWMLS as distributed by MLS GRID
 - $1,000,0004 bd3 ba2.5k sqftSummerwind Div #5, Renton, WA 98059Active
 MLS ID #2543689, Maureen A. Richards. NWMLS as distributed by MLS GRID
 - $1,300,0003 bd2 ba1.8k sqft2327 148th Avenue SE, Sammamish, WA 98075Active
 MLS ID #2559952, Dylan Foggitt. NWMLS as distributed by MLS GRID
 - $948,8884 bd2 ba2k sqft7716 S Mission Drive, Seattle, WA 98178ActiveMLS ID #2552999, Chey Conner. NWMLS as distributed by MLS GRID
- $949,9503 bd2 ba1.6k sqft14422 200th Avenue SE, Renton, WA 98059ActiveMLS ID #2552830, Paul F. Mackay Jr. NWMLS as distributed by MLS GRID
- $1,240,0003 bd2 ba1.3k sqft2500 167th Place NE, Bellevue, WA 98008ActiveMLS ID #2542044, Robert Luecke. NWMLS as distributed by MLS GRID
- $775,0004 bd2 ba1.9k sqft16905 150th Avenue SE, Renton, WA 98058ActiveMLS ID #2560080, Tracy L. Thesenvitz. NWMLS as distributed by MLS GRID
- $665,0004 bd3 ba1.7k sqft2633 Lake Youngs Court SE, Renton, WA 98058ActiveMLS ID #2560281, Teyana Dorsey. NWMLS as distributed by MLS GRID
- $875,0005 bd3 ba2.4k sqft2207 Bremerton Avenue NE, Renton, WA 98059ActiveMLS ID #2475696, David Glenn. NWMLS as distributed by MLS GRID
- $1,235,0004 bd3 ba1.9k sqftMurmuring Firs, Sammamish, WA 98075ActiveMLS ID #2559141, Edward Laine. NWMLS as distributed by MLS GRID
- $925,0002 bd2 ba1.6k sqft13816 NE 137th Street, Kirkland, WA 98034ActiveMLS ID #2554319, Rick A. Franz. NWMLS as distributed by MLS GRID
- $950,0002 bd2 ba1.2k sqft13806 W Lake Kathleen Drive SE, Renton, WA 98059ActiveMLS ID #2545327, Kevin Flynn. NWMLS as distributed by MLS GRID
- $899,0003 bd3 ba1.9k sqftInglemoor Highlands, Kirkland, WA 98034ActiveMLS ID #2557552, Tom Headlee. NWMLS as distributed by MLS GRID
- $1,450,0003 bd3 ba1.8k sqft8808 SE 54th SE, Mercer Island, WA 98040ActiveMLS ID #2543694, Vladimir Rovinskiy. NWMLS as distributed by MLS GRID
- $1,100,0004 bd3 ba1.9k sqftTimberwood, Kirkland, WA 98035ActiveMLS ID #2559659, Stephen R Udy. NWMLS as distributed by MLS GRID
- $995,0004 bd2 ba1.5k sqftOlin Crest Addition, Bothell, WA 98011ActiveMLS ID #2504139, Marge Bearman. NWMLS as distributed by MLS GRID
- $1,050,0003 bd2 ba1.5k sqft9810 116th Place NE, Kirkland, WA 98033ActiveMLS ID #2547973, Bettina Chaiken. NWMLS as distributed by MLS GRID
- $710,0003 bd2 ba1.4k sqftMaple Ridge, Renton, WA 98059ActiveMLS ID #2525566, Sheri Goldman. NWMLS as distributed by MLS GRID
- $975,0003 bd2 ba2.3k sqftLake Morton, Kent, WA 98042ActiveMLS ID #2531740, Don M. Goethals. NWMLS as distributed by MLS GRID
