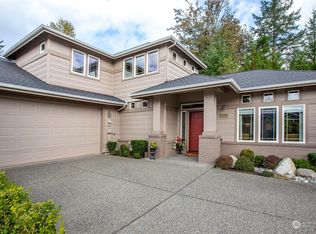
Welcome to resort style living in the premier 55+ community in the pacific northwest. This home is popular Discovery model. Single level, open floorplan that lives large. Open, spacious living room with gas fireplace and abundant window overlooking the greenbelt. Ample Dining space with slider that opens to the huge private patio. Kitchen has cherry cabinets, tile countertops, stainless appliances and breakfast bar. Generous primary bedroom is en-suite with a dual sink vanity, step in shower, private water closet, a large walk-in closet. Versatile office space off the great room with built in desk. The second bedroom is on the other side of the home from the primary and has an adjacent full bath. Full Sized laundry room with washer & dryer included. Oversized 2 car garage with room for storage shelves or cabinets. Fresh interior paint. Newer gas furnace and water heater. Easy walk to shopping center, clubhouse, fitness center and amenities.
Pending inspection
Listed by: AgencyOne • Dan Rapacz • 206-910-6620
$829,950
11706 239th Avenue NE, Redmond, WA 98053
2beds
1,350sqft
Single Family Residence
Built in 2002
3,898 Square Feet Lot
$-- Zestimate®
$615/sqft
$347/mo HOA
What's special
Large walk-in closetDual sink vanityStep in showerPrivate water closetHuge private patioBreakfast barFresh interior paint
- --
- on Zillow
- 441
- views
- 11
- saves
Likely to sell faster than
Zillow last checked:
Listing updated:
Listed by:
Dan Rapacz 206-910-6620 DanRapacz@outlook.com,
AgencyOne
Source: NWMLS as distributed by MLS GRID,MLS#: 2589821
Facts & features
Interior
Bedrooms & bathrooms
- Bedrooms: 2
- Bathrooms: 2
- Full bathrooms: 1
- 3/4 bathrooms: 1
- Main level bathrooms: 2
- Main level bedrooms: 2
Primary bedroom
- Level: Main
Bedroom
- Level: Main
Bathroom full
- Level: Main
Bathroom three quarter
- Level: Main
Den office
- Level: Main
Dining room
- Level: Main
Entry hall
- Level: Main
Kitchen with eating space
- Level: Main
Living room
- Level: Main
Utility room
- Level: Main
Heating
- Fireplace, 90%+ High Efficiency, Forced Air, Natural Gas
Cooling
- Has cooling: Yes
Appliances
- Included: Dishwasher, Disposal, Dryer, Microwave, Refrigerator, Stove(s)/Range(s), Washer, Dishwasher(s), Dryer(s), Garbage Disposal, Microwave(s), Refrigerator(s), Washer(s), Water Heater: Gas, Water Heater Location: Garage
Features
- Bath Off Primary, Ceiling Fan(s), Dining Room
- Flooring: Ceramic Tile, Hardwood, Carpet
- Windows: Dbl Pane/Storm Window
- Basement: None
- Number of fireplaces: 1
- Fireplace features: Gas, Main Level: 1, Fireplace
Interior area
- Total structure area: 1,350
- Total interior livable area: 1,350 sqft
Property
Parking
- Total spaces: 4
- Parking features: Driveway, Attached Garage
- Has attached garage: Yes
- Covered spaces: 2
- Uncovered spaces: 2
Features
- Levels: One
- Stories: 1
- Entry location: Main
- Patio & porch: Bath Off Primary, Ceiling Fan(s), Dbl Pane/Storm Window, Dining Room, Fireplace, Walk-In Closet(s), Water Heater
- Pool features: Community
Lot
- Size: 3,898 Square Feet
- Features: Curbs, Paved, Sidewalk, Gas Available, Irrigation, Patio
- Topography: Level
Details
- Parcel number: 8682211130
- Zoning description: Jurisdiction: City
- Special conditions: Standard
Construction
Type & style
- Home type: SingleFamily
- Architectural style: Craftsman,1 Story
- Property subtype: Single Family Residence
Materials
- Cement/Concrete, Wood Siding
- Foundation: Poured Concrete
- Roof: Composition
Condition
- Good
- Year built: 2002
- Major remodel year: 2002
Utilities & green energy
- Sewer: Sewer Connected
- Water: Public
Community & HOA
Community
- Features: Age Restriction, CCRs, Clubhouse, Golf
- Senior community: Yes
- Subdivision: Trilogy
HOA
- Services included: Common Area Maintenance, Maintenance Grounds, See Remarks
- HOA fee: $347 monthly
- HOA phone: 425-216-1510
Location
- Region: Redmond
Financial & listing details
- Price per square foot: $615/sqft
- Tax assessed value: $855,000
- Annual tax amount: $7,231
- Date on market: 10/1/2026
- Listing terms: Conventional,VA Loan
- Inclusions: Dishwasher(s), Dryer(s), Garbage Disposal, Microwave(s), Refrigerator(s), Stove(s)/Range(s), Washer(s)
Estimated market value
Not available
Estimated sales range
Not available
Not available
Price history
| Date | Event | Price |
|---|---|---|
| 10/14/2026 | Pending sale | $829,950$615/sqft |
Source:  NWMLS as distributed by MLS GRID #2589821 Report a problem NWMLS as distributed by MLS GRID #2589821 Report a problem | ||
| 10/1/2026 | Listed for sale | $829,950+107.5%$615/sqft |
Source: NWMLS as distributed by MLS GRID #2589821 Report a problem | ||
| 11/13/2018 | Listing removed | $2,450$2/sqft |
Source: RSVP Real Estate #1349246 Report a problem | ||
| 8/21/2018 | Listed for rent | $2,450$2/sqft |
Source: RSVP Real Estate #1349246 Report a problem | ||
| 10/17/2005 | Sold | $399,900+31.5%$296/sqft |
Source: NWMLS as distributed by MLS GRID #25113420 Report a problem | ||
| 9/18/2003 | Sold | $304,000+10.6%$225/sqft |
Source: NWMLS as distributed by MLS GRID #23077688 Report a problem | ||
| 9/3/2002 | Sold | $274,923$204/sqft |
Source: Public Record Report a problem | ||
Public tax history
| Year | Property taxes | Tax assessment |
|---|---|---|
| 2025 | $8,573 +18.6% | $855,000 +12.8% |
| 2024 | $7,231 +8.7% | $758,000 +16.1% |
| 2023 | $6,653 -10.6% | $653,000 -22.3% |
| 2022 | $7,444 +15.4% | $840,000 +35.7% |
| 2021 | $6,452 +6.3% | $619,000 +17% |
| 2020 | $6,067 -1.5% | $529,000 -2.8% |
| 2019 | $6,160 +16.5% | $544,000 +14.3% |
| 2018 | $5,286 -4.8% | $476,000 +5.1% |
| 2017 | $5,551 +19.7% | $453,000 +9.4% |
| 2016 | $4,636 | $414,000 +4.8% |
| 2015 | $4,636 | $395,000 +6.8% |
| 2014 | $4,636 | $370,000 +16% |
| 2013 | $4,636 | $319,000 +5.3% |
| 2012 | -- | $303,000 -10.9% |
| 2011 | -- | $340,000 -6.3% |
| 2010 | -- | $363,000 |
| 2009 | -- | $363,000 +5.5% |
| 2007 | -- | $344,000 +22.9% |
| 2006 | -- | $280,000 +4.5% |
| 2005 | -- | $268,000 |
Find assessor info on the county website
Monthly payment
Est. payment
Payment breakdown
Explore the cost of this home by adjusting the details. Changes won't be saved.Climate risks
Neighborhood: 98053


Similar homes
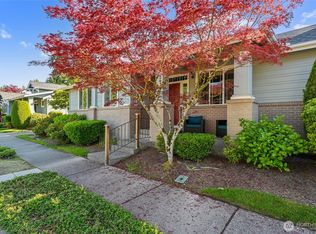
- $823,0003 bd3 ba1.7k sqftTamarack Village, Redmond, WA 98053Active
 MLS ID #2572849, Sharon Parmenter. NWMLS as distributed by MLS GRID
 - $899,0003 bd3 ba1.9k sqftTamarack Village, Redmond, WA 98053Active
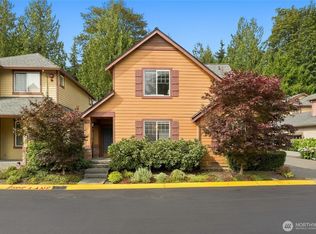 MLS ID #2582120, Steve E. Honnen. NWMLS as distributed by MLS GRID
 - $556,0002 bd3 ba1.1k sqftCascara At The Villages, Redmond, WA 98053Active
 MLS ID #2542160, Erin Lee Allen. NWMLS as distributed by MLS GRID
 - $1,102,0003 bd3 ba1.6k sqft17408 NE 160th Place, Woodinville, WA 98072Active
 MLS ID #2594943, Joseph Butler. NWMLS as distributed by MLS GRID
