Skip main navigation
Sold
  • Listed by: Windermere Real Estate/East • Colin Dalrymple • 425-890-6548
    Bought with: Windermere RE/Capitol Hill,Inc
    $1,097,500

    5760 25th Avenue NE, Seattle, WA 98105

    3beds
    2,300sqft
    Single Family Residence
    Built in 2000
    4,499 Square Feet Lot
    $1,096,800 Zestimate®
    $477/sqft
    $4,374 Estimated rent

    Home value

    $1,096,800

    $1.02M - $1.18M

    $4,374/mo

    Zestimate® history
    Loading
    Loading...

    Owner options

    List your home for rent

    $4,374/mo

    Rent Zestimate®

    Find your next renter with Zillow Rental Manager. Plus, with online applications, you can quickly screen prospective tenants – for free.

    Learn more

    $4,374/mo

    Rent Zestimate®

    Refinance and save

    $7,000/mo

    Est. payment

    Refinancing to a lower rate could help reduce your monthly payments and save thousands over the life of the loan.

    See today's rates

    $7,000/mo

    Est. payment

    Explore your selling options

    Work with a Zillow partner agent

    Leverage their expertise and Zillow's premium Showcase listings to get your home seen by more buyers.

    Get started

    List with your own agent

    Get your home in front of millions of buyers by listing it on Zillow.

    Learn how to do it

    Sell it yourself

    Take full control of how buyers see your home on Zillow by listing For Sale by Owner (FSBO).

    List your home

    What's special

    Sculptural fireplaceProfessional-style rangeBuilt-in shelvingWalk-in closetTucked-away officeWarm natural materialsMature trees
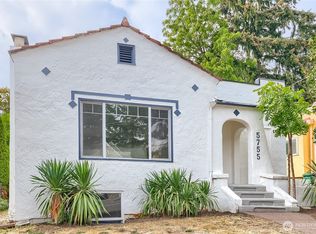
    Designed with intention and shaped by years of thoughtful living, this 3Bed/2Bath Ravenna home blends Scandinavian simplicity with warm natural materials and flexible spaces that evolve with you. The main level opens to a serene living room where a sculptural fireplace and custom maple built-ins create an inviting place to gather. Oversized frosted sliding panels reveal a flexible third bedroom, guest retreat or extension of the living space. Skylights wash the kitchen in natural light, highlighting maple cabinetry, cobalt mosaic tile and a professional-style range, while the dining room pairs built-in storage with a tucked-away office. The primary suite offers garden views, built-in shelving and a walk-in closet, complemented by spa-inspired baths with distinctive tilework and walk-in showers. Downstairs, a daylight second living suite with its own kitchen, bedroom, bath and private entrance offers flexibility for guests, multigenerational living or ADU potential. Outside, a courtyard maple turns brilliant gold each fall, while mature trees and layered gardens create a private oasis for tea with friends, dinner on the deck or afternoons outdoors. Wander the trails of nearby Ravenna Park, bike the Burke-Gilman, meet friends for dinner at University Village or head toward UW and Husky Stadium. Leave the car behind with nearby bus service and light rail connections, or reach I-5 for trips into Downtown Seattle and beyond. Three-car tandem parking adds rare city convenience.

    Zillow last checked:

    Listing updated:

    Listed by:

    Colin Dalrymple 425-890-6548 colin.d@windermere.com,

    Windermere Real Estate/East,

    Mariah Van Halm 425-233-7187,

    Windermere Real Estate/East

    Bought with:

    Alicia L. Terry, 96776

    Windermere RE/Capitol Hill,Inc

    Source: NWMLS as distributed by MLS GRID,MLS#: 2586879MLS Logo

    Facts & features

    Interior

    Bedrooms & bathrooms
    • Bedrooms: 3
    • Bathrooms: 2
    • 3/4 bathrooms: 2
    • Main level bathrooms: 1
    • Main level bedrooms: 2
    Primary bedroom
    • Level: Main
    Bedroom
    • Level: Lower
    Bedroom
    • Level: Main
    Bathroom three quarter
    • Level: Lower
    Bathroom three quarter
    • Level: Main
    Other
    • Level: Lower
    Den office
    • Level: Main
    Dining room
    • Level: Main
    Entry hall
    • Level: Main
    Family room
    • Level: Lower
    Kitchen without eating space
    • Level: Main
    Kitchen without eating space
    • Level: Lower
    Living room
    • Level: Main
    Utility room
    • Level: Main
    Heating
    • Fireplace, Ductless, Forced Air, Electric, Natural Gas
    Cooling
    • Ductless
    Appliances
    • Included: Dishwasher, Disposal, Double Oven, Dryer, Microwave, Refrigerator, Stove(s)/Range(s), Washer, Dishwasher(s), Dryer(s), Garbage Disposal, Microwave(s), Refrigerator(s), Washer(s), Water Heater: Gas, Water Heater Location: Basement
    Features
    • Central Vacuum, Dining Room
    • Flooring: Ceramic Tile, Hardwood, Slate, Carpet
    • Windows: Dbl Pane/Storm Window, Skylight(s)
    • Basement: Daylight,Finished
    • Number of fireplaces: 1
    • Fireplace features: Gas, Main Level: 1, Fireplace
    Interior area
    • Total structure area: 2,300
    • Total interior livable area: 2,300 sqft

    Property

    Parking
    • Total spaces: 3
    • Parking features: Driveway, Off Street
    • Uncovered spaces: 3
    Features
    • Levels: One
    • Stories: 1
    • Entry location: Main
    • Patio & porch: Second Kitchen, Second Primary Bedroom, Built-In Vacuum, Dbl Pane/Storm Window, Dining Room, Fireplace, Skylight(s), Vaulted Ceiling(s), Walk-In Closet(s), Water Heater
    • Has view: Yes
    • View description: See Remarks
    Lot
    • Size: 4,499 Square Feet
    • Features: Curbs, Paved, Deck, Fenced-Fully, High Speed Internet, Patio
    • Topography: Level
    • Residential vegetation: Garden Space
    Details
    • Parcel number: 9191200325
    • Zoning: NR3
    • Zoning description: Jurisdiction: City
    • Special conditions: Standard

    Construction

    Type & style
    • Home type: SingleFamily
    • Architectural style: Craftsman,1 Story w/Bsmnt.
    • Property subtype: Single Family Residence
    Materials
    • Wood Siding, Wood Products
    • Foundation: Poured Concrete
    • Roof: Metal
    Condition
    • Very Good
    • Year built: 2000

    Utilities & green energy

    • Electric: Company: Seattle City Light
    • Sewer: Sewer Connected, Company: Seattle Public Utilities
    • Water: Public, Company: Seattle Public Utilities
    • Utilities for property: Xfinity

    Community & HOA

    Community
    • Subdivision: Ravenna
    Location
    • Region: Seattle

    Financial & listing details

    • Price per square foot: $477/sqft
    • Tax assessed value: $1,057,000
    • Annual tax amount: $11,201
    • Date on market: 9/24/2026
    • Listing terms: Conventional
    • Inclusions: Dishwasher(s), Double Oven, Dryer(s), Garbage Disposal, Microwave(s), Refrigerator(s), Stove(s)/Range(s), Washer(s)

    Price history

    DateEventPrice
    10/9/2026Sold$1,097,500+0.2%$477/sqft
    Source: NWMLS as distributed by MLS GRID #2586879 Report a problem
    9/29/2026Pending sale$1,095,000$476/sqft
    Source: NWMLS as distributed by MLS GRID #2586879 Report a problem
    9/24/2026Listed for sale$1,095,000$476/sqft
    Source: NWMLS as distributed by MLS GRID #2586879 Report a problem
    5/27/2022Listing removed--
    Source: Zillow Rental Network Premium Report a problem
    5/4/2022Listed for rent$1,995+10.8%$1/sqft
    Source: Zillow Rental Network Premium Report a problem
    9/13/2021Listing removed--
    Source: Zillow Rental Manager Report a problem
    9/3/2021Listed for rent$1,800$1/sqft
    Source: Zillow Rental Manager Report a problem

    Public tax history

    YearProperty taxesTax assessment
    2025$11,201 +15.4%$1,057,000 +7.9%
    2024$9,703 +17.3%$980,000 +14.8%
    2023$8,275 -4.2%$854,000 -14.7%
    2022$8,639 +6.8%$1,001,000 +16.3%
    2021$8,086 +5.4%$861,000 +11.2%
    2020$7,669 +0.5%$774,000 -0.8%
    2019$7,630 +13.1%$780,000 +1.8%
    2018$6,745 -7.7%$766,000 +5.5%
    2017$7,311 +36.3%$726,000 +11.7%
    2016$5,362 $650,000 +9.6%
    2015$5,362 $593,000 +8%
    2014$5,362 $549,000 +17.3%
    2013$5,362 $468,000 +9.3%
    2012-- $428,000
    2011-- $428,000 -7%
    2010-- $460,000
    2009-- $460,000 +10.3%
    2007-- $417,000 +2.5%
    2006-- $407,000 +8.2%
    2005-- $376,000 +61.4%
    2001$2,772 +141.2%$233,000 +164.8%
    2000$1,149 $88,000
    Find assessor info on the county website

    Neighborhood: Ravenna

    Nearby schools

    GreatSchools rating
    Schools provided by the listing agent
    • Elementary: Bryant
    • Middle: Eckstein Mid
    • High: Roosevelt High

    Source: NWMLS as distributed by MLS GRID. This data may not be complete. We recommend contacting the local school district to confirm school assignments for this home.

    Get a cash offer in 3 minutes
    Find out how much your home could sell for in as little as 3 minutes with a no-obligation cash offer.
    Estimated market value
    $1,096,800
    Get a cash offer in 3 minutes
    Find out how much your home could sell for in as little as 3 minutes with a no-obligation cash offer.
    Estimated market value
    $1,096,800