Truly extraordinary Pacific Northwest Modern home on a tranquil 16,608 SF (.38 acre) lot in the sought-after Upper Denny/Holmes Point area of Kirkland. Designed in Frank Lloyd Wright’s Usonian style, this 4 bedroom, 3.5 bath, 3,109 SF one-level residence exudes architectural sophistication, from the high ceilings & clerestory windows of the main living spaces to the gleaming concrete floors & extensive custom millwork. Light-filled living room with gas fireplace & adjoining den/media area & in-floor hydronic heat. Chef’s island kitchen with high-end Wolf, Miele & Sub-Zero appliances. Spacious primary with sitting alcove, walk-in closet & adjoining bath. Home has been thoughtfully refreshed with new carpet, paint & roof. Also includes whole house generator. 299 SF separate office/shop space with new dedicated HVAC mini-split unit, ½ bath & storage closet – easy conversion to guest apartment. Enjoy serene living with private front Japanese inspired Zen garden courtyard, charming stone walkways & numerous seating areas. Generous backyard w/ concrete & stone patios, raised beds & fresh lawn. Unbeatable location near 600+ acres of protected forests with trails & waterfront parks, A+ Lake Washington schools, just mins to vibrant Juanita Village, downtown Kirkland, St Edwards State Park & iconic Inglewood Golf Club. A one-of-a-kind offering, this remarkable residence delivers architectural elegance, quiet privacy, & a deep connection to the natural beauty of the Pacific Northwest.
Sold
Listed by: Windermere R.E. Northeast, Inc • Bryan R. Loveless
Bought with: Redfin
$1,990,000
7102 NE 132nd Street, Kirkland, WA 98034
4beds
3,109sqft
Single Family Residence
Built in 1995
0.38 Acres Lot
$1,983,500 Zestimate®
$640/sqft
$5,892 Estimated rent
Home value
$1,983,500
$1.82M - $2.14M
$5,892/mo
Zestimate® history
Owner options
List your home for rent
$5,892/mo
Rent Zestimate®
Find your next renter with Zillow Rental Manager. Plus, with online applications, you can quickly screen prospective tenants – for free.
$5,892/mo
Rent Zestimate®
Refinance and save
$12,209/mo
Est. payment
Refinancing to a lower rate could help reduce your monthly payments and save thousands over the life of the loan.
$12,209/mo
Est. payment
Explore your selling options
Work with a Zillow partner agent
Leverage their expertise and Zillow's premium Showcase listings to get your home seen by more buyers.
Get startedList with your own agent
Get your home in front of millions of buyers by listing it on Zillow.
Learn how to do itSell it yourself
Take full control of how buyers see your home on Zillow by listing For Sale by Owner (FSBO).
List your homeWhat's special
Gas fireplaceWalk-in closetAdjoining bathExtensive custom millworkCharming stone walkwaysNumerous seating areasIn-floor hydronic heat
Zillow last checked:
Listing updated:
Listed by:
Bryan R. Loveless,
Windermere R.E. Northeast, Inc
Bought with:
Christina Woollen, 23028607
Redfin
Source: NWMLS as distributed by MLS GRID,MLS#: 2470321
Facts & features
Interior
Bedrooms & bathrooms
- Bedrooms: 4
- Bathrooms: 4
- Full bathrooms: 2
- 3/4 bathrooms: 1
- 1/2 bathrooms: 1
- Main level bathrooms: 3
- Main level bedrooms: 4
Primary bedroom
- Level: Main
Bedroom
- Level: Main
Bedroom
- Level: Main
Bedroom
- Level: Main
Bathroom full
- Level: Main
Bathroom full
- Level: Main
Bathroom three quarter
- Level: Main
Other
- Description: In the shop
- Level: Garage
Entry hall
- Level: Main
Kitchen with eating space
- Level: Main
Living room
- Level: Main
Utility room
- Level: Main
Heating
- Fireplace, Radiant, Electric, Natural Gas
Cooling
- None
Appliances
- Included: Dishwasher, Disposal, Double Oven, Dryer, Microwave, Refrigerator, Stove(s)/Range(s), Washer, Dishwasher(s), Dryer(s), Garbage Disposal, Microwave(s), Refrigerator(s), Washer(s), Water Heater: Boiler, Water Heater Location: Mechanical Room
Features
- Bath Off Primary
- Flooring: Concrete, Vinyl Plank, Carpet
- Doors: French Doors
- Windows: Dbl Pane/Storm Window, Skylight(s)
- Basement: None
- Number of fireplaces: 1
- Fireplace features: Gas, Main Level: 1, Fireplace
Interior area
- Total structure area: 3,109
- Total interior livable area: 3,109 sqft
Property
Parking
- Total spaces: 5
- Parking features: Detached Carport, Driveway
- Has carport: Yes
- Covered spaces: 2
- Uncovered spaces: 3
Features
- Levels: One
- Stories: 1
- Entry location: Main
- Patio & porch: Bath Off Primary, Dbl Pane/Storm Window, Fireplace, French Doors, Skylight(s), Walk-In Closet(s), Water Heater
- Has view: Yes
- View description: Territorial
Lot
- Size: 0.38 Acres
- Dimensions: 95' x 182'
- Features: Dead End Street, Paved, Deck, Fenced-Fully, Gas Available, Patio, Shop
- Topography: Level
- Residential vegetation: Garden Space, Wooded
Details
- Parcel number: 8677900325
- Zoning: RSA 4
- Zoning description: Jurisdiction: City
- Special conditions: Standard
Construction
Type & style
- Home type: SingleFamily
- Architectural style: 1 Story
- Property subtype: Single Family Residence
Materials
- Wood Siding
- Foundation: Poured Concrete
- Roof: Composition
Condition
- Good
- Year built: 1995
Utilities & green energy
- Electric: Company: Puget Sound Energy
- Sewer: Sewer Connected, Company: Northshore
- Water: Public, Company: Northshore
Community & HOA
Community
- Features: Boat Launch, Trail(s)
- Subdivision: Holmes Point
Location
- Region: Kirkland
Financial & listing details
- Price per square foot: $640/sqft
- Tax assessed value: $1,899,000
- Annual tax amount: $13,385
- Date on market: 3/14/2026
- Cumulative days on market: 130 days
- Listing terms: Conventional
- Inclusions: Dishwasher(s), Double Oven, Dryer(s), Garbage Disposal, Microwave(s), Refrigerator(s), Stove(s)/Range(s), Washer(s)
Price history
| Date | Event | Price |
|---|---|---|
| 2/25/2026 | Sold | $1,990,000-0.5%$640/sqft |
Source:  NWMLS as distributed by MLS GRID #2470321 Report a problem NWMLS as distributed by MLS GRID #2470321 Report a problem | ||
| 2/12/2026 | Pending sale | $2,000,000$643/sqft |
Source: NWMLS as distributed by MLS GRID #2470321 Report a problem | ||
| 1/29/2026 | Listed for sale | $2,000,000+222.6%$643/sqft |
Source: NWMLS as distributed by MLS GRID #2470321 Report a problem | ||
| 3/28/2012 | Sold | $620,000-4.6%$199/sqft |
Source: NWMLS as distributed by MLS GRID #215561 Report a problem | ||
| 12/18/2011 | Listed for sale | $649,900-11.9%$209/sqft |
Source: Hallmark Realty #215561 Report a problem | ||
| 11/3/2011 | Listing removed | $738,000$237/sqft |
Source: Asset Realty Group #215561 Report a problem | ||
| 10/5/2011 | Listed for sale | $738,000$237/sqft |
Source: Asset Realty Group #215561 Report a problem | ||
| 8/20/2011 | Listing removed | $738,000$237/sqft |
Source: Asset Realty Group #215561 Report a problem | ||
| 5/1/2011 | Listed for sale | $738,000+800%$237/sqft |
Source: Cevado Technologies #215561 Report a problem | ||
| 9/1/1994 | Sold | $82,000$26/sqft |
Source: Public Record Report a problem | ||
Public tax history
| Year | Property taxes | Tax assessment |
|---|---|---|
| 2025 | $16,380 +22.4% | $1,899,000 +15.2% |
| 2024 | $13,385 +10.5% | $1,648,000 +16.7% |
| 2023 | $12,110 -9.3% | $1,412,000 -20.1% |
| 2022 | $13,347 +16.3% | $1,768,000 +37.2% |
| 2021 | $11,474 +8.3% | $1,289,000 +18.6% |
| 2020 | $10,599 +2.5% | $1,087,000 -1.2% |
| 2019 | $10,336 +6.7% | $1,100,000 +2.9% |
| 2018 | $9,688 -0.6% | $1,069,000 +12.2% |
| 2017 | $9,744 +20% | $953,000 +5.8% |
| 2016 | $8,122 | $901,000 +5.8% |
| 2015 | $8,122 | $852,000 +8.4% |
| 2014 | $8,122 | $786,000 +21.7% |
| 2013 | $8,122 | $646,000 +22.8% |
| 2012 | -- | $526,000 -7.2% |
| 2011 | -- | $567,000 -11.5% |
| 2010 | -- | $641,000 |
| 2009 | -- | $641,000 +24.2% |
| 2007 | -- | $516,000 +7.9% |
| 2006 | -- | $478,000 +2.8% |
| 2005 | -- | $465,000 +48.6% |
| 2001 | $3,982 +12.3% | $313,000 +21.3% |
| 2000 | $3,545 | $258,000 |
Find assessor info on the county website
Neighborhood: Finn Hill
Nearby homes
- $1,398,0004 bd3 ba2.1k sqft7112 NE 132nd St, Kirkland, WA 98034Sold

- $1,545,0004 bd4 ba2.2k sqft13303 70th Pl NE, Kirkland, WA 98034Sold
- $1,398,0003 bd3 ba2.1k sqft6925 NE 134th St, Kirkland, WA 98034Sold
- $2,009,1005 bd3 ba3k sqft7222 NE 129th St NE #4, Kirkland, WA 98034Off Market
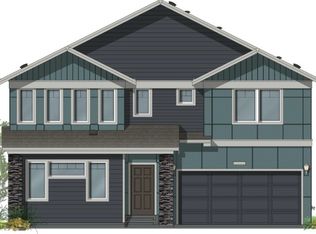
- $2,415,9005 bd4 ba3.8k sqft7006 NE 134th St, Kirkland, WA 98034Sold
- $1,000,0002 bd1 ba1.2k sqft7020 NE 134th St, Kirkland, WA 98034Sold
- $1,575,0004 bd3 ba2.9k sqft13209 69th Ave NE, Kirkland, WA 98034Sold
- $1,310,0002 bd3 ba1.9k sqft6822 NE 130th Pl, Kirkland, WA 98034Sold
Nearby schools
GreatSchools rating
- 7/10Carl Sandburg Elementary SchoolGrades: PK-5Distance: 0.8 mi
- 6/10Finn Hill Junior High SchoolGrades: 6-8Distance: 0.8 mi
- 10/10Juanita High SchoolGrades: 9-12Distance: 2.2 mi
Schools provided by the listing agent
- Elementary: Carl Sandburg Elementary
- Middle: Finn Hill Middle
- High: Juanita High
Source: NWMLS as distributed by MLS GRID. This data may not be complete. We recommend contacting the local school district to confirm school assignments for this home.
Get a cash offer in 3 minutes
Find out how much your home could sell for in as little as 3 minutes with a no-obligation cash offer.
Estimated market value
$1,983,500
Get a cash offer in 3 minutes
Find out how much your home could sell for in as little as 3 minutes with a no-obligation cash offer.
Estimated market value
$1,983,500
- Washington
- King County
- Kirkland
- 98034
- Finn Hill
- 7102 NE 132nd Street
Nearby cities
Nearby neighborhoods
Nearby zip codes
Other Kirkland Topics
