Step into a world of contemporary luxury with our collection of three single-family modern homes. Boasting open floor plans, these residences redefine spacious living, providing a seamless blend of style & functionality. Each home is a masterpiece of modern design, featuring sleek lines, high-end finishes, & an abundance of natural light. Enjoy the elevated covered outdoor living spaces, perfect for entertaining or unwinding in style. The primary suite offers a spa-like retreat w/ heated floors in the bath, while the kitchen is equipped with premium Bosch appliances, ensuring both elegance & efficiency. Whether you're hosting guests or savoring quiet moments, these homes provide the ideal setting for a sophisticated & comfortable lifestyle.
Sold
Listed by: Heaton Dainard, LLC • James Dainard
Bought with: COMPASS
$2,415,900
7006 NE 134th Street, Kirkland, WA 98034
5beds
3,800sqft
Single Family Residence
Built in 2024
8,398 Square Feet Lot
$2,307,700 Zestimate®
$636/sqft
$7,232 Estimated rent
Home value
$2,307,700
$2.12M - $2.52M
$7,232/mo
Zestimate® history
Owner options
List your home for rent
$7,232/mo
Rent Zestimate®
Find your next renter with Zillow Rental Manager. Plus, with online applications, you can quickly screen prospective tenants – for free.
$7,232/mo
Rent Zestimate®
Refinance and save
$14,634/mo
Est. payment
Refinancing to a lower rate could help reduce your monthly payments and save thousands over the life of the loan.
$14,634/mo
Est. payment
Explore your selling options
Work with a Zillow partner agent
Leverage their expertise and Zillow's premium Showcase listings to get your home seen by more buyers.
Get startedList with your own agent
Get your home in front of millions of buyers by listing it on Zillow.
Learn how to do itSell it yourself
Take full control of how buyers see your home on Zillow by listing For Sale by Owner (FSBO).
List your homeWhat's special
Spacious livingSleek linesOpen floor plansHigh-end finishesPremium bosch appliancesAbundance of natural light
Zillow last checked:
Listing updated:
Listed by:
James Dainard,
Heaton Dainard, LLC,
Renee Donovan,
Heaton Dainard, LLC
Bought with:
Bao Quoc Kieu, 138326
COMPASS
Hal Bennett, 121316
COMPASS
Source: NWMLS as distributed by MLS GRID,MLS#: 2255327
Facts & features
Interior
Bedrooms & bathrooms
- Bedrooms: 5
- Bathrooms: 4
- Full bathrooms: 3
- 1/2 bathrooms: 1
- Main level bathrooms: 1
- Main level bedrooms: 4
Primary bedroom
- Level: Second
Bedroom
- Level: Main
Bedroom
- Level: Main
Bedroom
- Level: Main
Bedroom
- Level: Main
Bathroom full
- Level: Second
Bathroom full
- Level: Second
Bathroom full
- Level: Second
Other
- Level: Main
Den office
- Level: Main
Kitchen with eating space
- Level: Main
Living room
- Level: Main
Heating
- Fireplace, Forced Air, Electric, Natural Gas
Cooling
- Forced Air, Heat Pump
Appliances
- Included: Dishwasher(s), Disposal, Microwave(s), Refrigerator(s), Stove(s)/Range(s), Garbage Disposal, Water Heater: Tankless, Water Heater Location: Garage
Features
- Bath Off Primary, Dining Room
- Flooring: Ceramic Tile, Engineered Hardwood, Carpet
- Windows: Double Pane/Storm Window
- Basement: None
- Number of fireplaces: 1
- Fireplace features: Gas, Main Level: 1, Fireplace
Interior area
- Total structure area: 3,800
- Total interior livable area: 3,800 sqft
Property
Parking
- Total spaces: 2
- Parking features: Driveway, Attached Garage
- Attached garage spaces: 2
Features
- Levels: Two
- Stories: 2
- Patio & porch: Second Primary Bedroom, Bath Off Primary, Ceramic Tile, Double Pane/Storm Window, Dining Room, Fireplace, Walk-In Closet(s), Walk-In Pantry, Wall to Wall Carpet, Water Heater
Lot
- Size: 8,398 Square Feet
- Features: Paved, Electric Car Charging, Fenced-Partially, Patio
- Topography: Level
- Residential vegetation: Garden Space
Details
- Parcel number: 8677900402
- Special conditions: Standard
Construction
Type & style
- Home type: SingleFamily
- Architectural style: 2 Story
- Property subtype: Single Family Residence
Materials
- Brick, Cement Planked, Wood Siding
- Foundation: Poured Concrete
- Roof: Composition
Condition
- Very Good
- New construction: Yes
- Year built: 2024
- Major remodel year: 2024
Details
- Builder name: Shelter Homes
Utilities & green energy
- Electric: Company: Puget Sound Energy
- Sewer: Sewer Connected, Company: Northshore Utility District
- Water: Public, Company: Northshore Utility District
Green energy
- Green verification: Other
Community & HOA
Community
- Subdivision: Holmes Point
Location
- Region: Kirkland
Financial & listing details
- Price per square foot: $636/sqft
- Tax assessed value: $2,481,000
- Annual tax amount: $1
- Date on market: 1/15/2025
- Cumulative days on market: 553 days
- Listing terms: Conventional
- Inclusions: Dishwasher(s), Garbage Disposal, Microwave(s), Refrigerator(s), Stove(s)/Range(s)
Price history
| Date | Event | Price |
|---|---|---|
| 1/10/2025 | Sold | $2,415,900-3.4%$636/sqft |
Source:  NWMLS as distributed by MLS GRID #2255327 Report a problem NWMLS as distributed by MLS GRID #2255327 Report a problem | ||
| 12/18/2024 | Pending sale | $2,499,900$658/sqft |
Source: NWMLS as distributed by MLS GRID #2255327 Report a problem | ||
| 11/22/2024 | Price change | $2,499,900-3.8%$658/sqft |
Source: NWMLS as distributed by MLS GRID #2255327 Report a problem | ||
| 6/21/2024 | Listed for sale | $2,599,900$684/sqft |
Source: NWMLS as distributed by MLS GRID #2255327 Report a problem | ||
Public tax history
| Year | Property taxes | Tax assessment |
|---|---|---|
| 2025 | $21,303 +119.4% | $2,481,000 +109.4% |
| 2024 | $9,710 +440.2% | $1,185,000 +92.7% |
| 2023 | $1,797 -78.6% | $615,000 -44.1% |
| 2022 | $8,408 +16.2% | $1,100,000 +37.2% |
| 2021 | $7,237 +8.2% | $802,000 +18.6% |
| 2020 | $6,689 +2.5% | $676,000 -1.2% |
| 2019 | $6,524 +14.3% | $684,000 +10.7% |
| 2018 | $5,707 -0.5% | $618,000 +12.2% |
| 2017 | $5,737 +19.5% | $551,000 +5.8% |
| 2016 | $4,800 | $521,000 +5.7% |
| 2015 | $4,800 | $493,000 +8.4% |
| 2014 | $4,800 | $455,000 +21.7% |
| 2013 | $4,800 | $374,000 +6.3% |
| 2012 | -- | $352,000 -7.4% |
| 2011 | -- | $380,000 -11.6% |
| 2010 | -- | $430,000 |
| 2009 | -- | $430,000 |
| 2007 | -- | $430,000 +10.8% |
| 2006 | -- | $388,000 +8.1% |
| 2005 | -- | $359,000 +58.1% |
| 2001 | $2,913 +10% | $227,000 +18.8% |
| 2000 | $2,648 | $191,000 |
Find assessor info on the county website
Neighborhood: Finn Hill
Nearby homes
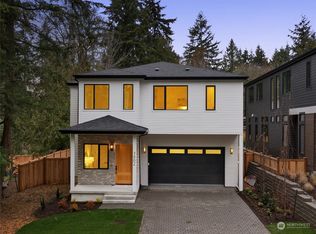
- $2,480,0004 bd4 ba4.1k sqft7002 NE 134th St, Kirkland, WA 98034Sold
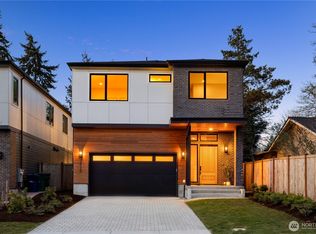
- $2,125,0005 bd4 ba3.7k sqft7010 NE 134th St, Kirkland, WA 98034Sold
- $1,398,0003 bd3 ba2.1k sqft6925 NE 134th St, Kirkland, WA 98034Sold
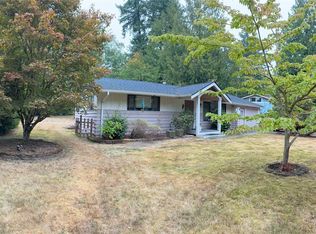
- $1,000,0002 bd1 ba1.2k sqft7020 NE 134th St, Kirkland, WA 98034Sold
- $1,545,0004 bd4 ba2.2k sqft13303 70th Pl NE, Kirkland, WA 98034Sold
- $1,990,0004 bd4 ba3.1k sqft7102 NE 132nd St, Kirkland, WA 98034Sold
- $1,398,0004 bd3 ba2.1k sqft7112 NE 132nd St, Kirkland, WA 98034Sold
- $1,218,0005 bd3 ba2.4k sqft7053 NE 137th St, Kirkland, WA 98034Sold
Nearby schools
GreatSchools rating
- 7/10Carl Sandburg Elementary SchoolGrades: PK-5Distance: 0.9 mi
- 6/10Finn Hill Junior High SchoolGrades: 6-8Distance: 0.8 mi
- 10/10Juanita High SchoolGrades: 9-12Distance: 2.3 mi
Get a cash offer in 3 minutes
Find out how much your home could sell for in as little as 3 minutes with a no-obligation cash offer.
Estimated market value
$2,307,700
Get a cash offer in 3 minutes
Find out how much your home could sell for in as little as 3 minutes with a no-obligation cash offer.
Estimated market value
$2,307,700
- Washington
- King County
- Kirkland
- 98034
- Finn Hill
- 7006 NE 134th Street
Nearby cities
Nearby neighborhoods
Nearby zip codes
Other Kirkland Topics
