Tucked away at the end of a quiet dead-end street in Kirkland's Finn Hill neighborhood, just above Holmes Point! This beautifully remodeled home offers both privacy & convenience. Situated on a private .47 acre lot in the Lake Washington SD, it features and abundance of usable living space surrounded by nature. Nearly everything is new: updated electrical & plumbing, a brand new kitchen & appliances, updated bathrooms, new flooring & carpet, fresh interior & exterior paint, new millwork, doors and a spacious deck for entertaining. Enjoy living just minutes from O.O. Denny, Big Finn Hill & St. Edwards Parks, w/ direct access to trails and bike paths. A truly move-in-ready retreat that blends modem comfort with a serene, park-like setting.
Sold
Listed by: Redfin • Roshane Hiday Vader
Bought with: John L. Scott, Inc.
$1,575,000
13209 69th Avenue NE, Kirkland, WA 98034
4beds
2,940sqft
Single Family Residence
Built in 1960
0.47 Acres Lot
$1,553,600 Zestimate®
$536/sqft
$5,132 Estimated rent
Home value
$1,553,600
$1.43M - $1.69M
$5,132/mo
Zestimate® history
Owner options
List your home for rent
$5,132/mo
Rent Zestimate®
Find your next renter with Zillow Rental Manager. Plus, with online applications, you can quickly screen prospective tenants – for free.
$5,132/mo
Rent Zestimate®
Refinance and save
$9,556/mo
Est. payment
Refinancing to a lower rate could help reduce your monthly payments and save thousands over the life of the loan.
$9,556/mo
Est. payment
Explore your selling options
Work with a Zillow partner agent
Leverage their expertise and Zillow's premium Showcase listings to get your home seen by more buyers.
Get startedList with your own agent
Get your home in front of millions of buyers by listing it on Zillow.
Learn how to do itSell it yourself
Take full control of how buyers see your home on Zillow by listing For Sale by Owner (FSBO).
List your homeWhat's special
Updated bathroomsSurrounded by natureUsable living spaceQuiet dead-end streetNew millworkUpdated electrical and plumbingBeautifully remodeled home
Zillow last checked:
Listing updated:
Listed by:
Roshane Hiday Vader,
Redfin
Bought with:
Jennie Fan, 25937
John L. Scott, Inc.
Source: NWMLS as distributed by MLS GRID,MLS#: 2449478
Facts & features
Interior
Bedrooms & bathrooms
- Bedrooms: 4
- Bathrooms: 3
- Full bathrooms: 1
- 3/4 bathrooms: 2
- Main level bathrooms: 2
- Main level bedrooms: 2
Primary bedroom
- Level: Main
Bedroom
- Level: Main
Bedroom
- Level: Lower
Bedroom
- Level: Lower
Bathroom full
- Level: Main
Bathroom three quarter
- Level: Lower
Bathroom three quarter
- Level: Main
Other
- Level: Lower
Den office
- Level: Lower
Entry hall
- Level: Main
Family room
- Level: Lower
Kitchen with eating space
- Level: Main
Living room
- Level: Main
Utility room
- Level: Lower
Heating
- Fireplace, Fireplace Insert, Forced Air, Electric, Natural Gas
Cooling
- None
Appliances
- Included: Dishwasher, Double Oven, Dryer, Microwave, Refrigerator, See Remarks, Stove(s)/Range(s), Washer, Dishwasher(s), Dryer(s), Microwave(s), Refrigerator(s), Washer(s), Water Heater: Gas, Water Heater Location: Basement
Features
- Bath Off Primary
- Flooring: Vinyl Plank, Carpet
- Windows: Dbl Pane/Storm Window
- Basement: Daylight,Finished
- Number of fireplaces: 3
- Fireplace features: Electric, See Remarks, Lower Level: 1, Main Level: 2, Fireplace
Interior area
- Total structure area: 2,940
- Total interior livable area: 2,940 sqft
Property
Parking
- Total spaces: 2
- Parking features: Attached Garage
- Has attached garage: Yes
- Covered spaces: 2
Features
- Levels: One
- Stories: 1
- Entry location: Main
- Patio & porch: Bath Off Primary, Dbl Pane/Storm Window, Fireplace, Vaulted Ceiling(s), Walk-In Closet(s), Water Heater
- Has view: Yes
- View description: Territorial
Lot
- Size: 0.47 Acres
- Features: Cul-De-Sac, Dead End Street, Paved, Cable TV, Deck, Patio
- Topography: Level,Partial Slope,Terraces
- Residential vegetation: Brush, Garden Space, Wooded
Details
- Parcel number: 8678000050
- Zoning description: Jurisdiction: County
- Special conditions: Standard
Construction
Type & style
- Home type: SingleFamily
- Architectural style: 1 Story w/Bsmnt.
- Property subtype: Single Family Residence
Materials
- Brick, Wood Products
- Foundation: Poured Concrete
- Roof: Composition
Condition
- Year built: 1960
Utilities & green energy
- Electric: Company: PSE
- Sewer: Septic Tank, Company: Septic
- Water: Public, Company: Northshore Utilities
Community & HOA
Community
- Subdivision: Holmes Point
Location
- Region: Kirkland
Financial & listing details
- Price per square foot: $536/sqft
- Tax assessed value: $1,223,000
- Annual tax amount: $8,908
- Date on market: 2/19/2026
- Cumulative days on market: 153 days
- Listing terms: Conventional
- Inclusions: Dishwasher(s), Double Oven, Dryer(s), Microwave(s), Refrigerator(s), See Remarks, Stove(s)/Range(s), Washer(s)
Price history
| Date | Event | Price |
|---|---|---|
| 1/16/2026 | Sold | $1,575,000-1.3%$536/sqft |
Source:  NWMLS as distributed by MLS GRID #2449478 Report a problem NWMLS as distributed by MLS GRID #2449478 Report a problem | ||
| 12/15/2025 | Pending sale | $1,595,000$543/sqft |
Source: NWMLS as distributed by MLS GRID #2449478 Report a problem | ||
| 11/5/2025 | Listed for sale | $1,595,000$543/sqft |
Source: NWMLS as distributed by MLS GRID #2449478 Report a problem | ||
Public tax history
| Year | Property taxes | Tax assessment |
|---|---|---|
| 2025 | $10,663 +19.7% | $1,223,000 +12.8% |
| 2024 | $8,908 +10.4% | $1,084,000 +16.7% |
| 2023 | $8,066 -9.1% | $929,000 -20.1% |
| 2022 | $8,873 +16.2% | $1,163,000 +37.1% |
| 2021 | $7,637 +8.2% | $848,000 +18.6% |
| 2020 | $7,060 +2.5% | $715,000 -1.2% |
| 2019 | $6,891 +24% | $724,000 +20.5% |
| 2018 | $5,557 -0.5% | $601,000 +12.1% |
| 2017 | $5,587 +19.4% | $536,000 +5.7% |
| 2016 | $4,679 | $507,000 +5.6% |
| 2015 | $4,679 | $480,000 +8.4% |
| 2014 | $4,679 | $443,000 +21.7% |
| 2013 | $4,679 | $364,000 +7.7% |
| 2012 | -- | $338,000 -7.4% |
| 2011 | -- | $365,000 -11.6% |
| 2010 | -- | $413,000 |
| 2009 | -- | $413,000 +5.9% |
| 2007 | -- | $390,000 +10.8% |
| 2006 | -- | $352,000 +10.3% |
| 2005 | -- | $319,000 +23.2% |
| 2001 | $3,310 +10% | $259,000 +18.8% |
| 2000 | $3,009 | $218,000 |
Find assessor info on the county website
Neighborhood: Finn Hill
Nearby homes
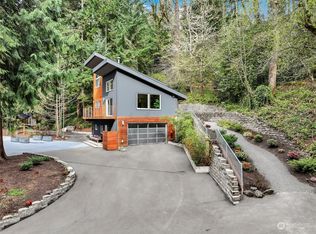
- $1,310,0002 bd3 ba1.9k sqft6822 NE 130th Pl, Kirkland, WA 98034Sold
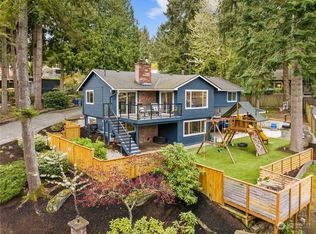
- $1,815,0005 bd3 ba3.1k sqft13226 67th Ave NE, Kirkland, WA 98034Sold
- $1,398,0003 bd3 ba2.1k sqft6925 NE 134th St, Kirkland, WA 98034Sold
- $1,545,0004 bd4 ba2.2k sqft13303 70th Pl NE, Kirkland, WA 98034Sold
- $1,675,0005 bd4 ba2.8k sqft13245 67th Ave NE, Kirkland, WA 98034Sold
- $2,506,0004 bd3 ba3.1k sqft6633 NE 132nd St, Kirkland, WA 98034Sold
- $1,990,0004 bd4 ba3.1k sqft7102 NE 132nd St, Kirkland, WA 98034Sold
- $2,415,9005 bd4 ba3.8k sqft7006 NE 134th St, Kirkland, WA 98034Sold
Nearby schools
GreatSchools rating
- 7/10Carl Sandburg Elementary SchoolGrades: PK-5Distance: 0.9 mi
- 6/10Finn Hill Junior High SchoolGrades: 6-8Distance: 0.9 mi
- 10/10Juanita High SchoolGrades: 9-12Distance: 2.3 mi
Get a cash offer in 3 minutes
Find out how much your home could sell for in as little as 3 minutes with a no-obligation cash offer.
Estimated market value
$1,553,600
Get a cash offer in 3 minutes
Find out how much your home could sell for in as little as 3 minutes with a no-obligation cash offer.
Estimated market value
$1,553,600
- Washington
- King County
- Kirkland
- 98034
- Finn Hill
- 13209 69th Avenue NE
Nearby cities
Nearby neighborhoods
Nearby zip codes
Other Kirkland Topics
