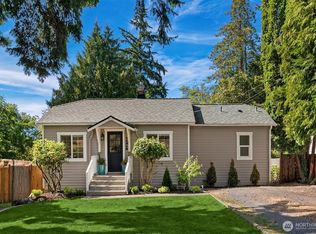
Just beyond the fully fenced backyard lies your own private 81-foot waterfront sanctuary along Thornton Creek, where you can relax by the water, watch the occasional salmon swim upstream, or simply enjoy the sights and sounds of nature, all just steps from your back door. Tall windows in the living and dining rooms bring this peaceful setting indoors, creating inviting spaces for everyday living and entertaining. The bright main level seamlessly connects the spacious living room with its cozy wood-burning fireplace, dining room, and updated kitchen, allowing each space to flow naturally into the next. The updated kitchen features quartz countertops, abundant storage, generous work surfaces, a sunny eating nook, and opens directly to the living and dining rooms. Three spacious bedrooms with ample closet space and beautifully updated bathrooms complete the main floor. The lower level offers exceptional flexibility with a huge family room featuring a second wood-burning fireplace, two additional bedrooms, direct backyard access, and abundant storage—ideal for guests, working from home, hobbies, or multi-generational living. Fresh interior paint, LVP flooring throughout the main level, new carpet on the lower level, a one-car garage, and plenty of off-street parking, including RV, boat or trailer parking, complete the home. Tucked away on a quiet dead-end street with easy access to parks, shopping, transit, and the new light rail station. The good life starts here!
Active
Listed by: Weisbarth & Associates • Doron M. Weisbarth
Price cut: $65K (9/30)
$900,000
2012 NE 127th Street, Seattle, WA 98125
5beds
2,448sqft
Single Family Residence
Built in 1956
10,454 Square Feet Lot
$947,500 Zestimate®
$368/sqft
$-- HOA
What's special
- --
- on Zillow
- 987
- views
- 71
- saves
Zillow last checked:
Listing updated:
Listed by:
Doron M. Weisbarth,
Weisbarth & Associates
Source: NWMLS as distributed by MLS GRID,MLS#: 2561790
Facts & features
Interior
Bedrooms & bathrooms
- Bedrooms: 5
- Bathrooms: 2
- Full bathrooms: 2
- Main level bathrooms: 1
- Main level bedrooms: 3
Bedroom
- Level: Main
Bedroom
- Level: Main
Bedroom
- Level: Main
Bedroom
- Level: Lower
Bedroom
- Level: Lower
Bathroom full
- Level: Main
Bathroom full
- Level: Lower
Den office
- Level: Lower
Dining room
- Level: Main
Entry hall
- Level: Main
Family room
- Level: Lower
Kitchen with eating space
- Level: Main
Living room
- Level: Main
Utility room
- Level: Lower
Heating
- Fireplace, 90%+ High Efficiency, Forced Air, Natural Gas
Cooling
- None
Appliances
- Included: Dishwasher, Dryer, Refrigerator, Stove(s)/Range(s), Washer, Dishwasher(s), Dryer(s), Refrigerator(s), Washer(s), Water Heater: Gas, Water Heater Location: Basement
Features
- Dining Room
- Flooring: Concrete, Slate, Vinyl, Vinyl Plank, Carpet
- Windows: Dbl Pane/Storm Window
- Basement: Finished
- Number of fireplaces: 2
- Fireplace features: Wood Burning, Lower Level: 1, Main Level: 1, Fireplace
Interior area
- Total structure area: 2,448
- Total interior livable area: 2,448 sqft
Property
Parking
- Total spaces: 7
- Parking features: Driveway, Attached Garage, Off Street, RV Parking
- Has attached garage: Yes
- Covered spaces: 1
- Uncovered spaces: 6
Features
- Levels: One
- Stories: 1
- Entry location: Main
- Patio & porch: Dbl Pane/Storm Window, Dining Room, Fireplace, Walk-In Closet(s), Water Heater
- Has view: Yes
- View description: See Remarks, Territorial
- Waterfront features: Low Bank, Creek, No Bank
- Frontage length: Waterfront Ft: 81
Lot
- Size: 10,454 Square Feet
- Features: Dead End Street, Paved, Cable TV, Dog Run, Fenced-Fully, Gas Available, High Speed Internet, Patio, RV Parking, Shop
- Topography: Level,Partial Slope,Steep Slope,Terraces
- Residential vegetation: Brush, Garden Space, Wooded
Details
- Parcel number: 2126049225
- Special conditions: Standard
- Other equipment: Leased Equipment: None
Construction
Type & style
- Home type: SingleFamily
- Architectural style: 1 Story w/Bsmnt.
- Property subtype: Single Family Residence
Materials
- Brick, Wood Siding
- Foundation: Poured Concrete, Slab
- Roof: Composition
Condition
- Year built: 1956
- Major remodel year: 1956
Utilities & green energy
- Electric: Company: Seattle City Light
- Sewer: Sewer Connected, Company: City of Seattle
- Water: Public, Company: City of Seattle
Community & HOA
Community
- Subdivision: Lake City
Location
- Region: Seattle
Financial & listing details
- Price per square foot: $368/sqft
- Tax assessed value: $745,000
- Annual tax amount: $7,526
- Date on market: 7/31/2026
- Listing terms: Conventional,FHA,VA Loan
- Inclusions: Dishwasher(s), Dryer(s), Leased Equipment, Refrigerator(s), Stove(s)/Range(s), Washer(s)
Estimated market value
$947,500
$900,000 - $995,000
$3,767/mo
Price history
| Date | Event | Price |
|---|---|---|
| 9/30/2026 | Price change | $900,000-6.7%$368/sqft |
Source:  NWMLS as distributed by MLS GRID #2561790 Report a problem NWMLS as distributed by MLS GRID #2561790 Report a problem | ||
| 9/26/2026 | Price change | $965,000-3%$394/sqft |
Source: NWMLS as distributed by MLS GRID #2561790 Report a problem | ||
| 8/21/2026 | Price change | $995,000-9.1%$406/sqft |
Source: NWMLS as distributed by MLS GRID #2561790 Report a problem | ||
| 8/7/2026 | Price change | $1,095,000-2.7%$447/sqft |
Source: NWMLS as distributed by MLS GRID #2561790 Report a problem | ||
| 7/31/2026 | Listed for sale | $1,125,000+582%$460/sqft |
Source: NWMLS as distributed by MLS GRID #2561790 Report a problem | ||
| 4/4/2001 | Sold | $164,950$67/sqft |
Source: Public Record Report a problem | ||
Public tax history
| Year | Property taxes | Tax assessment |
|---|---|---|
| 2025 | $8,418 +11.9% | $745,000 +5.1% |
| 2024 | $7,526 +14.9% | $709,000 +10.6% |
| 2023 | $6,551 +0.6% | $641,000 -10.3% |
| 2022 | $6,509 +4.7% | $715,000 +13.7% |
| 2021 | $6,219 +10.4% | $629,000 +16.9% |
| 2020 | $5,632 -2.7% | $538,000 -4.6% |
| 2019 | $5,785 +13% | $564,000 +2% |
| 2018 | $5,118 -2.2% | $553,000 +11.7% |
| 2017 | $5,235 +46.9% | $495,000 +15.7% |
| 2016 | $3,562 | $428,000 +9.2% |
| 2015 | $3,562 | $392,000 +14% |
| 2014 | $3,562 | $344,000 +9.9% |
| 2013 | $3,562 | $313,000 +12.6% |
| 2012 | -- | $278,000 -10.6% |
| 2011 | -- | $311,000 -4.9% |
| 2010 | -- | $327,000 |
| 2009 | -- | $327,000 +7.6% |
| 2007 | -- | $304,000 +5.9% |
| 2006 | -- | $287,000 +8.7% |
| 2005 | -- | $264,000 +25.7% |
| 2001 | $2,509 +6.6% | $210,000 +12.3% |
| 2000 | $2,354 | $187,000 |
Find assessor info on the county website
Monthly payment
Est. payment
Payment breakdown
Explore the cost of this home by adjusting the details. Changes won't be saved.Climate risks
Neighborhood: Olympic Hills
Nearby schools
Schools provided by the listing agent
- Elementary: Olympic Hills
- Middle: Jane Addams
- High: Nathan Hale High
Source: NWMLS as distributed by MLS GRID. This data may not be complete. We recommend contacting the local school district to confirm school assignments for this home.
Similar homes
- $899,9504 bd2 ba1.9k sqft1714 NE Brockman Place, Seattle, WA 98125Active
 MLS ID #2588695, Mark Petrak. NWMLS as distributed by MLS GRID
 - $830,0004 bd3 ba1.8k sqft12026 40th Avenue NE, Seattle, WA 98125Active
 MLS ID #2561991, Steve Laevastu. NWMLS as distributed by MLS GRID
 - $950,0005 bd2 ba2.1k sqft8610 NE 137th Street, Kirkland, WA 98034Active
 MLS ID #2577141, Thomas Foy. NWMLS as distributed by MLS GRID
 - $765,0003 bd2 ba1.7k sqft14345 36th Avenue NE, Seattle, WA 98125Active
 MLS ID #2568006, Terri A. Smith. NWMLS as distributed by MLS GRID
