Penthouse living awaits in this stunning west-facing Capitol Hill condo, tucked along a lush, tree-lined street with views of Puget Sound, the Olympic Mountains, and the iconic Space Needle. Soaring ceilings, oversized windows, and glass doors fill the home with natural light. The spacious primary suite features a fireplace, reading nook, private balcony, and a large en-suite full bath. Upstairs, the updated kitchen showcases beautiful quartz counters, a large island with eating space, and an open layout ideal for cooking and entertaining. The living room offers a second fireplace and private balcony, with a powder bath and in-unit washer/dryer conveniently located. Recent updates include: new carpet, LVP flooring, fresh interior paint, quartz counters, updated plumbing fixtures, light fixtures, and a brand-new built-in portable A/C unit to keep the entire home comfortable on warmer days. Enjoy a cedar-lined sauna (just outside unit door), secure entry, no rental cap, pet-friendly, in-unit W/D, and a designated parking space. Just outside your door, you’re minutes from the light rail, shopping, acclaimed dining, coffee shops, DT, SLU, I-5, 520, UW, and everything Seattle has to offer.
Active
Listed by: Lake & Company • Ross M. Hartwich
Price cut: $26K (6/17)
$599,000
410 13th Avenue E #PH 3, Seattle, WA 98102
1beds
920sqft
:
Get pre-qualified$4,396/mo
Condominium
Built in 1969
-- sqft lot
$587,800 Zestimate®
$651/sqft
$633/mo HOA
What's special
Updated kitchenPowder bathSoaring ceilingsSpacious primary suiteBeautiful quartz counters
- 66 days |
- 541 |
- 40 |
Zillow last checked:
Listing updated:
Listed by:
Ross M. Hartwich,
Lake & Company,
Rachel Hartwich,
Lake & Company
Source: NWMLS as distributed by MLS GRID,MLS#: 2526314
Facts & features
Interior
Bedrooms & bathrooms
- Bedrooms: 1
- Bathrooms: 2
- Full bathrooms: 1
- 1/2 bathrooms: 1
- Main level bathrooms: 1
- Main level bedrooms: 1
Primary bedroom
- Level: Main
Bathroom full
- Level: Main
Other
- Level: Second
Entry hall
- Level: Lower
Kitchen with eating space
- Level: Second
Living room
- Level: Second
Heating
- Fireplace, Baseboard, Electric, Wood
Cooling
- Ductless
Appliances
- Included: Dishwasher, Disposal, Dryer, Refrigerator, Stove(s)/Range(s), Washer, Dishwasher(s), Dryer(s), Garbage Disposal, Refrigerator(s), Washer(s), Water Heater: Electric, Water Heater Location: Closet, Cooking - Electric Hookup, Cooking-Electric, Dryer-Electric
- Laundry: Electric Dryer Hookup, Washer Hookup
Features
- Flooring: Hardwood, Vinyl Plank, Carpet
- Windows: Insulated Windows, Skylight(s)
- Number of fireplaces: 2
- Fireplace features: Wood Burning, Main Level: 1, Upper Level: 1, Fireplace
Interior area
- Total structure area: 920
- Total interior livable area: 920 sqft
Property
Parking
- Total spaces: 1
- Parking features: Off Street
- Uncovered spaces: 1
Features
- Levels: Two
- Stories: 2
- Entry location: Lower
- Patio & porch: Cooking-Electric, Dryer-Electric, Fireplace, Insulated Windows, Penthouse, Primary Bathroom, Skylight(s), Top Floor, Vaulted Ceiling(s), Washer, Water Heater
- Has view: Yes
- View description: City, Mountain(s), Sound, Territorial
- Has water view: Yes
- Water view: Sound
Lot
- Size: 10,075 Square Feet
- Features: Curbs, Paved, Sidewalk
Details
- Parcel number: 8663450110
- Special conditions: Standard
Construction
Type & style
- Home type: Condo
- Architectural style: Mid-Century Modern,Condo (2 Levels)
- Property subtype: Condominium
Materials
- Brick, Cement Planked, Metal/Vinyl, Wood Siding, Cement Plank
- Roof: Composition
Condition
- Year built: 1969
- Major remodel year: 1969
Utilities & green energy
- Electric: Company: Seattle City Light
- Sewer: Company: City of Seattle
- Water: Company: City of Seattle
Green energy
- Energy efficient items: Insulated Windows
Community & HOA
Community
- Features: Cable TV, Garden Space, Sauna
- Subdivision: Capitol Hill
HOA
- Services included: Cable TV, Earthquake Insurance, Maintenance Grounds, Sewer, Water
- HOA fee: $633 monthly
- HOA phone: 206-665-1687
Location
- Region: Seattle
Financial & listing details
- Price per square foot: $651/sqft
- Annual tax amount: $4,577
- Date on market: 5/20/2026
- Cumulative days on market: 67 days
- Listing terms: Conventional,FHA,VA Loan
- Inclusions: Dishwasher(s), Dryer(s), Garbage Disposal, Refrigerator(s), Stove(s)/Range(s), Washer(s)
Estimated market value
$587,800
$558,000 - $617,000
$2,622/mo
Price history
| Date | Event | Price |
|---|---|---|
| 6/17/2026 | Price change | $599,000-4.2%$651/sqft |
Source:  NWMLS as distributed by MLS GRID #2526314 Report a problem NWMLS as distributed by MLS GRID #2526314 Report a problem | ||
| 5/20/2026 | Listed for sale | $625,000+11.6%$679/sqft |
Source: NWMLS as distributed by MLS GRID #2526314 Report a problem | ||
| 8/15/2019 | Sold | $560,000$609/sqft |
Source: NWMLS as distributed by MLS GRID #1486622 Report a problem | ||
Public tax history
Tax history is unavailable.
Monthly payment
Est. payment
Payment breakdown
Explore the cost of this home by adjusting the details. Changes won't be saved.Climate risks
Neighborhood: Capitol Hill
Nearby schools
GreatSchools rating
- 3/10Lowell Elementary SchoolGrades: PK-5Distance: 0.2 mi
- 5/10Edmonds S. Meany Middle SchoolGrades: 6-8Distance: 0.5 mi
- 8/10Garfield High SchoolGrades: 9-12Distance: 1.4 mi
Schools provided by the listing agent
- Elementary: Lowell
- Middle: Meany Mid
- High: Garfield High
Source: NWMLS as distributed by MLS GRID. This data may not be complete. We recommend contacting the local school district to confirm school assignments for this home.
- $475,0002 bd1 ba735 sqft414 13th Ave E APT 301, Seattle, WA 98102Sold
- $399,0001 bd1 ba518 sqft403 13th Ave E #2B, Seattle, WA 98102Sold

- $975,0002 bd3 ba1.5k sqft429 13th Ave E, Seattle, WA 98102For Sale

- $1,100,0002 bd3 ba1.4k sqft427 13th Ave E APT C, Seattle, WA 98102For Sale
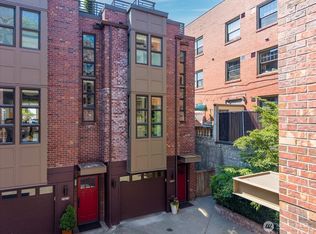
- $1,095,0003 bd3 ba1.8k sqft414 12th Ave E #A, Seattle, WA 98102Sold
- $1,540,000-- bd-- ba3.5k sqft418 14th Ave E, Seattle, WA 98112Sold
- $1,085,0003 bd1 ba1.7k sqft1404 E Harrison St, Seattle, WA 98112Sold
- $1,120,0003 bd3 ba1.5k sqft311 14th Ave E #B, Seattle, WA 98112Sold
A local agent can set up tours, give advice and negotiate with sellers.
Similar homes
- $545,0002 bd2 ba918 sqftKelleher House Condominium, Seattle, WA 98104Active
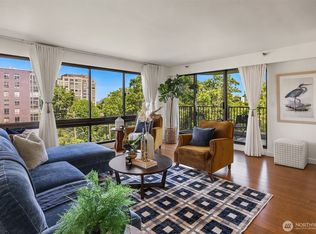 MLS ID #2559751, Corrie Watterson. NWMLS as distributed by MLS GRID
 - $550,0002 bd1 ba1k sqftMidtown, Seattle, WA 98102Active
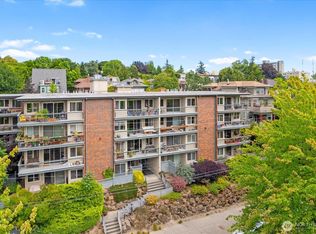 MLS ID #2553195, Erik Zaugg. NWMLS as distributed by MLS GRID
 - $549,0002 bd1 ba923 sqft1717 5th Ave N Condos, Seattle, WA 98109Active
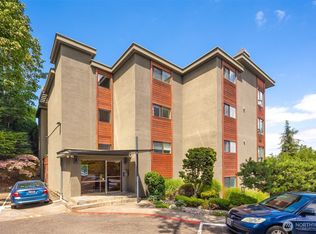 MLS ID #2558819, Bryan Tibbs. NWMLS as distributed by MLS GRID
 - $649,0002 bd2 ba1k sqft716 11th Avenue E #A, Seattle, WA 98102Active
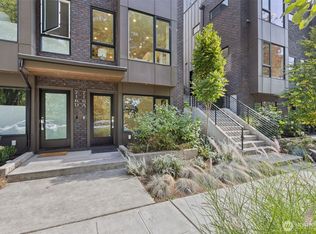 MLS ID #2554920, SandraJean Daniels. NWMLS as distributed by MLS GRID
 - $549,9002 bd2 ba920 sqftFortune View, Seattle, WA 98122ActiveMLS ID #2522499, Andy Sather. NWMLS as distributed by MLS GRID
- $590,0002 bd2 ba944 sqftMiller Place, Seattle, WA 98112ActiveMLS ID #2552681, Sherief Elbassuoni. NWMLS as distributed by MLS GRID
- $565,0001 bd2 ba1.1k sqft1926 Fairview Condominiums, Seattle, WA 98102ActiveMLS ID #2533570, Jeremy Briggs. NWMLS as distributed by MLS GRID
- $499,9501 bd2 ba814 sqftThe Brix, Seattle, WA 98102ActiveMLS ID #2518430, Robert E Street. NWMLS as distributed by MLS GRID
- $515,0002 bd2 ba852 sqftThe Embassy, Seattle, WA 98102ActiveMLS ID #2496830, Laurie Mestres. NWMLS as distributed by MLS GRID
- $445,0002 bd2 ba757 sqftHayes Court, Seattle, WA 98109ActiveMLS ID #2559789, Yanfei Cao. NWMLS as distributed by MLS GRID
- $612,0002 bd3 ba1.3k sqftNautica, Seattle, WA 98109ActiveMLS ID #2511230, Monica Li. NWMLS as distributed by MLS GRID
- $635,0002 bd3 ba1.3k sqftNautica, Seattle, WA 98109ActiveMLS ID #2541014, Stacey A. Brower. NWMLS as distributed by MLS GRID
- $519,9502 bd2 ba983 sqftRenaissance Condominiums, Seattle, WA 98109ActiveMLS ID #2539341, Tricia Nielsen. NWMLS as distributed by MLS GRID
- $525,0002 bd2 ba1k sqftCornerstone Queen Anne Condo, Seattle, WA 98109ActiveMLS ID #2524972, Eva Xia. NWMLS as distributed by MLS GRID
- $588,0002 bd2 ba1.1k sqftKinnear Park Condominiums, Seattle, WA 98119ActiveMLS ID #2465908, Lisa A Scivally. NWMLS as distributed by MLS GRID
- $315,0001 bd1 ba762 sqftAlterra Condominium, Seattle, WA 98109ActiveMLS ID #2558904, Roy Towse. NWMLS as distributed by MLS GRID
- $493,0001 bd1 ba831 sqftMiller Place, Seattle, WA 98112ActiveMLS ID #2529852, Matthew Skeel. NWMLS as distributed by MLS GRID
- $649,9002 bd2 ba1.3k sqftThe Florentine, Seattle, WA 98104ActiveMLS ID #2506996, Jim Pullin. NWMLS as distributed by MLS GRID
- $650,0003 bd2 ba1.1k sqft2831 Fourteenth West Condos, Seattle, WA 98119ActiveMLS ID #2539229, Leah Davidson. NWMLS as distributed by MLS GRID
- $650,0003 bd3 ba1.3k sqft511 Martin Luther King Jr Way S, Seattle, WA 98144ActiveMLS ID #2557461, Matthew J Miner. NWMLS as distributed by MLS GRID
