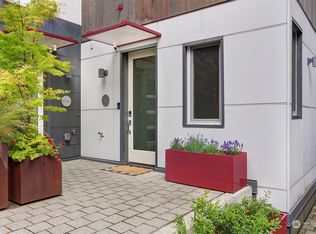
Welcome to one of the most desirable zero-lot-line townhomes on Capitol Hill, where style, security, and exceptional craftsmanship converge. Part of an exclusive enclave of five brownstone-style residences protected by an automated gated entry, this end-unit home sits on a prime stretch, squarely between 15th and Broadway, north of Thomas. Surprisingly quiet considering everything you need is still just a few blocks away, including the light rail. Built at a time when quality was rarely compromised, this home showcases materials that look and feel genuinely substantial. Walls of windows rise from real hardwood floors to soaring ceilings, flooding the interior with natural light and framing front-row views of the Olympics, Puget Sound, and the Seattle skyline, with the Space Needle taking center stage. Both bedrooms feature en suite baths and big western exposure. The primary suite impresses with generous proportions, multiple closets, and that breathtaking view. The guest suite offers its own private deck, surprisingly tall ceilings, and a large sliding glass door; ideal as a home office. Then there’s the sun-drenched rooftop deck, spanning over 500 square feet, offering the kind of true privacy and storage rarely found in townhome living. Additional highlights include central A/C, an attached garage, and a beautifully designed motor court that's flanked by dogwoods. This is not a condominium; you own the lot. Right in the middle of it all, yet miles away from ordinary.
Active
Listed by: Windermere Real Estate Midtown • Dustin Ziegelmann
Price cut: $102K (8/26)
$998,000
427 13th Avenue E #C, Seattle, WA 98102
2beds
1,400sqft
Townhouse, Single Family Residence
Built in 2007
1,084 Square Feet Lot
$978,000 Zestimate®
$713/sqft
$45/mo HOA
What's special
Zero-lot-line townhomeMultiple closetsNatural lightAttached garageSurprisingly tall ceilingsReal hardwood floorsSoaring ceilings
- 49 days
- 532
- 41
Zillow last checked:
Listing updated:
Listed by:
Dustin Ziegelmann,
Windermere Real Estate Midtown
Source: NWMLS as distributed by MLS GRID,MLS#: 2555629
Facts & features
Interior
Bedrooms & bathrooms
- Bedrooms: 2
- Bathrooms: 3
- Full bathrooms: 1
- 3/4 bathrooms: 1
- 1/2 bathrooms: 1
- Main level bathrooms: 1
Primary bedroom
- Level: Second
Bedroom
- Level: Lower
Bathroom full
- Level: Second
Bathroom three quarter
- Level: Lower
Other
- Level: Main
Entry hall
- Level: Split
Kitchen without eating space
- Level: Main
Living room
- Level: Main
Utility room
- Level: Lower
Heating
- Forced Air, Heat Pump, Electric
Cooling
- Has cooling: Yes
Appliances
- Included: Dishwasher, Disposal, Dryer, Refrigerator, Stove(s)/Range(s), Washer, Dishwasher(s), Dryer(s), Garbage Disposal, Refrigerator(s), Washer(s), Water Heater: Electric, Water Heater Location: Utility Closet Under Stairs
Features
- Bath Off Primary
- Flooring: Ceramic Tile, Hardwood
- Windows: Dbl Pane/Storm Window
- Basement: None
- Has fireplace: No
Interior area
- Total structure area: 1,400
- Total interior livable area: 1,400 sqft
Video & virtual tour
Property
Parking
- Total spaces: 1
- Parking features: Attached Garage
- Has attached garage: Yes
- Covered spaces: 1
Features
- Levels: Multi/Split
- Entry location: Split
- Patio & porch: Bath Off Primary, Dbl Pane/Storm Window, Vaulted Ceiling(s), Walk-In Closet(s), Water Heater
- Has view: Yes
- View description: City, Lake, Mountain(s), Sound
- Has water view: Yes
- Water view: Lake,Sound
Lot
- Size: 1,084 Square Feet
- Features: Curbs, Paved, Sidewalk, Cable TV, Deck, Fenced-Partially, Gated Entry, High Speed Internet, Rooftop Deck
- Topography: Level
Details
- Parcel number: 6851700243
- Special conditions: Standard
Construction
Type & style
- Home type: Townhouse
- Architectural style: Townhouse
- Property subtype: Townhouse, Single Family Residence
Materials
- Brick, Cement/Concrete, Metal/Vinyl
- Foundation: Poured Concrete
- Roof: Flat,Torch Down
Condition
- Good
- Year built: 2007
Utilities & green energy
- Electric: Company: Seattle City Light
- Sewer: Sewer Connected, Company: City of Seattle
- Water: Public, Company: City of Seattle
- Utilities for property: Comcast/Xfinity, Comcast/Xfinity
Community & HOA
Community
- Features: CCRs, Gated
- Subdivision: Capitol Hill
HOA
- Services included: Common Area Maintenance, Maintenance Grounds
- HOA fee: $540 annually
- HOA phone: 425-223-0232
Location
- Region: Seattle
Financial & listing details
- Price per square foot: $713/sqft
- Annual tax amount: $10,345
- Date on market: 7/15/2026
- Cumulative days on market: 50 days
- Listing terms: Conventional,FHA,VA Loan
- Inclusions: Dishwasher(s), Dryer(s), Garbage Disposal, Refrigerator(s), Stove(s)/Range(s), Washer(s)
Estimated market value
$978,000
$929,000 - $1.03M
$3,991/mo
Price history
| Date | Event | Price |
|---|---|---|
| 8/26/2026 | Price change | $998,000-9.3%$713/sqft |
Source:  NWMLS as distributed by MLS GRID #2555629 Report a problem NWMLS as distributed by MLS GRID #2555629 Report a problem | ||
| 7/16/2026 | Listed for sale | $1,100,000$786/sqft |
Source: NWMLS as distributed by MLS GRID #2555629 Report a problem | ||
| 11/4/2021 | Listing removed | -- |
Source: Zillow Rental Manager Report a problem | ||
| 10/29/2021 | Listed for rent | $4,150$3/sqft |
Source: Zillow Rental Manager Report a problem | ||
Public tax history
Tax history is unavailable.
Monthly payment
Est. payment
Payment breakdown
Explore the cost of this home by adjusting the details. Changes won't be saved.Climate risks
Neighborhood: Capitol Hill

Similar homes
- $950,0003 bd3 ba1.9k sqftToscano, Seattle, WA 98109Active
 MLS ID #2572446, Orion Brown. NWMLS as distributed by MLS GRID
 - $975,0003 bd4 ba1.8k sqft209 27th Avenue E #B, Seattle, WA 98112Active
 MLS ID #2550541, Andrew C Jackson. NWMLS as distributed by MLS GRID
 - $899,9003 bd2 ba1.9k sqft629 13th Avenue E, Seattle, WA 98102Active
 MLS ID #2570784, Andy Sather. NWMLS as distributed by MLS GRID
 - $1,148,8002 bd3 ba1.5k sqft2359 Yale Avenue E #A, Seattle, WA 98102Active
 MLS ID #2558107, Alex Pierson. NWMLS as distributed by MLS GRID
