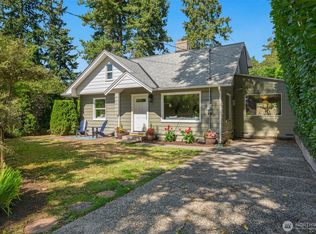
Welcome home to this charming residence on a spacious lot in the highly desirable Parkwood neighborhood of Shoreline! This home offers the perfect blend of privacy, comfort, and convenience. Featuring brand-new roofs, newer windows, and updated lighting, fresh paint inside and out. You will love the bright kitchen with an eating nook. Both east and west facing decks, ideal for enjoying morning coffee or evening sunsets. Set on a large, level lot, the property includes a substantial detached garage/shop, perfect for hobbies, storage, or workspace. Best of all, the home feels very private and quiet while being incredibly convenient. Its an easy walk to grocery stores, restaurants, and shopping. You're also just one block from the interurban trail, plus excellent public transportation options including nearby light rail and bus routes. This move-in ready home is full of potential and perfectly positioned for relaxed North End Living. Don't miss this rare opportunity! Schedule your showing today.
Active
Listed by: Ridgeline Partners • Francis H. Shields
Price cut: $43K (10/2)
$795,000
15524 Midvale Avenue N, Shoreline, WA 98133
4beds
2,140sqft
Single Family Residence
Built in 1940
8,163 Square Feet Lot
$840,900 Zestimate®
$371/sqft
$-- HOA
What's special
Updated lightingBrand-new roofsLarge level lotSpacious lotNewer windows
- --
- on Zillow
- 693
- views
- 70
- saves
Zillow last checked:
Listing updated:
Listed by:
Francis H. Shields,
Ridgeline Partners
Source: NWMLS as distributed by MLS GRID,MLS#: 2539213
Facts & features
Interior
Bedrooms & bathrooms
- Bedrooms: 4
- Bathrooms: 2
- Full bathrooms: 1
- 3/4 bathrooms: 1
- Main level bathrooms: 1
- Main level bedrooms: 2
Primary bedroom
- Level: Main
Bedroom
- Level: Main
Bedroom
- Level: Lower
Bedroom
- Level: Lower
Bathroom full
- Level: Main
Bathroom three quarter
- Level: Lower
Entry hall
- Level: Main
Kitchen with eating space
- Level: Main
Living room
- Level: Main
Rec room
- Level: Lower
Heating
- Fireplace, Forced Air, Electric, Natural Gas
Cooling
- None
Appliances
- Included: Dishwasher, Dryer, Microwave, Refrigerator, Stove(s)/Range(s), Washer, Dishwasher(s), Dryer(s), Microwave(s), Refrigerator(s), Washer(s), Water Heater: Electric, Water Heater Location: Lower Level
Features
- Flooring: Ceramic Tile, Hardwood, Vinyl Plank
- Basement: Daylight,Finished
- Number of fireplaces: 2
- Fireplace features: Gas, Lower Level: 1, Main Level: 1, Fireplace
Interior area
- Total structure area: 2,140
- Total interior livable area: 2,140 sqft
Property
Parking
- Total spaces: 5
- Parking features: Detached Garage
- Has garage: Yes
- Covered spaces: 1
- Uncovered spaces: 4
Features
- Levels: One
- Stories: 1
- Entry location: Main
- Patio & porch: Fireplace, Water Heater
Lot
- Size: 8,163 Square Feet
- Features: Paved, Deck, Fenced-Partially, High Speed Internet, Shop
- Topography: Level,Partial Slope
Details
- Parcel number: 6885900130
- Zoning: NR2
- Zoning description: Jurisdiction: City
- Special conditions: Standard
Construction
Type & style
- Home type: SingleFamily
- Architectural style: Mid-Century Modern,1 Story w/Bsmnt.
- Property subtype: Single Family Residence
Materials
- Cement/Concrete
- Foundation: Concrete Ribbon
- Roof: Composition
Condition
- Year built: 1940
Utilities & green energy
- Sewer: Sewer Connected
- Water: Public
Community & HOA
Community
- Subdivision: Parkwood
Location
- Region: Seattle
Financial & listing details
- Price per square foot: $371/sqft
- Tax assessed value: $780,000
- Annual tax amount: $8,438
- Date on market: 6/12/2026
- Listing terms: Conventional
- Inclusions: Dishwasher(s), Dryer(s), Microwave(s), Refrigerator(s), Stove(s)/Range(s), Washer(s)
Estimated market value
$840,900
$799,000 - $883,000
$3,337/mo
Price history
| Date | Event | Price |
|---|---|---|
| 10/2/2026 | Price change | $795,000-5.1%$371/sqft |
Source:  NWMLS as distributed by MLS GRID #2539213 Report a problem NWMLS as distributed by MLS GRID #2539213 Report a problem | ||
| 7/14/2026 | Price change | $838,000-3.5%$392/sqft |
Source: NWMLS as distributed by MLS GRID #2539213 Report a problem | ||
| 6/12/2026 | Listed for sale | $868,000+24.9%$406/sqft |
Source: NWMLS as distributed by MLS GRID #2539213 Report a problem | ||
| 3/2/2022 | Listing removed | -- |
Source: Zillow Rental Manager Report a problem | ||
| 2/26/2022 | Listed for rent | $2,995$1/sqft |
Source: Zillow Rental Manager Report a problem | ||
| 2/4/2022 | Sold | $695,000+45%$325/sqft |
Source: Public Record Report a problem | ||
| 6/23/2020 | Listing removed | -- |
Source: Auction.com Report a problem | ||
| 5/8/2020 | Listed for sale | -- |
Source: Auction.com Report a problem | ||
| 3/16/2020 | Listing removed | -- |
Source: Auction.com Report a problem | ||
| 2/21/2020 | Listed for sale | $479,240+0.1%$224/sqft |
Source: Auction.com Report a problem | ||
| 10/3/2019 | Listing removed | $478,780$224/sqft |
Source: Auction.com Report a problem | ||
| 10/2/2019 | Price change | $478,780+0.2%$224/sqft |
Source: Auction.com Report a problem | ||
| 9/30/2019 | Price change | $477,904+0%$223/sqft |
Source: Auction.com Report a problem | ||
| 9/29/2019 | Price change | $477,784-0.1%$223/sqft |
Source: Auction.com Report a problem | ||
| 9/27/2019 | Price change | $478,177+0.1%$223/sqft |
Source: Auction.com Report a problem | ||
| 9/25/2019 | Price change | $477,850+0.1%$223/sqft |
Source: Auction.com Report a problem | ||
| 9/23/2019 | Price change | $477,4790%$223/sqft |
Source: Auction.com Report a problem | ||
| 9/18/2019 | Price change | $477,627+0.1%$223/sqft |
Source: Auction.com Report a problem | ||
| 9/17/2019 | Price change | $477,151-0.1%$223/sqft |
Source: Auction.com Report a problem | ||
| 9/14/2019 | Price change | $477,484+0.1%$223/sqft |
Source: Auction.com Report a problem | ||
| 9/11/2019 | Price change | $477,036-0.2%$223/sqft |
Source: Auction.com Report a problem | ||
| 9/7/2019 | Price change | $477,920+0%$223/sqft |
Source: Auction.com Report a problem | ||
| 9/6/2019 | Price change | $477,801-0.1%$223/sqft |
Source: Auction.com Report a problem | ||
| 8/31/2019 | Price change | $478,353+0%$224/sqft |
Source: Auction.com Report a problem | ||
| 8/30/2019 | Price change | $478,125+0.1%$223/sqft |
Source: Auction.com Report a problem | ||
| 8/27/2019 | Listed for sale | $477,853+34.8%$223/sqft |
Source: Auction.com Report a problem | ||
| 12/6/2012 | Sold | $354,500+14.4%$166/sqft |
Source: NWMLS as distributed by MLS GRID #400387 Report a problem | ||
| 6/18/2004 | Sold | $310,000$145/sqft |
Source: NWMLS as distributed by MLS GRID #24073687 Report a problem | ||
Public tax history
| Year | Property taxes | Tax assessment |
|---|---|---|
| 2025 | $8,438 +2% | $780,000 +4.1% |
| 2024 | $8,269 +6.3% | $749,000 +14.9% |
| 2023 | $7,781 -2% | $652,000 -14% |
| 2022 | $7,942 +9.2% | $758,000 +21.3% |
| 2021 | $7,274 +0.9% | $625,000 +10.8% |
| 2020 | $7,208 +0.8% | $564,000 -0.2% |
| 2019 | $7,148 +6.8% | $565,000 +4.6% |
| 2018 | $6,691 +7.9% | $540,000 +9.1% |
| 2017 | $6,201 +43.5% | $495,000 +16.5% |
| 2016 | $4,322 | $425,000 +13.6% |
| 2015 | $4,322 | $374,000 +15.8% |
| 2014 | $4,322 | $323,000 +17% |
| 2013 | $4,322 | $276,000 +7.8% |
| 2012 | -- | $256,000 -5.9% |
| 2011 | -- | $272,000 -6.2% |
| 2010 | -- | $290,000 |
| 2009 | -- | $290,000 +12.8% |
| 2007 | -- | $257,000 +8.4% |
| 2006 | -- | $237,000 +8.2% |
| 2005 | -- | $219,000 +46% |
| 2001 | $2,205 +0.7% | $150,000 +9.5% |
| 2000 | $2,189 | $137,000 |
Find assessor info on the county website
Monthly payment
Est. payment
Payment breakdown
Explore the cost of this home by adjusting the details. Changes won't be saved.Climate risks
Neighborhood: Parkwood
Nearby schools
Schools provided by the listing agent
- Elementary: Parkwood Elem
- Middle: Albert Einstein Mid
- High: Shorewood High
Source: NWMLS as distributed by MLS GRID. This data may not be complete. We recommend contacting the local school district to confirm school assignments for this home.
Similar homes
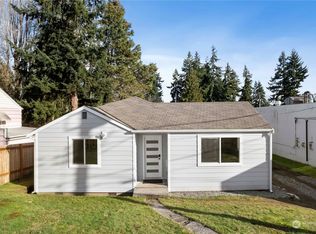
- $725,0004 bd2 ba1.3k sqft1216 N 172nd Street, Shoreline, WA 98133Active
 MLS ID #2575417, Rio Ingram. NWMLS as distributed by MLS GRID
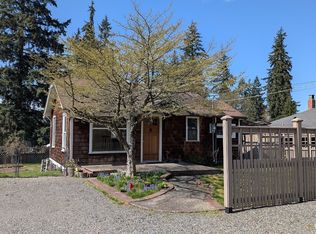
 - $935,0004 bd3 ba2.8k sqft16106 Densmore Avenue N, Shoreline, WA 98133Active
 MLS ID #2559148, Sam Ghanim. NWMLS as distributed by MLS GRID
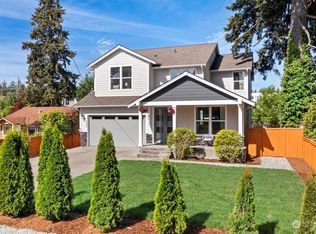
 - $725,0004 bd2 ba2k sqftFoster Howes S 01, Shoreline, WA 98155Active
 MLS ID #2577985, Heather L. Dolin. NWMLS as distributed by MLS GRID
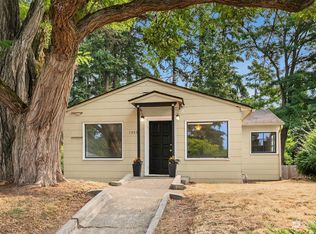
 - $775,0005 bd2 ba1.9k sqft14622 57th Place W, Edmonds, WA 98026Active
 MLS ID #2591566, Adam E. Cobb. NWMLS as distributed by MLS GRID
