Welcome to this truly special Lovell Cape Cod, tucked away on a tranquil street yet conveniently close to shopping, light rail, and everyday amenities. This stand alone charms with classic character, warm natural finishes, and thoughtful updates, this inviting home offers a flexible floor plan and personality all its own. The main level centers around a welcoming living room w/cozy fireplace & refinished hardwood flooring, flowing into the dining area and open kitchen. The kitchen features custom maple cabinetry, generous counter space, an eat-at bar, and built-in desk. Large windows bring in plenty of natural light and greenery views. The flexible main-level layout includes two bedrooms—or use one as a home office, den, studio, or flex space—plus an updated full bath. Upstairs, discover another bedroom & a charming knotty-pine nook with built-in bed and storage. It's an unexpected space that makes this home fun and memorable. Updates include new & refinished flooring throughout much of the house, fresh interior paint, a newer furnace & water heater, and thoughtful improvements that complement its original character. Outside, enjoy a large private deck perfect for morning coffee, outdoor dining, or summer gatherings. Fenced front yard features low-maintenance turf, while the attached one-car garage offers secure parking and storage, plus designated off-street parking. Warm, welcoming, and wonderfully unique, this is a home with character you can feel the moment you walk in!
Active
Listed by: Sound Point Real Estate LLC • Jill M. McCormick
Price cut: $24K (10/6)
$600,000
13734 Stone Avenue N, Seattle, WA 98133
3beds
1,316sqft
Single Family Residence
Built in 1956
3,371 Square Feet Lot
$584,700 Zestimate®
$456/sqft
$10/mo HOA
What's special
Cozy fireplaceDesignated off-street parkingOpen kitchenInviting homeGreenery viewsBuilt-in deskRefinished hardwood flooring
- --
- on Zillow
- 473
- views
- 52
- saves
Zillow last checked:
Listing updated:
Listed by:
Jill M. McCormick,
Sound Point Real Estate LLC
Source: NWMLS as distributed by MLS GRID,MLS#: 2568175
Facts & features
Interior
Bedrooms & bathrooms
- Bedrooms: 3
- Bathrooms: 1
- Full bathrooms: 1
- Main level bathrooms: 1
- Main level bedrooms: 2
Bedroom
- Level: Main
Bedroom
- Level: Second
Bedroom
- Level: Main
Bathroom full
- Level: Main
Den office
- Level: Second
Dining room
- Level: Main
Entry hall
- Level: Main
Kitchen with eating space
- Level: Main
Living room
- Level: Main
Utility room
- Level: Main
Heating
- Fireplace, HRV/ERV System, Electric, Natural Gas, Wood
Cooling
- None
Appliances
- Included: Dishwasher, Dryer, Refrigerator, Stove(s)/Range(s), Washer, Dishwasher(s), Dryer(s), Refrigerator(s), Washer(s), Water Heater: natural gas, Water Heater Location: laundry room
Features
- Dining Room, Loft
- Flooring: Hardwood, Laminate, See Remarks, Carpet
- Windows: Dbl Pane/Storm Window, Skylight(s)
- Basement: None
- Number of fireplaces: 1
- Fireplace features: Wood Burning, Main Level: 1, Fireplace
Interior area
- Total structure area: 1,316
- Total interior livable area: 1,316 sqft
Property
Parking
- Total spaces: 3
- Parking features: Driveway, Attached Garage
- Has attached garage: Yes
- Covered spaces: 1
- Uncovered spaces: 2
Features
- Levels: One and One Half
- Stories: 1
- Entry location: Main
- Patio & porch: Dbl Pane/Storm Window, Dining Room, Fireplace, Loft, Skylight(s), Vaulted Ceiling(s), Water Heater
- Has view: Yes
- View description: Territorial
Lot
- Size: 3,371 Square Feet
- Features: Deck, Fenced-Fully, Patio
- Topography: Level
- Residential vegetation: Garden Space
Details
- Parcel number: 6149700310
- Zoning description: Jurisdiction: City
- Special conditions: Standard
Construction
Type & style
- Home type: SingleFamily
- Architectural style: Cape Cod,1 1/2 Story
- Property subtype: Single Family Residence
Materials
- Wood Siding
- Foundation: Poured Concrete, Slab
- Roof: Composition
Condition
- Good
- Year built: 1956
Utilities & green energy
- Electric: Company: City Light
- Sewer: Sewer Connected, Company: SPU
- Water: Public, See Remarks, Company: SPU/Submeter Solutions
Community & HOA
Community
- Features: CCRs
- Subdivision: Haller Lake
HOA
- Services included: See Remarks
- HOA fee: $10 monthly
- HOA phone: 206-601-7265
Location
- Region: Seattle
Financial & listing details
- Price per square foot: $456/sqft
- Tax assessed value: $756,000
- Annual tax amount: $6,600
- Date on market: 8/21/2026
- Listing terms: FHA,VA Loan
- Inclusions: Dishwasher(s), Dryer(s), Refrigerator(s), Stove(s)/Range(s), Washer(s)
Estimated market value
$584,700
$555,000 - $614,000
$3,059/mo
Price history
| Date | Event | Price |
|---|---|---|
| 10/6/2026 | Price change | $600,000-3.8%$456/sqft |
Source:  NWMLS as distributed by MLS GRID #2568175 Report a problem NWMLS as distributed by MLS GRID #2568175 Report a problem | ||
| 8/21/2026 | Listed for sale | $624,000-15.7%$474/sqft |
Source: NWMLS as distributed by MLS GRID #2568175 Report a problem | ||
| 4/18/2025 | Listing removed | $2,350$2/sqft |
Source: Zillow Rentals Report a problem | ||
| 4/11/2025 | Listed for rent | $2,350$2/sqft |
Source: Zillow Rentals Report a problem | ||
| 4/9/2025 | Sold | $740,000+2.8%$562/sqft |
Source: NWMLS as distributed by MLS GRID #2351341 Report a problem | ||
| 4/2/2025 | Pending sale | $720,000$547/sqft |
Source: NWMLS as distributed by MLS GRID #2351341 Report a problem | ||
| 3/27/2025 | Listed for sale | $720,000+121.5%$547/sqft |
Source: NWMLS as distributed by MLS GRID #2351341 Report a problem | ||
| 6/27/2013 | Sold | $325,000-4.4%$247/sqft |
Source: NWMLS as distributed by MLS GRID #487232 Report a problem | ||
| 5/24/2013 | Pending sale | $340,000$258/sqft |
Source: Lake & Company #487232 Report a problem | ||
| 5/15/2013 | Listed for sale | $340,000+15.3%$258/sqft |
Source: Lake & Company #487232 Report a problem | ||
| 5/23/2005 | Sold | $295,000$224/sqft |
Source: Public Record Report a problem | ||
Public tax history
| Year | Property taxes | Tax assessment |
|---|---|---|
| 2025 | $8,488 +12.7% | $756,000 +5.6% |
| 2024 | $7,532 +12.5% | $716,000 +12.2% |
| 2023 | $6,693 +5.2% | $638,000 -5.8% |
| 2022 | $6,360 +4.3% | $677,000 +13.2% |
| 2021 | $6,096 +11.5% | $598,000 +18.7% |
| 2020 | $5,468 +0.4% | $504,000 -1.6% |
| 2019 | $5,448 +7.9% | $512,000 -3.2% |
| 2018 | $5,050 -3.5% | $529,000 +9.5% |
| 2017 | $5,235 +43.2% | $483,000 +18.7% |
| 2016 | $3,656 | $407,000 +10% |
| 2015 | $3,656 | $370,000 +7.2% |
| 2014 | $3,656 | $345,000 +9.9% |
| 2013 | $3,656 | $314,000 +12.5% |
| 2012 | -- | $279,000 -2.1% |
| 2011 | -- | $285,000 -8.1% |
| 2010 | -- | $310,000 |
| 2009 | -- | $310,000 +3% |
| 2007 | -- | $301,000 +17.6% |
| 2006 | -- | $256,000 +7.1% |
| 2005 | -- | $239,000 +26.5% |
| 2001 | $2,269 +3.3% | $189,000 +8.6% |
| 2000 | $2,196 | $174,000 |
Find assessor info on the county website
Monthly payment
Est. payment
Payment breakdown
Explore the cost of this home by adjusting the details. Changes won't be saved.Climate risks
Neighborhood: Haller Lake


Similar homes
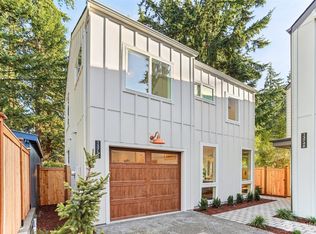
- $547,9002 bd1 ba760 sqft13525 Wallingford Avenue N, Seattle, WA 98133Active
 MLS ID #2581446, Charles A. Carosella. NWMLS as distributed by MLS GRID
 - $585,0003 bd4 ba1.5k sqft337 N 105th Street #A, Seattle, WA 98133Active
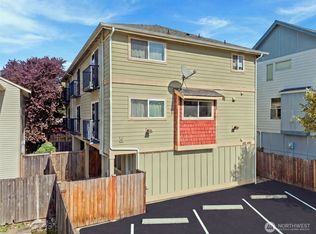 MLS ID #2591538, Tyler Muller. NWMLS as distributed by MLS GRID
 - $630,8003 bd1 ba1.4k sqftBriar Lane Div 03, Shoreline, WA 98133Active
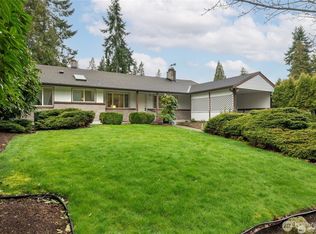 MLS ID #2580854, Teresa Fisher. NWMLS as distributed by MLS GRID
 - $705,0003 bd2 ba1.2k sqft1331 N 121st Street, Seattle, WA 98133Active
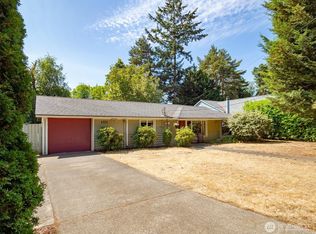 MLS ID #2568153, Bruce Ainslie. NWMLS as distributed by MLS GRID
