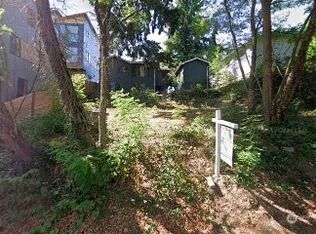
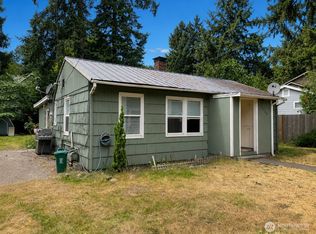
Nestled in a private and lush setting, this cottage-style home offers charm and serenity. French-door entry leads into a light-filled living and dining room with peaceful territorial views and flows into 2 bedrooms, one full bath with a new vanity. Newly finished floors, fresh designer paint, updated kitchen with a dedicated laundry/dishwasher space enhance everyday living while preserving the home's classic integrity. The spacious kitchen opens to a sprawling backyard surrounded by mature trees and vibrant landscaping, creating a private park-like setting. A detached artist studio/workshop is tucked into the back corner of the property, offering the perfect space for creative pursuits or a home office. Large storage shed and partial fencing provide added functionality and privacy. This property also offers abundant off-street parking. Home features a metal roof, gutter guards, and recent improvements include completely new insulation in the crawl space and attic for enhanced efficiency. Back lot excellent opportunity to build your own DADU or for investors and builders. Enjoy exceptional convenience with quick access to I-5, Highway 99, shopping, dining. Property combines tranquility, accessibility, and future potential in one exceptional package.
Sold
Zillow last checked:
Listing updated:
Bought with:
Michael Smythies, 21038228
COMPASS
Michael Smythies, 21038228
COMPASS
Source: NWMLS as distributed by MLS GRID,MLS#: 2543651
Price history
| Date | Event | Price |
|---|---|---|
| 7/21/2026 | Sold | $525,000+2.9%$719/sqft |
Source:  NWMLS as distributed by MLS GRID #2543651 Report a problem NWMLS as distributed by MLS GRID #2543651 Report a problem | ||
| 7/1/2026 | Pending sale | $510,000$699/sqft |
Source: eXp Realty #2543651 Report a problem | ||
| 6/22/2026 | Listed for sale | $510,000$699/sqft |
Source: NWMLS as distributed by MLS GRID #2543651 Report a problem | ||

Get a cash offer in 3 minutes
Find out how much your home could sell for in as little as 3 minutes with a no-obligation cash offer.
Estimated market value
$515,400
