Completely updated Shoreline split level home walking distance to schools, parks & most errands! The bright & open living space boasts a cozy fireplace & remodeled kitchen with granite countertops, stainless steel appliances including new gas range/gas lines, & plenty of storage. Downstairs features high end shower in bathroom, guest room & media room next to garage. This home is designed for comfort & enjoyment. Step outside to the fully fenced backyard, professionally landscaped with a spacious patio area, luxury hot tub spa, & a sprinkler system for the front & backyard. Side yard features new covered storage or work area. This home offers the perfect blend of modern amenities & outdoor relaxation. Don't let this one slip one get away!
Sold
Street View
Listed by: COMPASS • Tyler Davis Jones
Bought with: KW Greater Seattle
$929,000
15757 Densmore Avenue N, Shoreline, WA 98133
3beds
1,604sqft
Single Family Residence
Built in 1978
7,980 Square Feet Lot
$896,700 Zestimate®
$579/sqft
$3,099 Estimated rent
Home value
$896,700
$852,000 - $942,000
$3,099/mo
Zestimate® history
Owner options
List your home for rent
$3,099/mo
Rent Zestimate®
Find your next renter with Zillow Rental Manager. Plus, with online applications, you can quickly screen prospective tenants – for free.
$3,099/mo
Rent Zestimate®
Refinance and save
$5,665/mo
Est. payment
Refinancing to a lower rate could help reduce your monthly payments and save thousands over the life of the loan.
$5,665/mo
Est. payment
Explore your selling options
Work with a Zillow partner agent
Leverage their expertise and Zillow's premium Showcase listings to get your home seen by more buyers.
Get startedList with your own agent
Get your home in front of millions of buyers by listing it on Zillow.
Learn how to do itSell it yourself
Take full control of how buyers see your home on Zillow by listing For Sale by Owner (FSBO).
List your homeWhat's special
Guest roomMedia roomFully fenced backyardSpacious patio areaGranite countertopsHigh end showerCozy fireplace
Zillow last checked:
Listing updated:
Offers reviewed: Feb 27
Listed by:
Tyler Davis Jones,
COMPASS,
Michael Smythies,
COMPASS
Bought with:
Heather Rieck, 22018287
KW Greater Seattle
Source: NWMLS as distributed by MLS GRID,MLS#: 2202528
Facts & features
Interior
Bedrooms & bathrooms
- Bedrooms: 3
- Bathrooms: 2
- Full bathrooms: 1
- 3/4 bathrooms: 1
- Main level bedrooms: 2
Bedroom
- Level: Lower
Bedroom
- Level: Main
Bedroom
- Level: Main
Bathroom full
- Level: Main
Bathroom three quarter
- Level: Lower
Den office
- Level: Lower
Dining room
- Level: Main
Entry hall
- Level: Split
Kitchen with eating space
- Level: Main
Living room
- Level: Main
Rec room
- Level: Lower
Utility room
- Level: Lower
Heating
- Fireplace, Heat Pump, Electric, Natural Gas
Cooling
- None
Appliances
- Included: Dishwasher_, Dryer, GarbageDisposal_, Microwave_, Refrigerator_, StoveRange_, Washer, Dishwasher, Garbage Disposal, Microwave, Refrigerator, StoveRange
Features
- Dining Room
- Flooring: Ceramic Tile, Hardwood, Laminate, Carpet
- Basement: Daylight,Finished
- Number of fireplaces: 1
- Fireplace features: Wood Burning, Upper Level: 1, Fireplace
Interior area
- Total structure area: 1,604
- Total interior livable area: 1,604 sqft
Property
Parking
- Total spaces: 2
- Parking features: Attached Garage
- Attached garage spaces: 2
Features
- Levels: Multi/Split
- Entry location: Split
- Patio & porch: Ceramic Tile, Hardwood, Laminate, Wall to Wall Carpet, Dining Room, Hot Tub/Spa, Sprinkler System, Fireplace
- Has spa: Yes
- Spa features: Indoor
- Has view: Yes
- View description: Territorial
Lot
- Size: 7,980 Square Feet
- Features: Paved, Cable TV, Deck, Fenced-Fully, Gas Available, High Speed Internet, Hot Tub/Spa, Sprinkler System
- Topography: Level
Details
- Parcel number: 4402700096
- Zoning description: Jurisdiction: City
- Special conditions: See Remarks
Construction
Type & style
- Home type: SingleFamily
- Architectural style: Split Entry
- Property subtype: Single Family Residence
Materials
- Wood Siding
- Foundation: Slab
- Roof: Composition
Condition
- Good
- Year built: 1978
Utilities & green energy
- Electric: Company: Puget Sound Energy
- Sewer: Sewer Connected, Company: City of Shoreline
- Water: Public, Company: City of Shoreline
- Utilities for property: Xfinity
Community & HOA
Community
- Subdivision: Shoreline
Location
- Region: Shoreline
Financial & listing details
- Price per square foot: $579/sqft
- Tax assessed value: $849,000
- Annual tax amount: $8,584
- Offers reviewed: 02/27/2024
- Date on market: 3/14/2024
- Cumulative days on market: 860 days
- Listing terms: Conventional,FHA,VA Loan
- Inclusions: Dishwasher, Dryer, GarbageDisposal, Microwave, Refrigerator, StoveRange, Washer
Price history
| Date | Event | Price |
|---|---|---|
| 3/19/2024 | Sold | $929,000+9.3%$579/sqft |
Source:  NWMLS as distributed by MLS GRID #2202528 Report a problem NWMLS as distributed by MLS GRID #2202528 Report a problem | ||
| 2/28/2024 | Pending sale | $850,000$530/sqft |
Source: NWMLS as distributed by MLS GRID #2202528 Report a problem | ||
| 2/22/2024 | Listed for sale | $850,000+27.4%$530/sqft |
Source: NWMLS as distributed by MLS GRID #2202528 Report a problem | ||
| 4/12/2019 | Sold | $667,000-2.5%$416/sqft |
Source: NWMLS as distributed by MLS GRID #1399523 Report a problem | ||
| 3/1/2019 | Pending sale | $684,000$426/sqft |
Source: Skyline Properties, Inc. #1399523 Report a problem | ||
| 2/21/2019 | Price change | $684,000-2.1%$426/sqft |
Source: Skyline Properties, Inc. #1399523 Report a problem | ||
| 1/15/2019 | Listed for sale | $699,000+98%$436/sqft |
Source: Skyline Properties, Inc. #1399523 Report a problem | ||
| 12/6/2005 | Sold | $353,000$220/sqft |
Source: NWMLS as distributed by MLS GRID #25162168 Report a problem | ||
Public tax history
| Year | Property taxes | Tax assessment |
|---|---|---|
| 2025 | $9,118 +2.1% | $849,000 +4.2% |
| 2024 | $8,931 +6.4% | $815,000 +15% |
| 2023 | $8,396 -2.2% | $709,000 -14.1% |
| 2022 | $8,584 +9.3% | $825,000 +21.3% |
| 2021 | $7,852 +13.3% | $680,000 +25.7% |
| 2020 | $6,930 +0.8% | $541,000 -0.2% |
| 2019 | $6,872 +6.8% | $542,000 +4.6% |
| 2018 | $6,432 +7.9% | $518,000 +9.1% |
| 2017 | $5,962 +45.8% | $475,000 +16.4% |
| 2016 | $4,090 | $408,000 +13.6% |
| 2015 | $4,090 | $359,000 +17.7% |
| 2014 | $4,090 | $305,000 +15.1% |
| 2013 | $4,090 | $265,000 +8.2% |
| 2012 | -- | $245,000 -5.8% |
| 2011 | -- | $260,000 -6.1% |
| 2010 | -- | $277,000 |
| 2009 | -- | $277,000 -4.2% |
| 2007 | -- | $289,000 +8.2% |
| 2006 | -- | $267,000 +8.1% |
| 2005 | -- | $247,000 +33.5% |
| 2001 | $2,698 +0.7% | $185,000 +9.5% |
| 2000 | $2,679 | $169,000 |
Find assessor info on the county website
Neighborhood: Parkwood
Nearby homes
- $693,4993 bd2 ba1.1k sqft15749 Wallingford Ave N, Shoreline, WA 98133For Sale
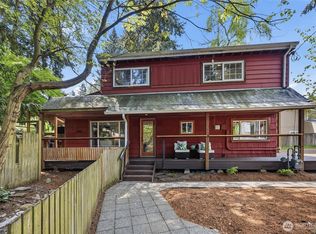
- $995,0004 bd3 ba2.8k sqft16106 Densmore Ave N, Seattle, WA 98133For Sale

- $949,9504 bd2 ba2.3k sqft16112 Densmore Ave N, Shoreline, WA 98133Sold
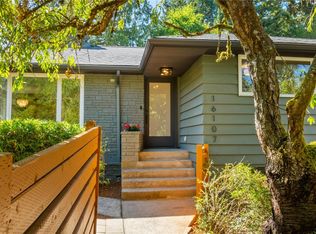
- $975,0003 bd3 ba2k sqft16107 Densmore Ave N, Shoreline, WA 98133Sold
- $914,8004 bd3 ba2.1k sqft15732 Interlake Ave N, Shoreline, WA 98133Sold
- $855,0005 bd2 ba2k sqft16012 Wallingford Ave N, Seattle, WA 98133Sold
- $838,0004 bd2 ba2.2k sqft16120 Ashworth Ave N, Seattle, WA 98133Sold
- $650,0003 bd1 ba1.1k sqft16047 Ashworth Ave N, Shoreline, WA 98133Sold
Nearby schools
GreatSchools rating
- 7/10Parkwood Elementary SchoolGrades: K-5Distance: 0.4 mi
- 6/10Albert Einstein Middle SchoolGrades: 6-8Distance: 2 mi
- 9/10Shorewood High SchoolGrades: 9-12Distance: 0.7 mi
Schools provided by the listing agent
- Elementary: Parkwood Elem
- Middle: Albert Einstein Mid
- High: Shorewood High
Source: NWMLS as distributed by MLS GRID. This data may not be complete. We recommend contacting the local school district to confirm school assignments for this home.
Get a cash offer in 3 minutes
Find out how much your home could sell for in as little as 3 minutes with a no-obligation cash offer.
Estimated market value
$896,700
Get a cash offer in 3 minutes
Find out how much your home could sell for in as little as 3 minutes with a no-obligation cash offer.
Estimated market value
$896,700
- Washington
- King County
- Shoreline
- 98133
- Parkwood
- 15757 Densmore Avenue N
Nearby cities
Nearby neighborhoods
Nearby zip codes
Other Shoreline Topics
