A truly unique Shoreline property offering character, versatility, and an incredible lifestyle both inside and out. Set on a generous lot, this home invites you to slow down and enjoy spaces thoughtfully designed for entertaining, relaxing, and everyday living.The outdoor experience is a true standout. An expansive wraparound entertaining deck complete with a hot tub, sauna, and bar creates the ultimate setting for gatherings, summer evenings, or peaceful mornings at home. Beautifully curated garden spaces offer room to plant, grow, and enjoy the outdoors, complemented by a tranquil pond and water feature that create a peaceful, park like setting. One of Shoreline’s most remarkable natural features, one of the city’s tallest trees, adds beauty, shade, and a true sense of place. Inside, the flexible layout offers endless possibilities, including a lower level room ideal for a home office, guest space, or creative flex area. Upstairs offers a charming Jack and Jill layout that adds both character and functionality. Detached shed and outbuilding provide abundant storage and even more opportunity, perfect for a studio, workout room, workshop, hobby space or whatever best suits your lifestyle. Convenient alley access provides additional private parking alongside front parking options. Located near light rail, major commuter routes, local restaurants, parks, and highly regarded schools, rare opportunity to own a property full of personality, flexibility and unforgettable spaces.
Active
Listed by: John L Scott Madrona Group • Ashley Rodriguez
$693,499
15749 Wallingford Avenue N, Shoreline, WA 98133
3beds
1,190sqft
Single Family Residence
Built in 1933
8,576 Square Feet Lot
$682,500 Zestimate®
$583/sqft
$-- HOA
What's special
- 53 days
- 1,435
- 123
Likely to sell faster than
Zillow last checked:
Listing updated:
Listed by:
Ashley Rodriguez,
John L Scott Madrona Group,
Chris Fiamengo,
John L Scott Madrona Group
Source: NWMLS as distributed by MLS GRID,MLS#: 2554657
Facts & features
Interior
Bedrooms & bathrooms
- Bedrooms: 3
- Bathrooms: 2
- Full bathrooms: 1
- 1/2 bathrooms: 1
- Main level bathrooms: 1
- Main level bedrooms: 1
Primary bedroom
- Level: Second
Bedroom
- Level: Second
Bedroom
- Level: Main
Bathroom full
- Level: Main
Other
- Level: Second
Entry hall
- Level: Main
Kitchen with eating space
- Level: Main
Living room
- Level: Main
Utility room
- Level: Main
Heating
- Fireplace, Wall Furnace, Electric, Natural Gas
Cooling
- None
Appliances
- Included: Dishwasher, Disposal, Dryer, Microwave, Refrigerator, Stove(s)/Range(s), Washer, Dishwasher(s), Dryer(s), Garbage Disposal, Microwave(s), Refrigerator(s), Washer(s)
Features
- Pantry, Sauna
- Flooring: Bamboo/Cork, Ceramic Tile, Hardwood, Laminate
- Doors: French Doors
- Windows: Dbl Pane/Storm Window, Skylight(s)
- Basement: None
- Number of fireplaces: 1
- Fireplace features: Gas, Lower Level: 1, Fireplace
Interior area
- Total structure area: 1,190
- Total interior livable area: 1,190 sqft
Video & virtual tour
Property
Parking
- Parking features: Driveway, Off Street, RV Parking
Features
- Levels: Two
- Stories: 2
- Entry location: Main
- Patio & porch: Dbl Pane/Storm Window, Fireplace, French Doors, Hot Tub/Spa, Pantry, Sauna, Skylight(s), Wet Bar
- Has spa: Yes
- Spa features: Indoor
- Has view: Yes
- View description: Territorial
Lot
- Size: 8,576 Square Feet
- Features: Cable TV, Deck, Dog Run, Fenced-Fully, Gas Available, High Speed Internet, Hot Tub/Spa, Outbuildings, Patio, RV Parking, Shop
- Topography: Partial Slope
- Residential vegetation: Garden Space, Wooded
Details
- Parcel number: 4402700192
- Zoning: R6
- Special conditions: Standard
Construction
Type & style
- Home type: SingleFamily
- Architectural style: Cape Cod,2 Story
- Property subtype: Single Family Residence
Materials
- Wood Siding
- Foundation: Poured Concrete
- Roof: Composition,Torch Down
Condition
- Year built: 1933
Utilities & green energy
- Electric: Company: Seattle City Light
- Sewer: Available, Company: Ronald Waste Water District
- Water: Public, Company: Seattle PUD
- Utilities for property: Quantum
Community & HOA
Community
- Subdivision: Shoreline
Location
- Region: Shoreline
Financial & listing details
- Price per square foot: $583/sqft
- Tax assessed value: $779,000
- Annual tax amount: $8,191
- Date on market: 5/31/2026
- Cumulative days on market: 98 days
- Listing terms: Conventional
- Inclusions: Dishwasher(s), Dryer(s), Garbage Disposal, Microwave(s), Refrigerator(s), Stove(s)/Range(s), Washer(s)
Estimated market value
$682,500
$648,000 - $717,000
$3,019/mo
Price history
| Date | Event | Price |
|---|---|---|
| 8/4/2026 | Listed for sale | $693,499$583/sqft |
Source:  NWMLS as distributed by MLS GRID #2554657 Report a problem NWMLS as distributed by MLS GRID #2554657 Report a problem | ||
| 7/28/2026 | Listing removed | $693,499$583/sqft |
Source: NWMLS as distributed by MLS GRID #2554657 Report a problem | ||
| 7/23/2026 | Pending sale | $693,499$583/sqft |
Source: NWMLS as distributed by MLS GRID #2554657 Report a problem | ||
| 7/14/2026 | Listed for sale | $693,499+33.4%$583/sqft |
Source: NWMLS as distributed by MLS GRID #2554657 Report a problem | ||
| 5/27/2020 | Sold | $520,000$437/sqft |
Source: NWMLS as distributed by MLS GRID #1580299 Report a problem | ||
| 4/16/2020 | Pending sale | $520,000$437/sqft |
Source: Every Door Real Estate #1580299 Report a problem | ||
| 4/13/2020 | Price change | $520,000-5.5%$437/sqft |
Source: Every Door Real Estate #1580299 Report a problem | ||
| 3/19/2020 | Listed for sale | $549,999+74.6%$462/sqft |
Source: Every Door Real Estate #1580299 Report a problem | ||
| 10/27/2005 | Sold | $315,000$265/sqft |
Source: NWMLS as distributed by MLS GRID #25132752 Report a problem | ||
Public tax history
| Year | Property taxes | Tax assessment |
|---|---|---|
| 2025 | $8,369 +2.2% | $779,000 +4.1% |
| 2024 | $8,191 +6.4% | $748,000 +14.9% |
| 2023 | $7,698 -2.1% | $651,000 -14% |
| 2022 | $7,867 +9.4% | $757,000 +21.3% |
| 2021 | $7,193 +11.3% | $624,000 +23.3% |
| 2020 | $6,463 +0.9% | $506,000 -0.2% |
| 2019 | $6,407 +6.8% | $507,000 +4.5% |
| 2018 | $6,002 +7.8% | $485,000 +9% |
| 2017 | $5,566 +28% | $445,000 +16.5% |
| 2016 | $4,348 | $382,000 +13.7% |
| 2015 | $4,348 | $336,000 +3.4% |
| 2014 | $4,348 | $325,000 +14.8% |
| 2013 | $4,348 | $283,000 +8% |
| 2012 | -- | $262,000 -5.8% |
| 2011 | -- | $278,000 -6.1% |
| 2010 | -- | $296,000 |
| 2009 | -- | $296,000 +44.4% |
| 2007 | -- | $205,000 +4.6% |
| 2006 | -- | $196,000 +0.5% |
| 2005 | -- | $195,000 +31.8% |
| 2001 | $2,177 +0.9% | $148,000 +9.6% |
| 2000 | $2,158 | $135,000 |
Find assessor info on the county website
Monthly payment
Est. payment
Payment breakdown
Explore the cost of this home by adjusting the details. Changes won't be saved.Climate risks
Neighborhood: Parkwood
Nearby schools
Schools provided by the listing agent
- Elementary: Parkwood Elem
- Middle: Albert Einstein Mid
- High: Shorewood High
Source: NWMLS as distributed by MLS GRID. This data may not be complete. We recommend contacting the local school district to confirm school assignments for this home.

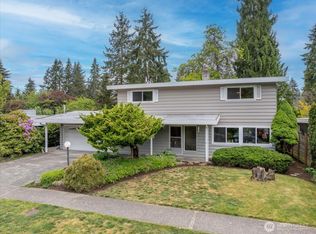
Similar homes
- $725,0004 bd2 ba1.3k sqft1216 N 172nd Street, Shoreline, WA 98133Active
 MLS ID #2575417, Rio Ingram. NWMLS as distributed by MLS GRID
 - $790,0003 bd2 ba1.4k sqft263 N 171st Street, Shoreline, WA 98133Active
 MLS ID #2575308, Kristine Anne Milkovich. NWMLS as distributed by MLS GRID
 - $719,9003 bd2 ba1k sqftSeattle Bitter Lake Acre Trs, Shoreline, WA 98133Active
 MLS ID #2481984, Spencer Bowen. NWMLS as distributed by MLS GRID
 - $900,0005 bd3 ba1.4k sqft15739 Densmore Avenue N, Shoreline, WA 98133Active
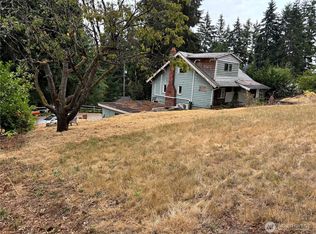 MLS ID #2572315, Rick Wright. NWMLS as distributed by MLS GRID
