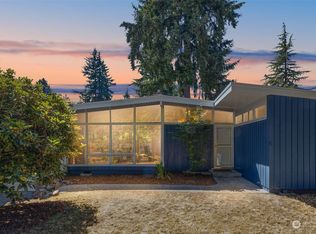
Richmond Highlands home. Classic Mid-century charm meets extensive renovations ($200K in 2014 in Seller updates). Set on a corner lot in a low-traffic enclave with a single-vehicle entrance. Updates include the kitchen, baths, new flooring, interior paint, Exterior paint, Custom window treatments, garage door, Double-paned Milgard windows, torch-down roof, fireplace updates, lighting, fencing, and landscaping. A slate-trimmed classic wood-burning brick fireplace, vaulted ceilings, period-inspired lighting, and textured paneling add era character to the open, inviting layout. French doors lead to a spacious, fully fenced and landscaped backyard. Enjoy a large Bonus media room, dedicated spacious office, abundant storage, garage, and gas-on-demand tankless water heater. Near the Interurban Trail — which runs through Shoreline and continues north toward Lynnwood and Everett. It is generally 10–12 feet wide and paved, making it useful for walking, jogging, biking, and casual riding. From home, easy access to Shoreline's extensive network of multiple parks, walking paths, and bike trails, including the nearby Interurban Trail and beautiful Echo Lake area—perfect for walking, jogging, cycling, and getting outside without driving far. Convenient to Shoreline North/185th Link light rail, parks, Trader Joe's, Shorewood High School, Mud Bay, shopping, dining, Aurora Avenue, and I-5.
Pending
Listed by: Ensemble • Kristine Anne Milkovich • 206-941-2168
Price cut: $40K (9/19)
$750,000
263 N 171st Street, Shoreline, WA 98133
3beds
1,420sqft
Single Family Residence
Built in 1954
8,250 Square Feet Lot
$729,300 Zestimate®
$528/sqft
$-- HOA
What's special
Garage doorPeriod-inspired lightingTextured panelingLarge bonus media roomCustom window treatmentsFrench doorsDedicated spacious office
- --
- on Zillow
- 727
- views
- 67
- saves
Likely to sell faster than
Zillow last checked:
Listing updated:
Listed by:
Kristine Anne Milkovich 206-941-2168 milkovichteam@ensemblepnw.com,
Ensemble
Source: NWMLS as distributed by MLS GRID,MLS#: 2575308
Facts & features
Interior
Bedrooms & bathrooms
- Bedrooms: 3
- Bathrooms: 2
- Full bathrooms: 1
- 3/4 bathrooms: 1
- Main level bathrooms: 2
- Main level bedrooms: 3
Primary bedroom
- Level: Main
Bedroom
- Level: Main
Bedroom
- Level: Main
Bathroom full
- Level: Main
Bathroom three quarter
- Level: Main
Bonus room
- Level: Main
Den office
- Level: Main
Entry hall
- Level: Main
Family room
- Level: Main
Kitchen with eating space
- Level: Main
Living room
- Level: Main
Heating
- Fireplace, Forced Air, Natural Gas
Cooling
- None
Appliances
- Included: Dishwasher, Disposal, Dryer, Refrigerator, Stove(s)/Range(s), Tankless Water Heater, Washer, Dishwasher(s), Dryer(s), Garbage Disposal, Refrigerator(s), Washer(s), Water Heater: Tankless, Water Heater Location: Exterior Closet
Features
- Flooring: Ceramic Tile, Hardwood, Laminate, Other
- Doors: French Doors
- Windows: Dbl Pane/Storm Window
- Basement: None
- Number of fireplaces: 2
- Fireplace features: Gas, Wood Burning, Main Level: 2, Fireplace
Interior area
- Total structure area: 1,420
- Total interior livable area: 1,420 sqft
Video & virtual tour
Property
Parking
- Total spaces: 5
- Parking features: Driveway, Attached Garage, RV Parking
- Has attached garage: Yes
- Covered spaces: 1
- Uncovered spaces: 4
Features
- Levels: One
- Stories: 1
- Entry location: Main
- Patio & porch: Dbl Pane/Storm Window, Fireplace, French Doors, Vaulted Ceiling(s), Water Heater
- Has view: Yes
- View description: Territorial
Lot
- Size: 8,250 Square Feet
- Features: Corner Lot, Cul-De-Sac, Dead End Street, Paved, Dog Run, Fenced-Fully, Gas Available, High Speed Internet, Patio, RV Parking
- Topography: Level
- Residential vegetation: Fruit Trees, Garden Space, Wooded
Details
- Parcel number: 0405100295
- Special conditions: Standard
Construction
Type & style
- Home type: SingleFamily
- Architectural style: Mid-Century Modern,1 Story
- Property subtype: Single Family Residence
Materials
- Brick, Wood Siding
- Foundation: Poured Concrete
- Roof: Flat,Torch Down
Condition
- Updated/Remodeled
- Year built: 1954
- Major remodel year: 1954
Utilities & green energy
- Electric: Company: Seattle City Light
- Sewer: Sewer Connected, Company: City of Shoreline Wastewater Utility
- Water: Public, Company: Seattle Public Utilities
Community & HOA
Community
- Subdivision: Shoreline
Location
- Region: Seattle
Financial & listing details
- Price per square foot: $528/sqft
- Tax assessed value: $757,000
- Annual tax amount: $8,165
- Date on market: 8/28/2026
- Listing terms: Conventional,VA Loan
- Inclusions: Dishwasher(s), Dryer(s), Garbage Disposal, Refrigerator(s), Stove(s)/Range(s), Washer(s)
Estimated market value
$729,300
$693,000 - $766,000
$3,354/mo
Price history
| Date | Event | Price |
|---|---|---|
| 10/7/2026 | Pending sale | $750,000$528/sqft |
Source:  NWMLS as distributed by MLS GRID #2575308 Report a problem NWMLS as distributed by MLS GRID #2575308 Report a problem | ||
| 9/19/2026 | Price change | $750,000-5.1%$528/sqft |
Source: NWMLS as distributed by MLS GRID #2575308 Report a problem | ||
| 8/28/2026 | Listed for sale | $790,000+198.1%$556/sqft |
Source: NWMLS as distributed by MLS GRID #2575308 Report a problem | ||
| 8/29/2014 | Sold | $265,000$187/sqft |
Source: Public Record Report a problem | ||
Public tax history
| Year | Property taxes | Tax assessment |
|---|---|---|
| 2025 | $8,166 +5.2% | $757,000 +7.5% |
| 2024 | $7,763 +6.5% | $704,000 +15% |
| 2023 | $7,291 -2.5% | $612,000 -14.4% |
| 2022 | $7,478 +9.5% | $715,000 +21.6% |
| 2021 | $6,828 +5.4% | $588,000 +16.2% |
| 2020 | $6,479 +3.9% | $506,000 +3.1% |
| 2019 | $6,236 +9.5% | $491,000 +7.4% |
| 2018 | $5,696 +7.7% | $457,000 +8.8% |
| 2017 | $5,289 +28.5% | $420,000 +14.8% |
| 2016 | $4,116 | $366,000 +12.6% |
| 2015 | $4,116 | $325,000 +5.9% |
| 2014 | $4,116 | $307,000 +15.4% |
| 2013 | $4,116 | $266,000 +7.3% |
| 2012 | -- | $248,000 +84.4% |
| 2011 | -- | $134,500 |
| 2010 | -- | $134,500 |
| 2009 | -- | $134,500 |
| 2007 | -- | $134,500 |
| 2006 | -- | $134,500 |
| 2005 | -- | $134,500 |
| 2001 | $735 -5.4% | $134,500 |
| 2000 | $778 | $134,500 |
Find assessor info on the county website
Monthly payment
Est. payment
Payment breakdown
Explore the cost of this home by adjusting the details. Changes won't be saved.Climate risks
Neighborhood: Richmond Highlands
Nearby schools
Schools provided by the listing agent
- Elementary: Highland Terrace Ele
- Middle: Albert Einstein Mid
- High: Shorewood High
Source: NWMLS as distributed by MLS GRID. This data may not be complete. We recommend contacting the local school district to confirm school assignments for this home.

Similar homes
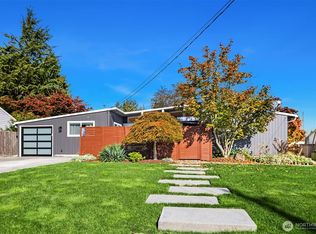
- $848,0004 bd2 ba1.5k sqft1252 N 172nd Street, Shoreline, WA 98133Active
 MLS ID #2588346, Merritt Hess. NWMLS as distributed by MLS GRID
 - $725,0004 bd2 ba2k sqftFoster Howes S 01, Shoreline, WA 98155Active
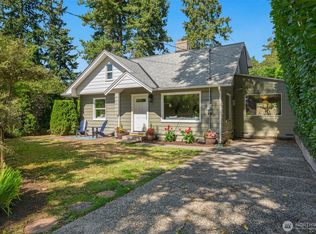 MLS ID #2577985, Heather L. Dolin. NWMLS as distributed by MLS GRID
 - $799,9503 bd2 ba1.6k sqft1572 NE 170th Street, Shoreline, WA 98155Active
 MLS ID #2562127, Kevin Ma. NWMLS as distributed by MLS GRID
 - $799,5003 bd1 ba1.7k sqft9219 5th Avenue NE, Seattle, WA 98115Active
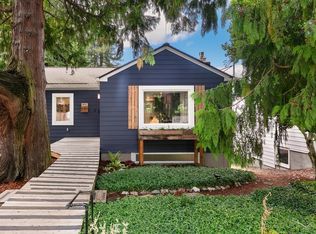 MLS ID #2595326, Brad Wakeman. NWMLS as distributed by MLS GRID
