Skip main navigation
Sold
  • Listed by: Lake & Company
    Bought with: RE/MAX Metro Realty, Inc.
    $1,200,000

    130 N 171st Street, Shoreline, WA 98133

    4beds
    2,320sqft
    Single Family Residence
    Built in 1956
    0.28 Acres Lot
    $1,188,600 Zestimate®
    $517/sqft
    $3,696 Estimated rent

    Home value

    $1,188,600

    $1.11M - $1.28M

    $3,696/mo

    Zestimate® history
    Loading
    Loading...

    Owner options

    List your home for rent

    $3,696/mo

    Rent Zestimate®

    Find your next renter with Zillow Rental Manager. Plus, with online applications, you can quickly screen prospective tenants – for free.

    Learn more

    $3,696/mo

    Rent Zestimate®

    Refinance and save

    $7,274/mo

    Est. payment

    Refinancing to a lower rate could help reduce your monthly payments and save thousands over the life of the loan.

    See today's rates

    $7,274/mo

    Est. payment

    Explore your selling options

    Work with a Zillow partner agent

    Leverage their expertise and Zillow's premium Showcase listings to get your home seen by more buyers.

    Get started

    List with your own agent

    Get your home in front of millions of buyers by listing it on Zillow.

    Learn how to do it

    Sell it yourself

    Take full control of how buyers see your home on Zillow by listing For Sale by Owner (FSBO).

    List your home

    What's special

    Expanded kitchenGabion wallsMature landscapingBosch dishwasherLarge deckOver-sized ev-ready garageMiele convection microwave oven
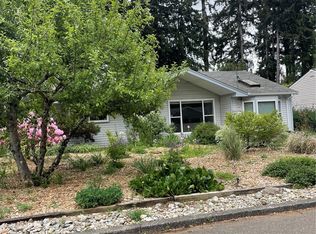
    They thought of everything. This 1956 show-stopper meticulously remodeled over 18 years exemplifies true pride of ownership, exceptional craftsmanship. Enter to the living room anchored by a gas fireplace & marble surround, flanked by built-ins w/ discreet media connections. The dining room bridges the large deck with gas grill connection to the expanded kitchen. Part of a fully permitted 2-story addition, the heart of the home features black granite, a Miele gas & powerful Zephyr hood, Miele convection microwave oven, Bosch dishwasher & maximized pull-out storage. Summer sunrises light the NE-facing breakfast nook with built-in benches & under-seat storage. Original oak hardwoods through all 3 bedrooms on this level. A stunning, spa-inspired bath has dual sinks, Hansgrohe faucets, dual showerheads, heated floors, a seated vanity, 6’ tub & abundant storage—the through lines intricate tile & fine wainscoting. Lower level hosts the 4th bedroom with permitted south-facing egress window, ¾ bath, laundry with large utility sink, and a spacious rec room connected to the back yard with mature landscaping. Years of effort were poured into gabion walls, Bluestone stair treads with steel risers to a lit firepit area, corrugated metal raised garden beds, and a widened driveway into the over-sized EV-ready garage. Other updates include roof, gutters, insulation, Milgard windows, elec. panel, plumbing & much more. Quality at every turn—an exquisite home you must tour to fully appreciate!

    Zillow last checked:

    Listing updated:

    Offers reviewed: Mar 31
    Listed by:

    Sarah A. Smith,

    Lake & Company

    Bought with:

    Arnold Carlo A. Delizo, 23852

    RE/MAX Metro Realty, Inc.

    Source: NWMLS as distributed by MLS GRID,MLS#: 2492488MLS Logo

    Facts & features

    Interior

    Bedrooms & bathrooms
    • Bedrooms: 4
    • Bathrooms: 2
    • Full bathrooms: 1
    • 3/4 bathrooms: 1
    • Main level bathrooms: 1
    • Main level bedrooms: 3
    Primary bedroom
    • Level: Main
    Bedroom
    • Level: Main
    Bedroom
    • Level: Main
    Bedroom
    • Level: Lower
    Bathroom full
    • Level: Main
    Bathroom three quarter
    • Level: Lower
    Dining room
    • Level: Main
    Entry hall
    • Level: Main
    Kitchen with eating space
    • Level: Main
    Living room
    • Level: Main
    Rec room
    • Level: Lower
    Utility room
    • Level: Lower
    Heating
    • Fireplace, Forced Air, Radiant, Recirculation Pump, Electric, Natural Gas
    Cooling
    • None
    Appliances
    • Included: Dishwasher, Disposal, Dryer, Microwave, Refrigerator, Stove(s)/Range(s), Washer, Dishwasher(s), Dryer(s), Garbage Disposal, Microwave(s), Refrigerator(s), Washer(s), Water Heater: Electric, Water Heater Location: Basement Closet
    Features
    • Dining Room, High Tech Cabling
    • Flooring: Ceramic Tile, Hardwood, Carpet
    • Doors: French Doors
    • Windows: Dbl Pane/Storm Window
    • Basement: Daylight,Finished
    • Number of fireplaces: 2
    • Fireplace features: Gas, Wood Burning, Lower Level: 1, Main Level: 1, Fireplace
    Interior area
    • Total structure area: 2,320
    • Total interior livable area: 2,320 sqft

    Property

    Parking
    • Total spaces: 2
    • Parking features: Driveway, Attached Garage
    • Has attached garage: Yes
    • Covered spaces: 1
    • Uncovered spaces: 1
    Features
    • Levels: One
    • Stories: 1
    • Entry location: Main
    • Patio & porch: Dbl Pane/Storm Window, Dining Room, Fireplace, French Doors, High Tech Cabling, Water Heater
    • Has view: Yes
    • View description: Territorial
    Lot
    • Size: 0.28 Acres
    • Features: Curbs, Paved, Cable TV, Deck, Electric Car Charging, Fenced-Partially, Gas Available, High Speed Internet, Sprinkler System
    • Topography: Level,Steep Slope,Terraces
    • Residential vegetation: Fruit Trees, Garden Space, Wooded
    Details
    • Parcel number: 0405100065
    • Special conditions: Standard

    Construction

    Type & style
    • Home type: SingleFamily
    • Architectural style: 1 Story w/Bsmnt.
    • Property subtype: Single Family Residence
    Materials
    • Wood Siding
    • Foundation: Poured Concrete
    • Roof: Composition
    Condition
    • Updated/Remodeled
    • Year built: 1956

    Utilities & green energy

    • Electric: Company: Seattle City Light
    • Sewer: Sewer Connected, Company: City of Shoreline
    • Water: Public, Company: Seattle Public Utilities

    Community & neighborhood

    Location
    • Region: Shoreline
    • Subdivision: Richmond Highlands

    Other

    Other facts
    • Listing terms: Conventional,FHA,VA Loan
    • Cumulative days on market: 5 days

    Price history

    DateEventPrice
    5/1/2026Sold$1,200,000+4.4%$517/sqft
    Source: NWMLS as distributed by MLS GRID #2492488 Report a problem
    4/1/2026Pending sale$1,149,000$495/sqft
    Source: NWMLS as distributed by MLS GRID #2492488 Report a problem
    3/27/2026Listed for sale$1,149,000+214.8%$495/sqft
    Source: NWMLS as distributed by MLS GRID #2492488 Report a problem
    11/21/2008Sold$365,000$157/sqft
    Source: NWMLS as distributed by MLS GRID #28133058 Report a problem

    Public tax history

    YearProperty taxesTax assessment
    2025$9,756 +5%$910,000 +7.4%
    2024$9,291 +6.4%$847,000 +15.1%
    2023$8,730 -2.5%$736,000 -14.4%
    2022$8,957 +9.7%$860,000 +21.8%
    2021$8,167 +5.5%$706,000 +16.3%
    2020$7,741 +3.8%$607,000 +3.1%
    2019$7,455 +9.5%$589,000 +7.5%
    2018$6,807 +7.6%$548,000 +8.7%
    2017$6,328 +31.5%$504,000 +14.8%
    2016$4,811 $439,000 +14.6%
    2015$4,811 $383,000 +6.1%
    2014$4,811 $361,000 +20.3%
    2013$4,811 $300,000 +7.1%
    2012-- $280,000 -1.8%
    2011-- $285,000 -5.9%
    2010-- $303,000
    2009-- $303,000 -1.9%
    2007-- $309,000 +2.3%
    2006-- $302,000 +11%
    2005-- $272,000 +16.7%
    2001$3,375 +9.7%$233,000 +19.5%
    2000$3,077 $195,000

    Find assessor info on the county website

    Neighborhood: Richmond Highlands

    Nearby schools

    GreatSchools rating
    Schools provided by the listing agent
    • Elementary: Highland Terrace Ele
    • Middle: Albert Einstein Mid
    • High: Shorewood High

    Source: NWMLS as distributed by MLS GRID. This data may not be complete. We recommend contacting the local school district to confirm school assignments for this home.

    Get a cash offer in 3 minutes
    Find out how much your home could sell for in as little as 3 minutes with a no-obligation cash offer.
    Estimated market value
    $1,188,600
    Get a cash offer in 3 minutes
    Find out how much your home could sell for in as little as 3 minutes with a no-obligation cash offer.
    Estimated market value
    $1,188,600